
Hampton · Cape Cod · CoastalHamptons &
Coastal Homes
Authentic Hampton, Cape Cod and coastal homes and renovations by Brisbane architects. Proportion, roof forms, joinery and detailing, done properly.
One of the original Hampton architects in Brisbane. Don’t settle for a cheap imitation.
New Hampton homes Queenslander to HamptonCoastal renovationsHampton interiorsExterior & landscape3D visualisationFIND YOUR STYLEHamptons, Cape Cod or
coastal?
Three related styles, each with its own character. Most of our clients land somewhere between them, and we design the mix that suits your site and the way you live.
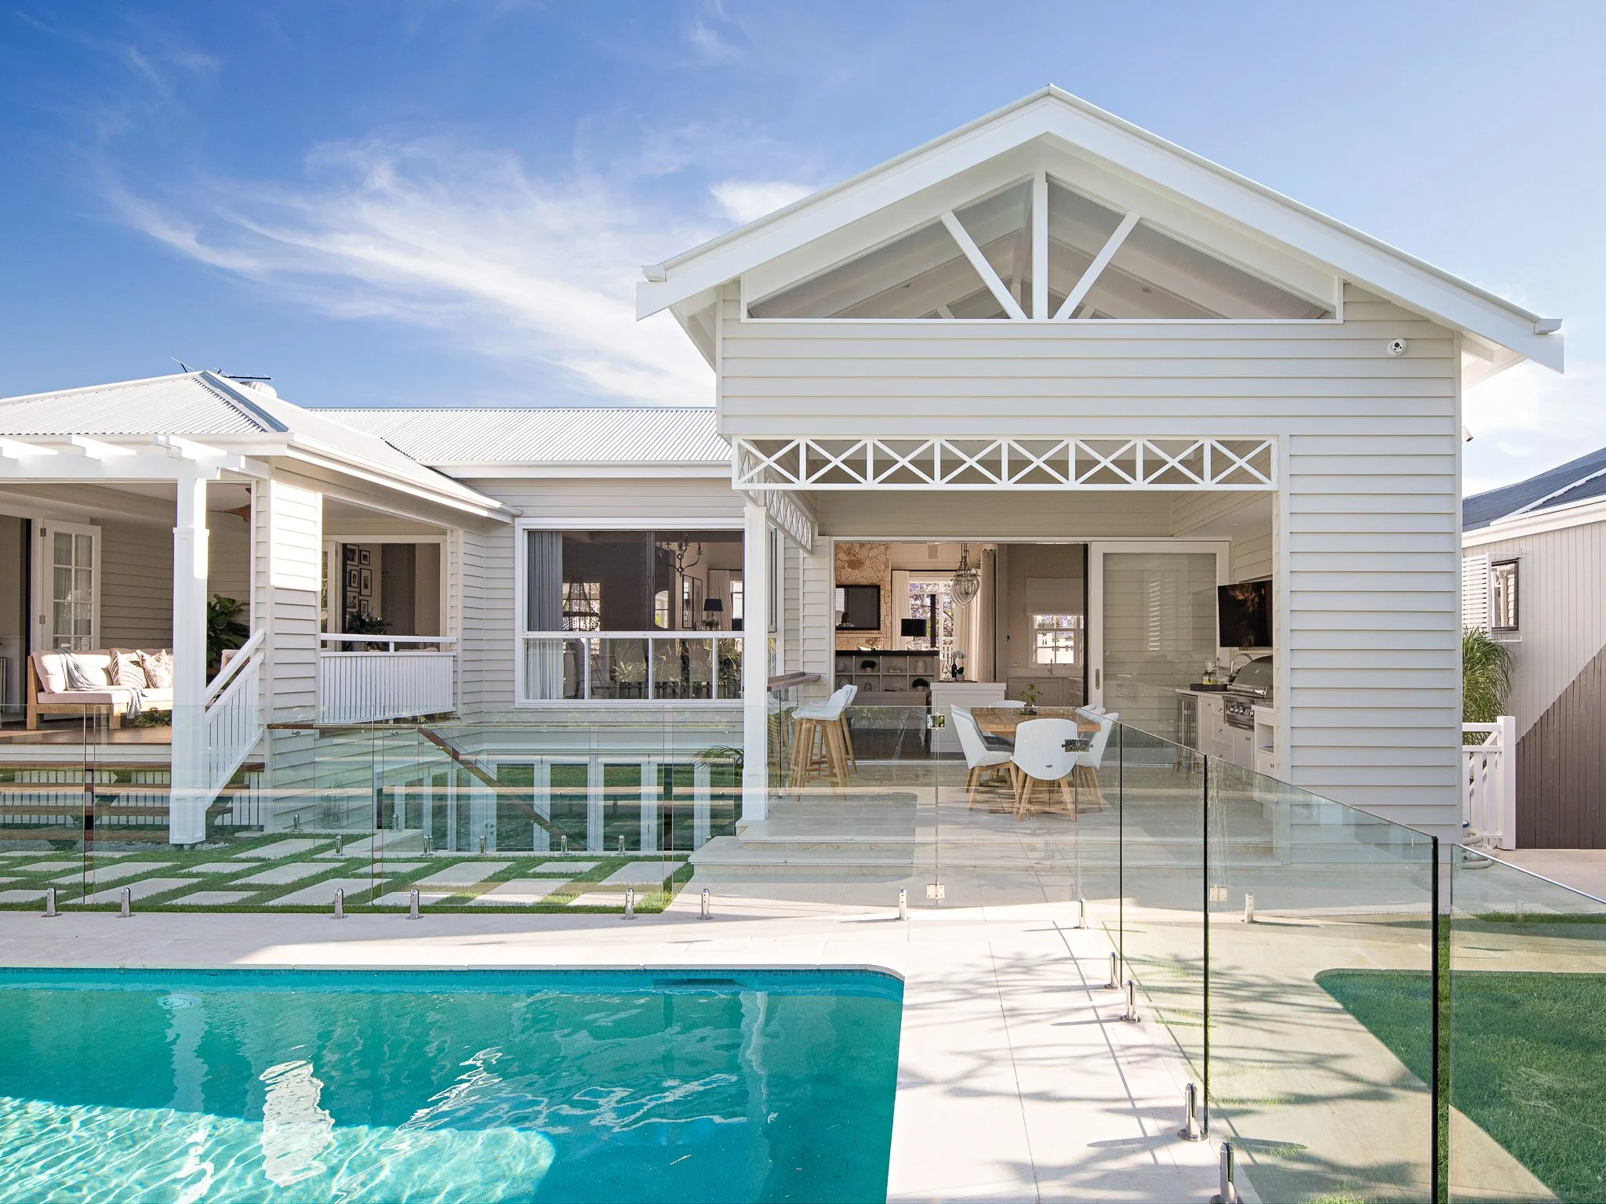
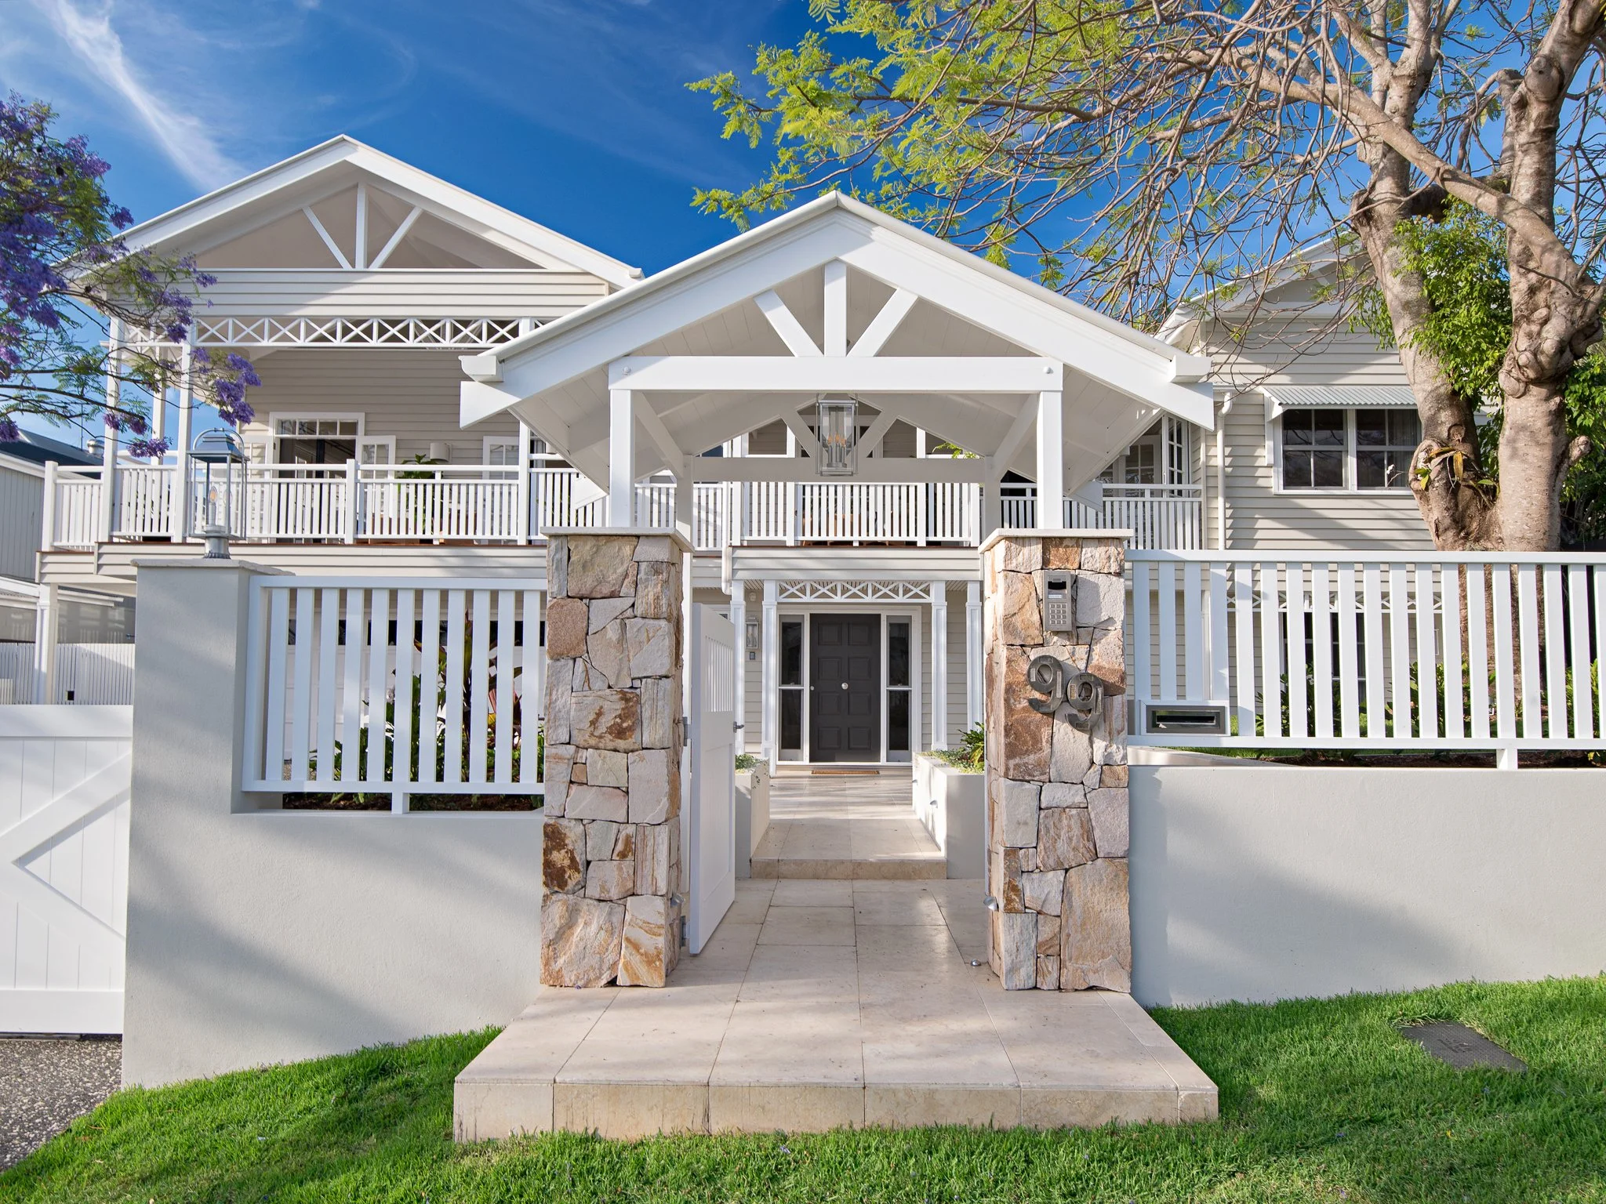
The refined, formal end. Crisp white weatherboards, symmetry, panelled joinery and generous verandahs in a palette of white, grey, blue and sand.
Hamptons
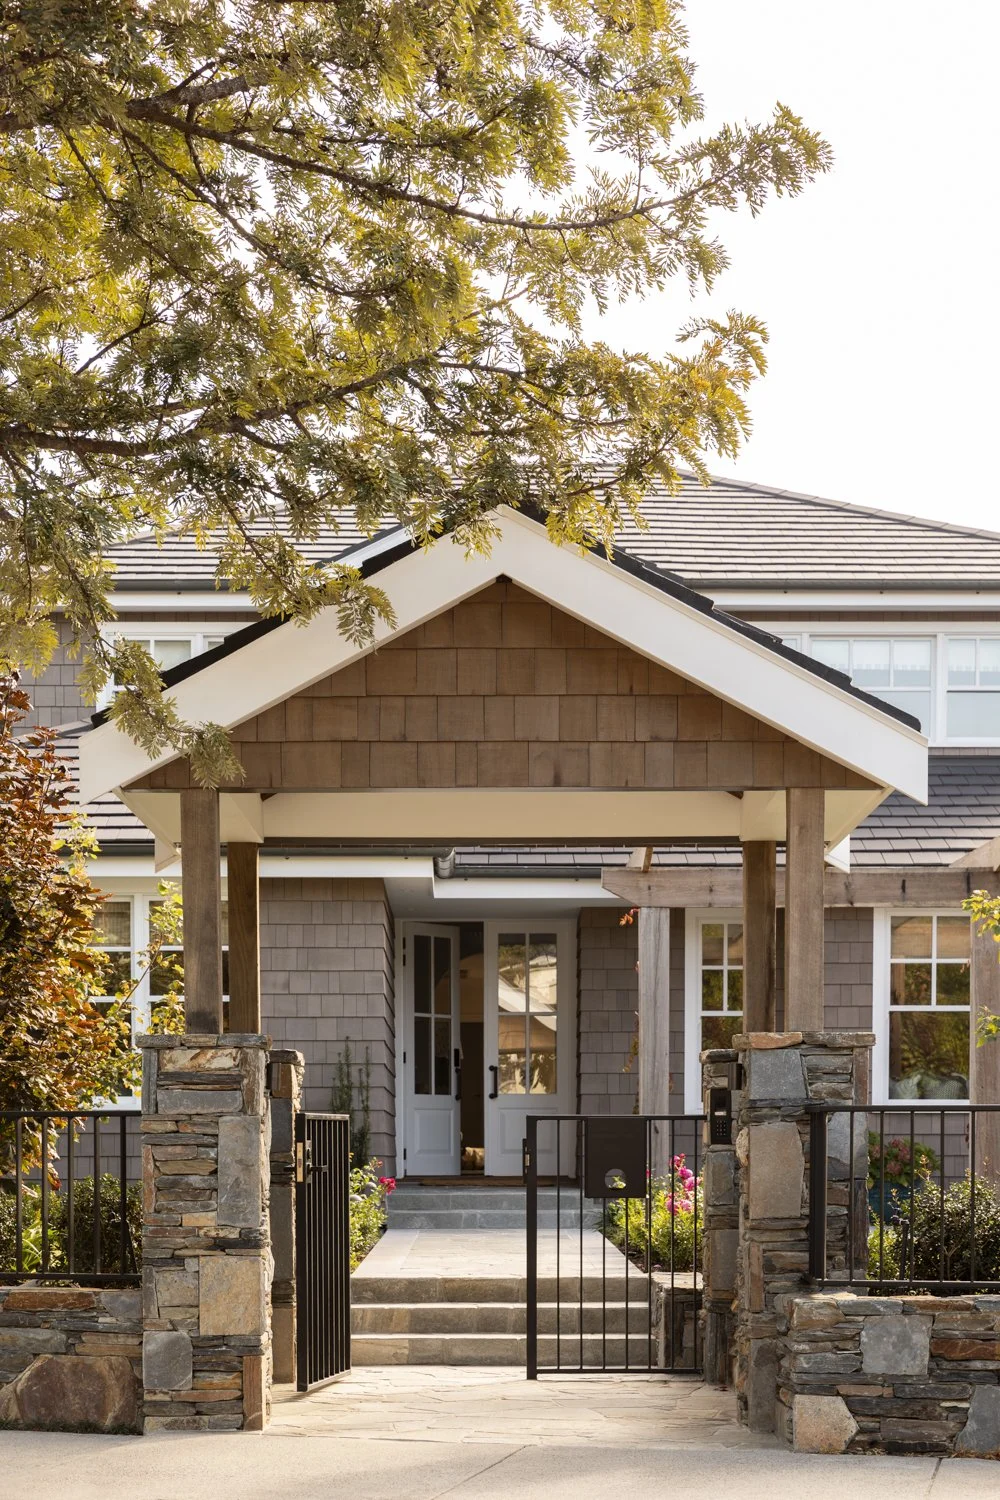
The cottage cousin. Steep rooflines, dormer windows, timber shingles, natural stone and pergolas that feel as if they have always been there.
Cape Cod
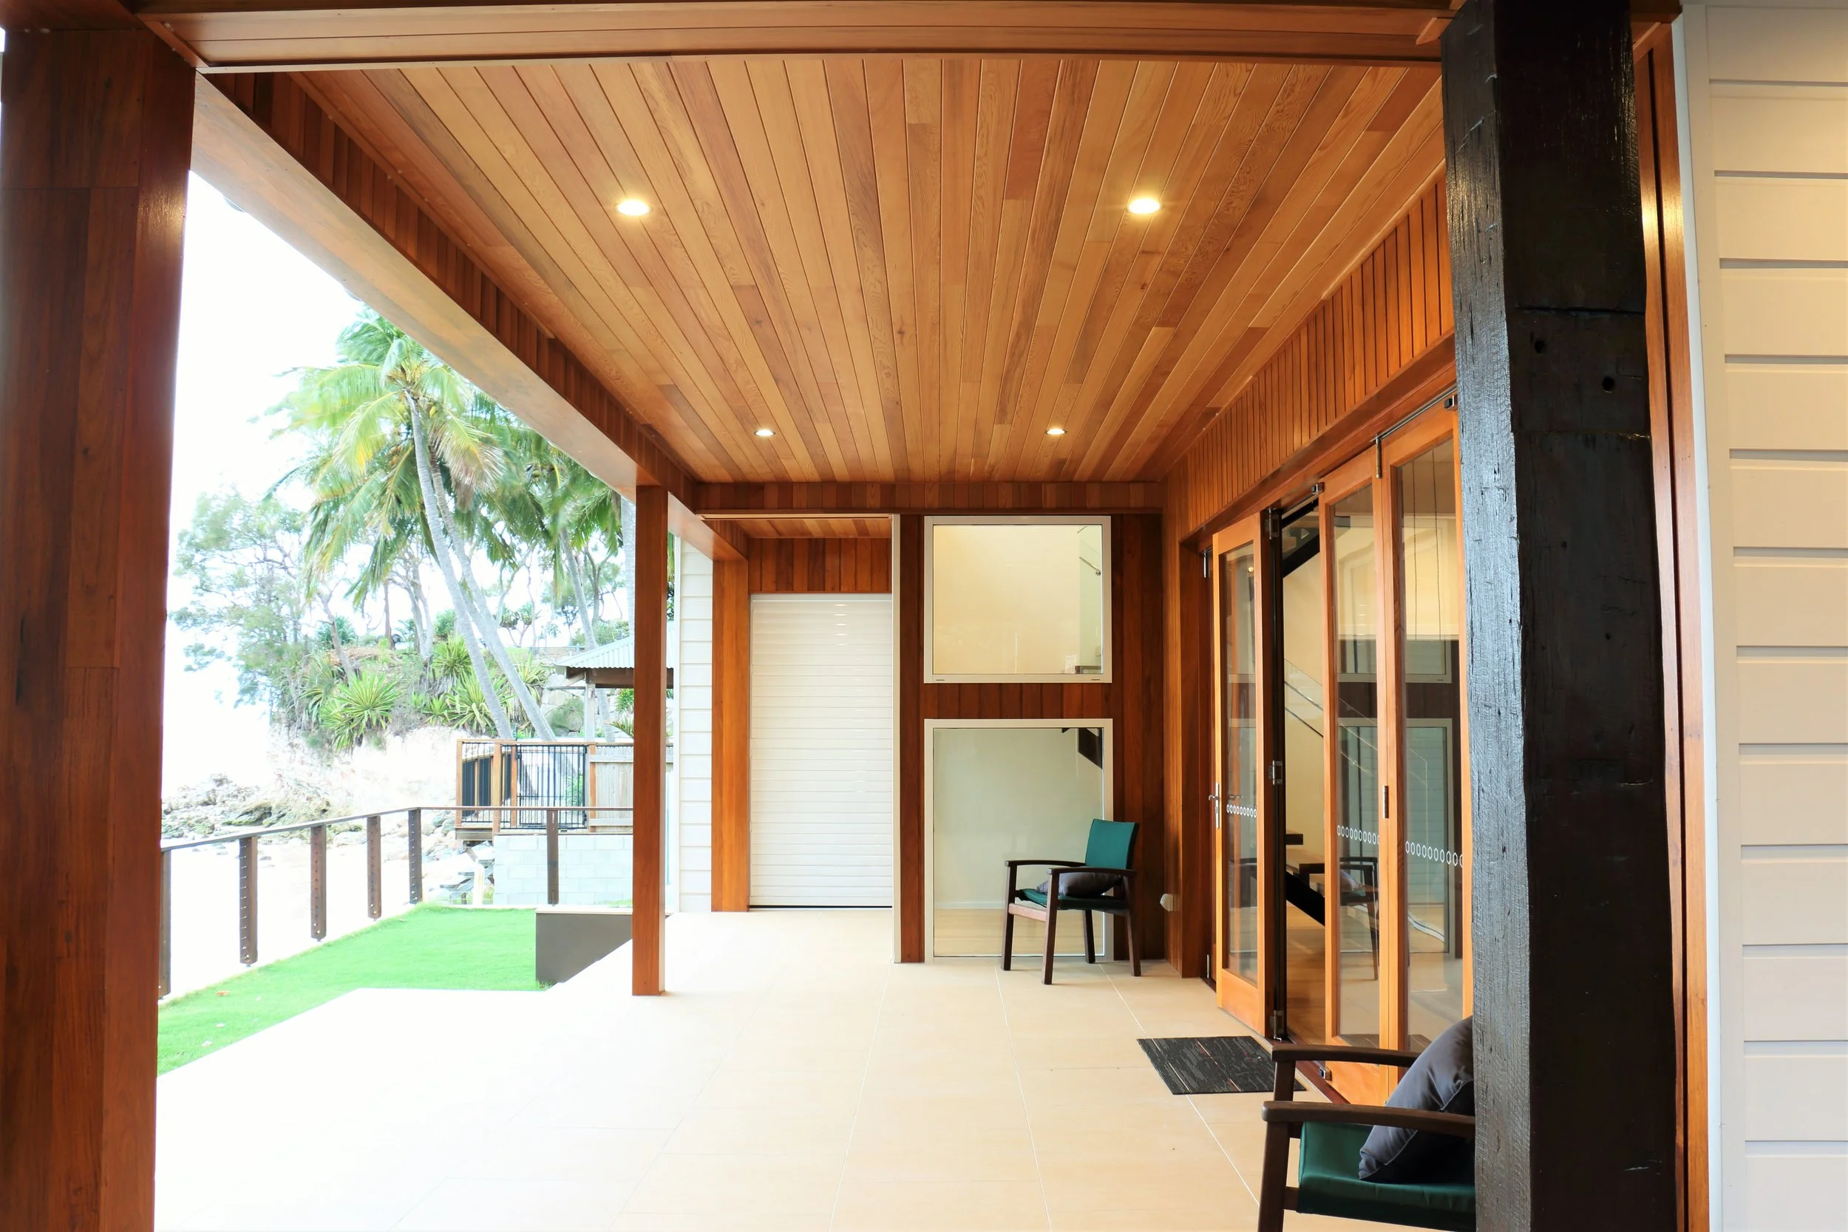
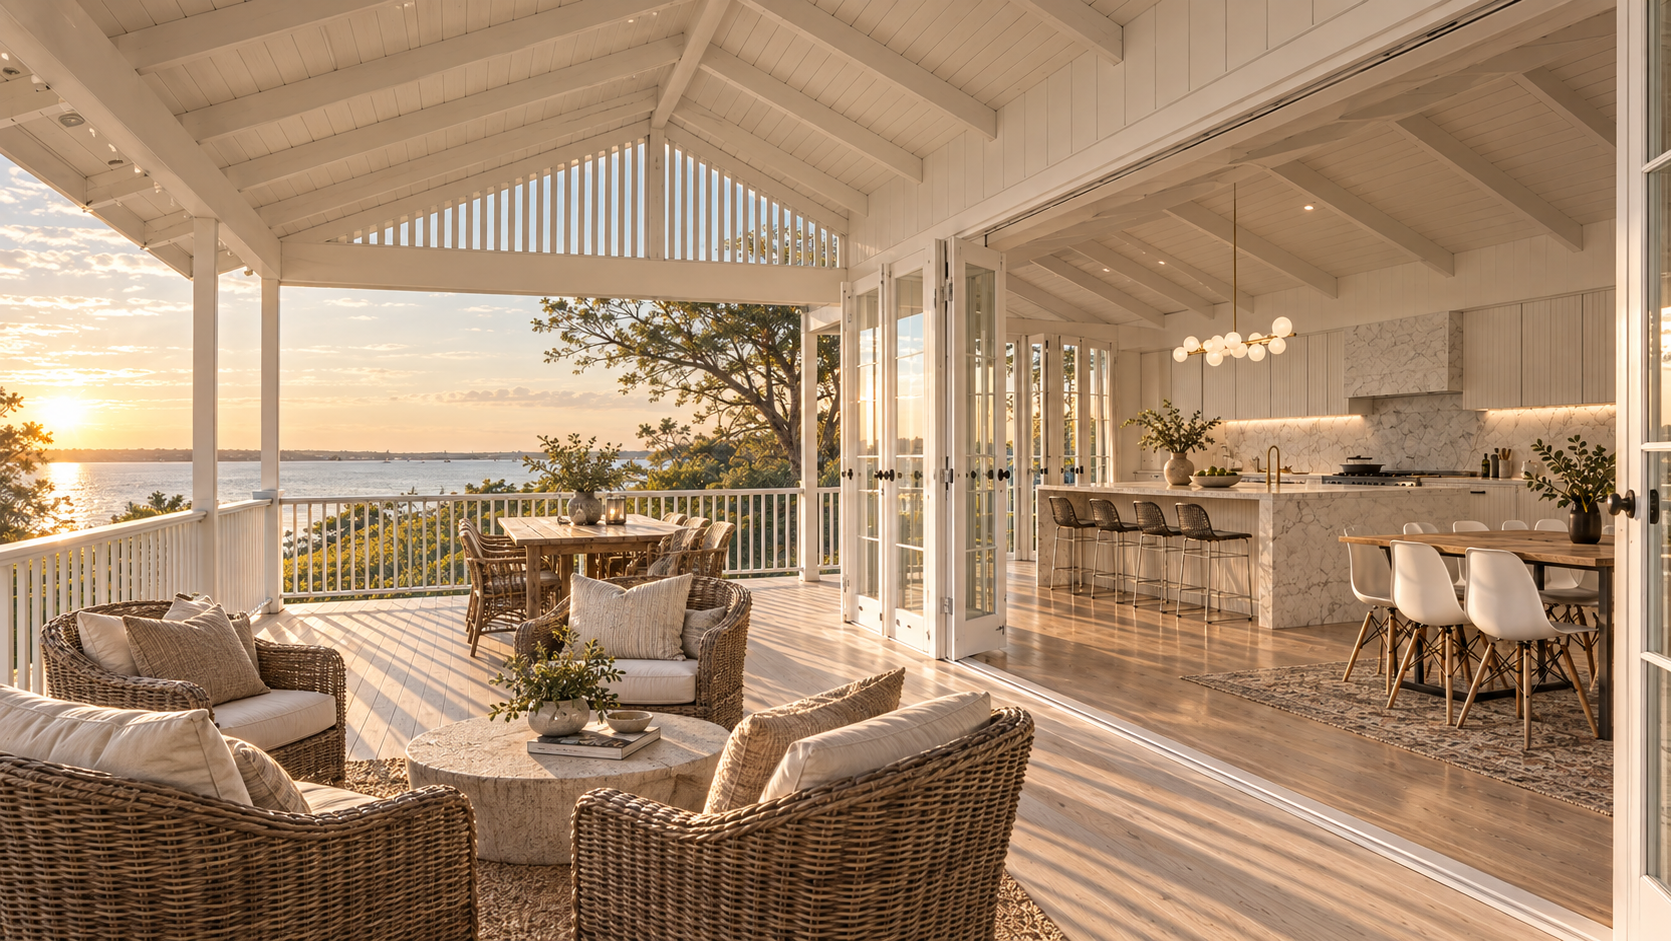
Relaxed and light. Homes that open to views and sea breezes, with timber, stone and soft natural finishes that suit Queensland’s bayside and beach life.
Coastal
BAASTUDIO was one of the first practices to bring the Hampton style to Brisbane, starting with renovations of Queenslanders. Many replica Hampton houses copy the colours but miss the finer detail. We design the proportions, roof forms, joinery and detailing that make a home look right and age well.
Many of our Hampton designs are built, so we know the building process. We help with council and certification approvals for pre-1946 character homes, and give you an early understanding of cost and a clear roadmap.
Claus Ejlertsen Director & registered architect
Anatomy of a Hampton
home
Eight elements we design into every Hampton home. Select one to see it in a BAASTUDIO project.
-
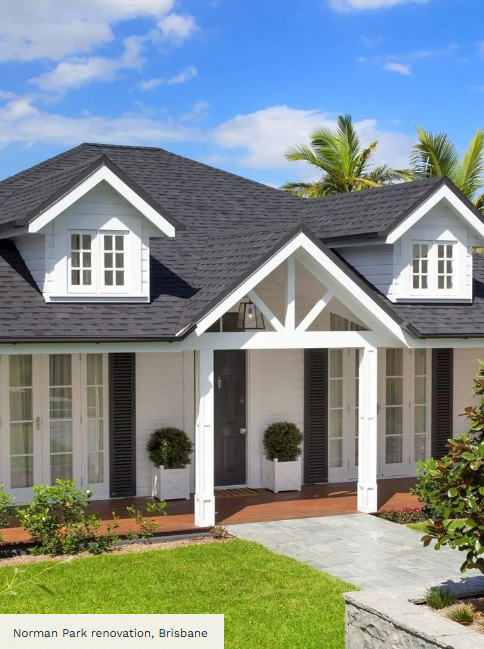
Well-proportioned roof forms are the first thing people notice, and the first thing replicas get wrong.
-
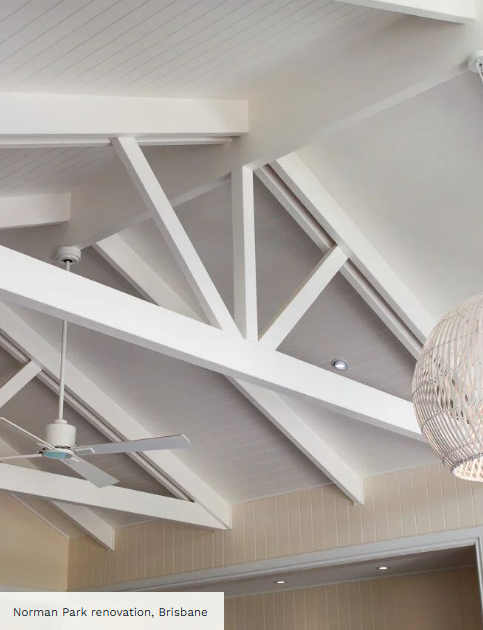
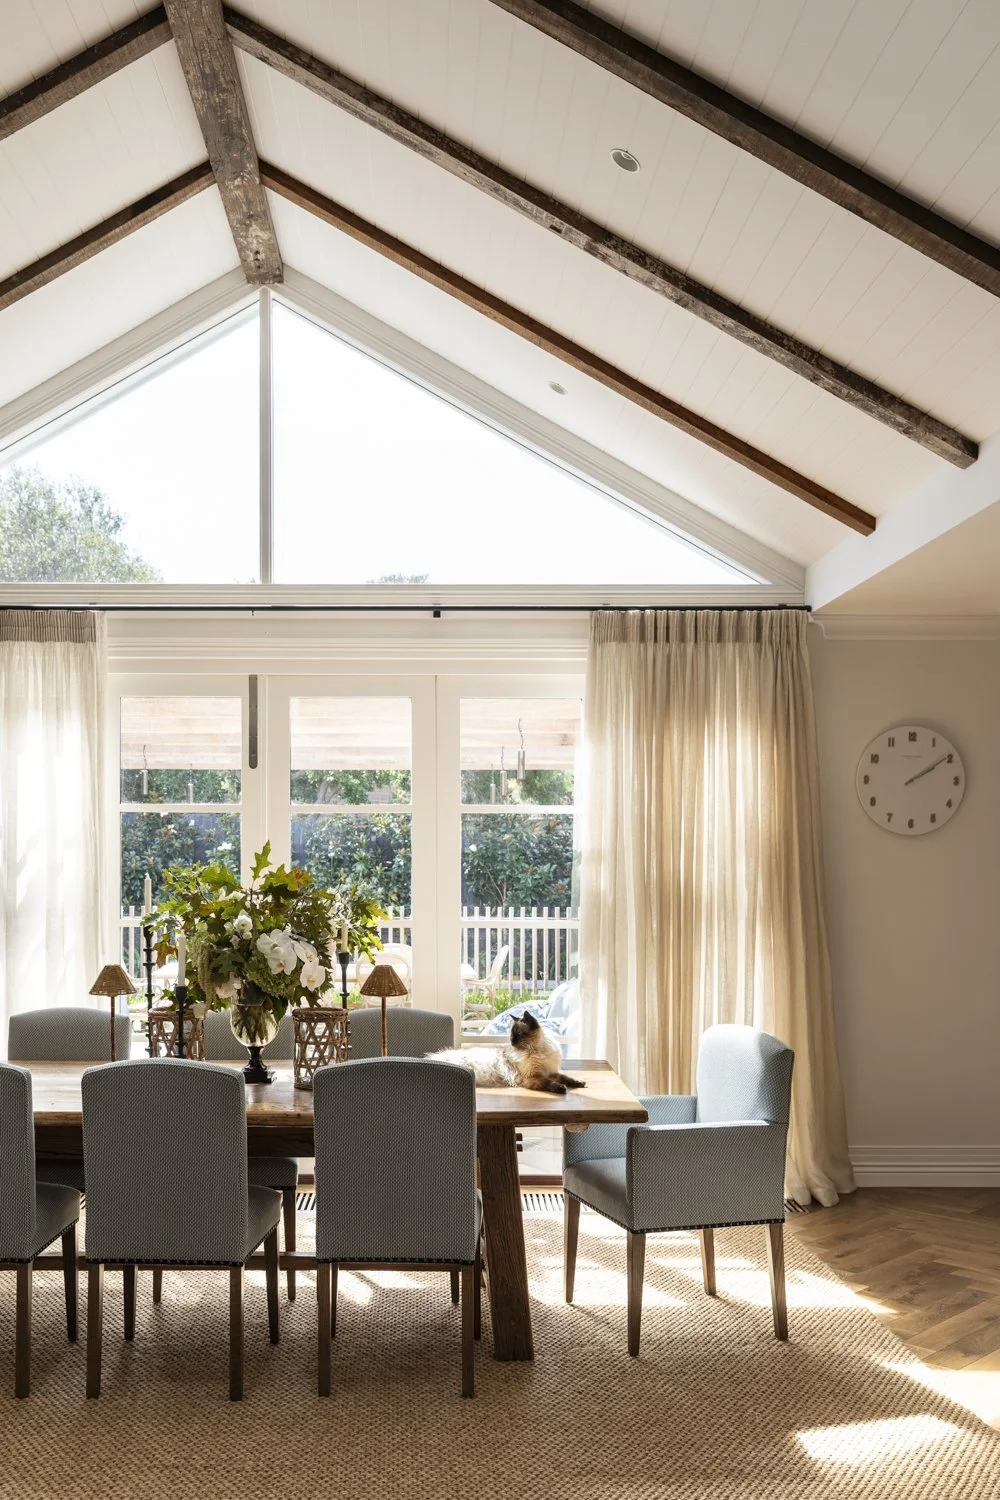
Raked ceilings and painted trusses add height, light and airflow.
-
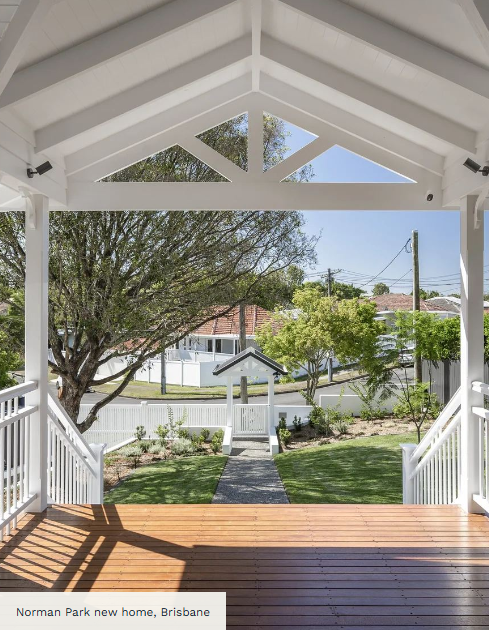
Outdoor spaces designed as carefully as the interiors, so inside and out connect seamlessly.
-
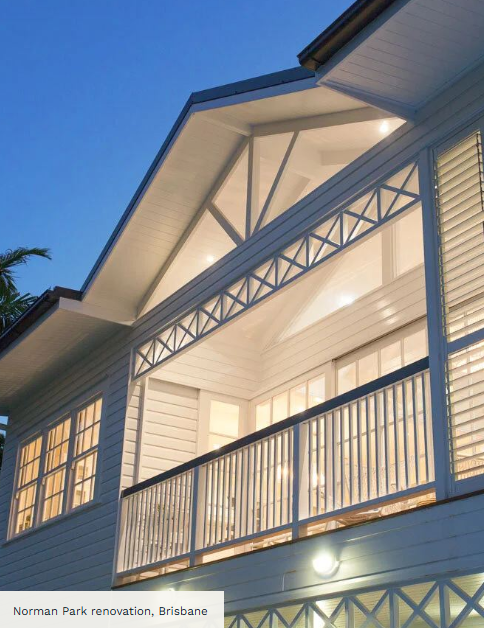
Large windows and operable shutters for a light, airy home and soft natural light.
-
Raked ceilings and painted trusses add height, light and airflow.
-
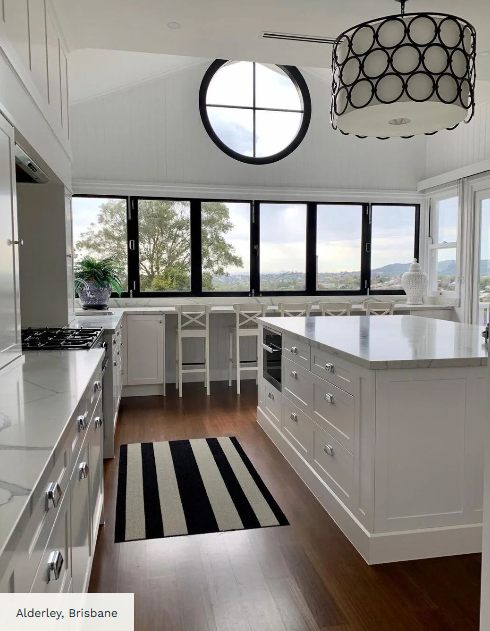
Marble and stone benchtops in the kitchen and stone fireplaces in living rooms.
-
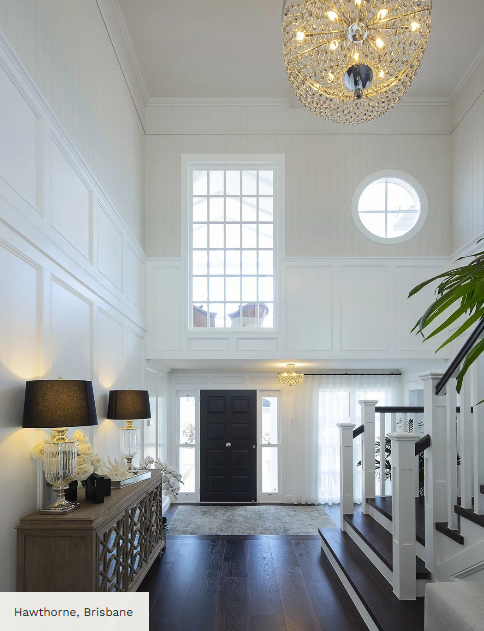
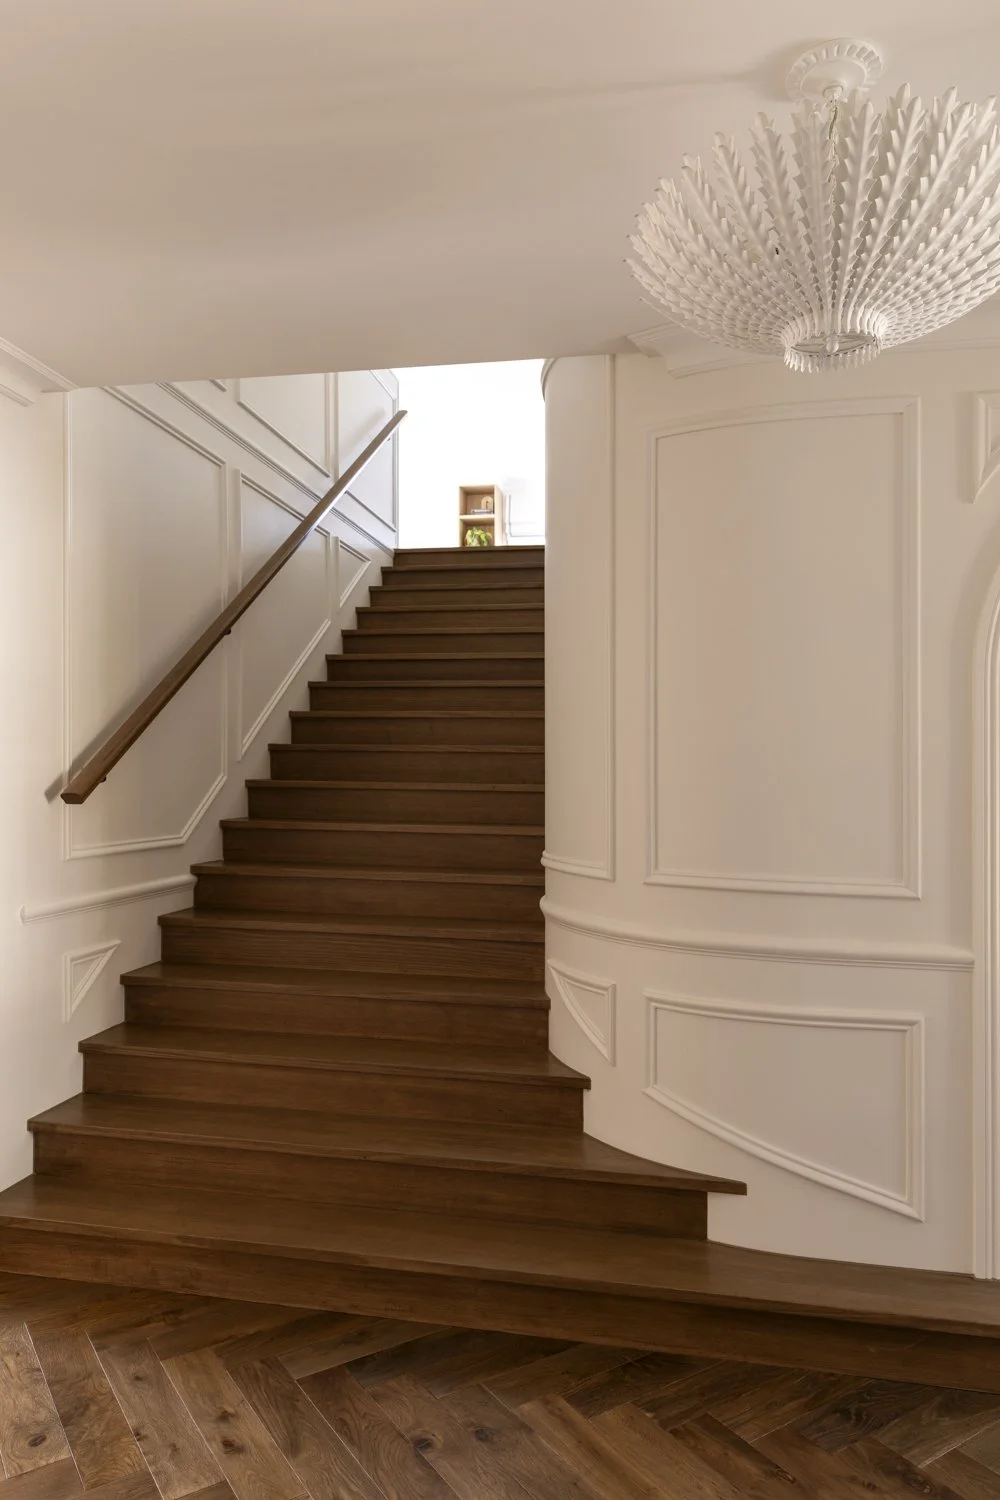
Voids and staircases that bring light deep into the home and become a feature.
-
Soft greys, light blues and greens, sand and lots of natural white, with natural fabrics.
THE DETAILS THAT MATTER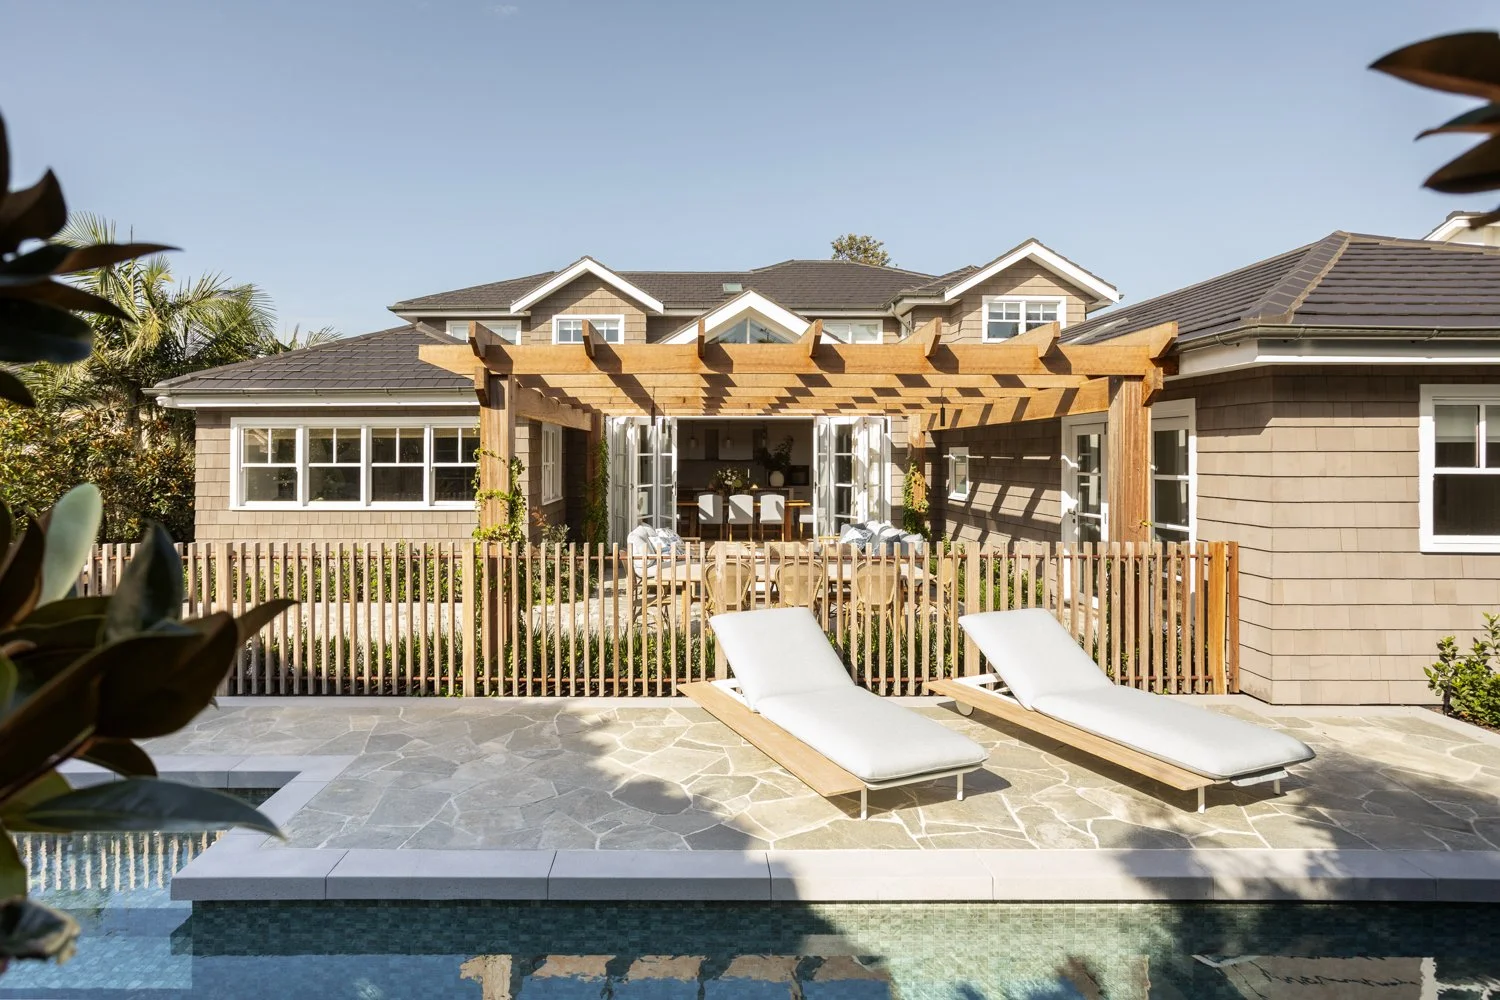
We kept the bones of a 1990s rendered home on 930 square metres and completely reworked it. Flat ceilings became raked ceilings, dormers brought light to blank upper walls, and timber shingles, stone and pergolas gave it a sense of the past.
A 1990s house,
reborn Cape Cod
Featured project · Beaumaris, Victoria“The level of detail and precision in their plans and specifications is truly outstanding and has set a new benchmark for us.”
Durance Construction · Builder, Beaumaris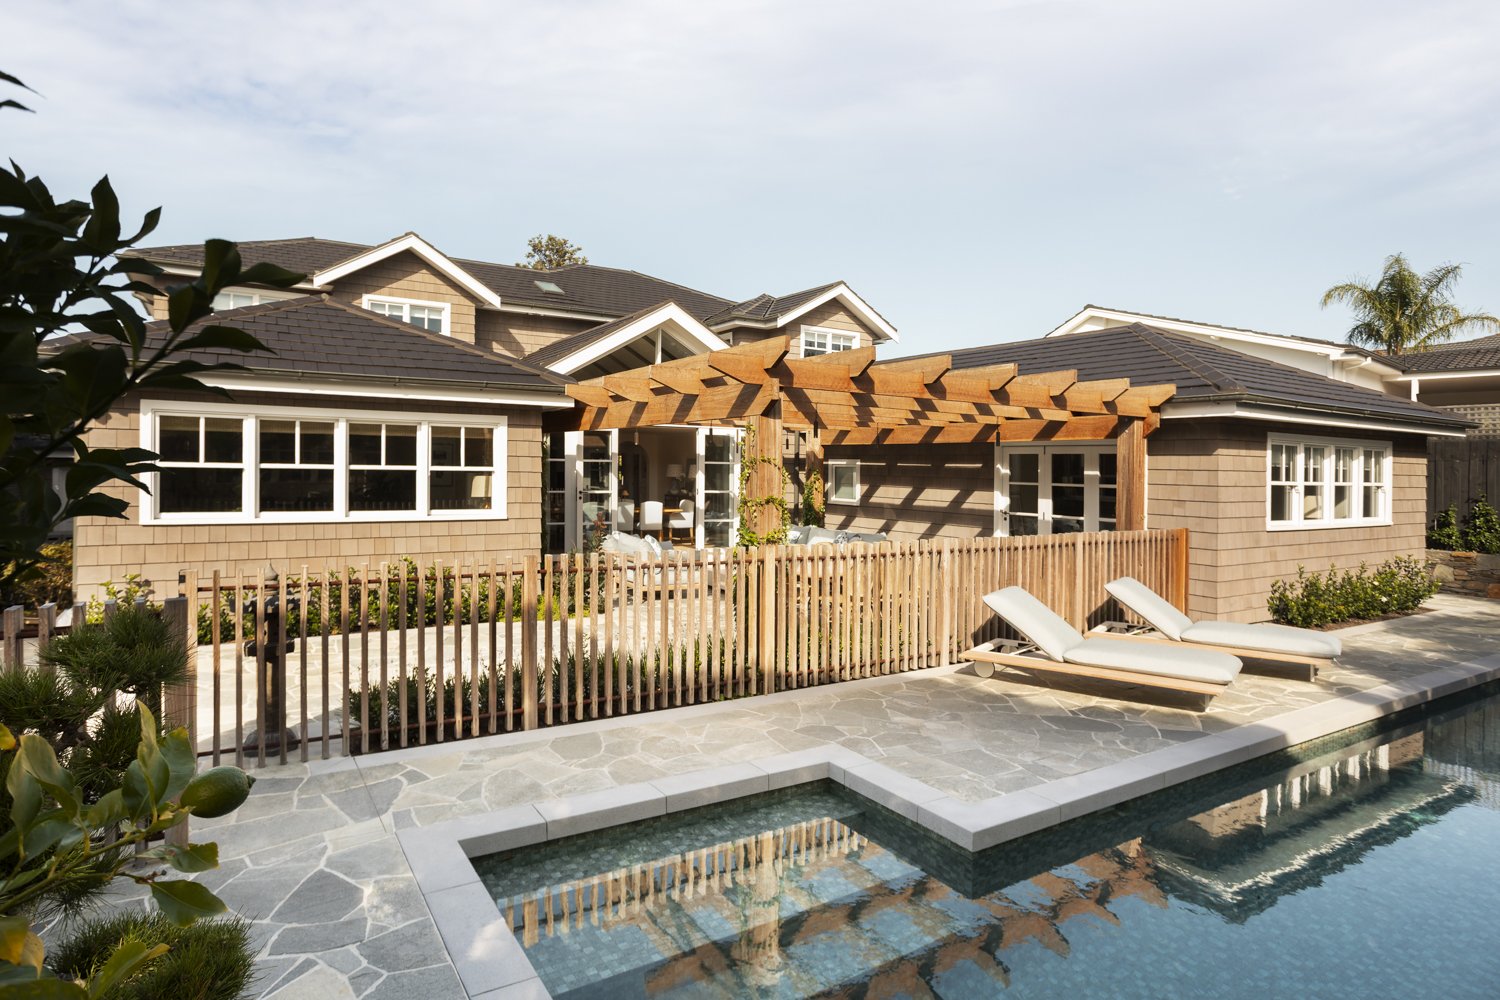
HAMPTON HOMES
One of the original Hampton architects in Brisbane. Don’t settle for a cheap imitation.
BAASTUDIO WERE ONE OF THE ORIGINAL HAMPTON ARCHITECTURE COMPANIES TO BRING THIS STYLE TO BRISBANE WHEN RENOVATING QUEENSLANDERS. DONT SETTLE FOR A CHEAP IMITATION - IF YOU WANT AN AUTHENTIC HAMPTON STYLE HOME THAT OOZES CHARACTER AND STANDS THE TEST OF TIME, CONTACT US.
WE CAN ASSIST YOU WITH A HAMPTON STYLE RENOVATION, NEW HAMPTON HOUSE DESIGNS, HAMPTON INTERIORS AND HAMPTON EXTERIOR DESIGN.

Why has the Hampton style become so popular?
An elegant, sophisticated design which exudes a luxurious feel while radiating warmth and coziness.
The Hampton style is so popular as it combines classic decorating with rustic influences to create the perfect coastal retreat. The style can also be used to renovate an existing Queenslander, keeping the charm, whilst modernising the look for comfort, timelessness and functionality. Here is a style guide, on how you can create the classic Hamptons House or cool beach house with style.
Hampton &
coastal homes
Built homes, renovations and designs in progress. Select any image to open the full gallery.
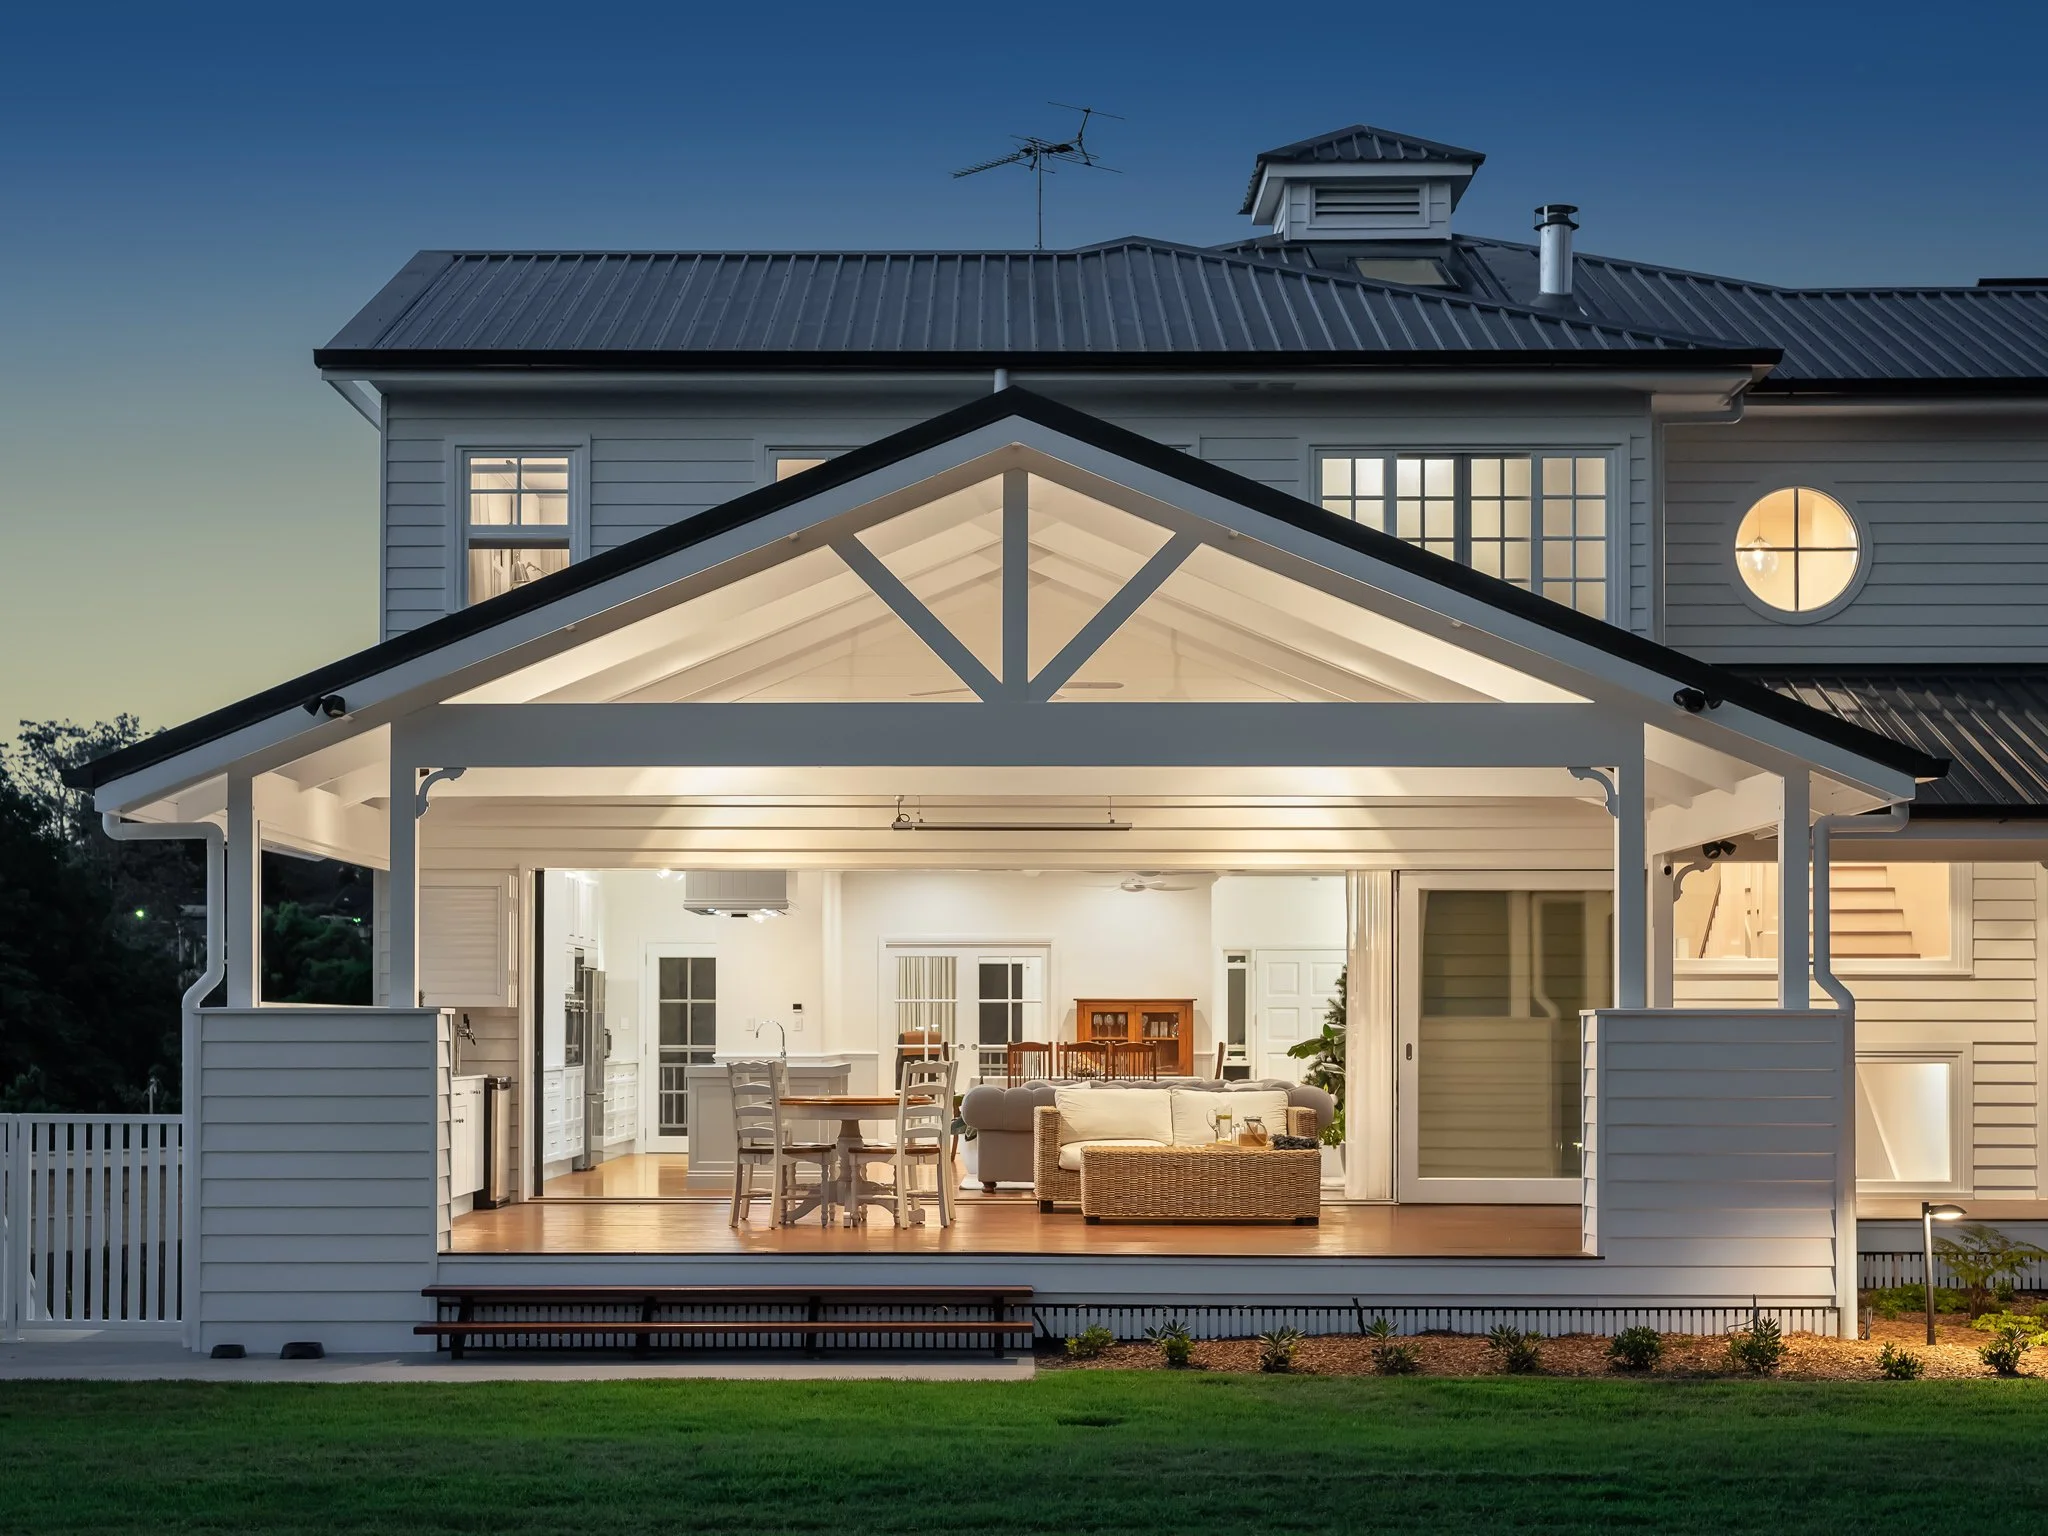
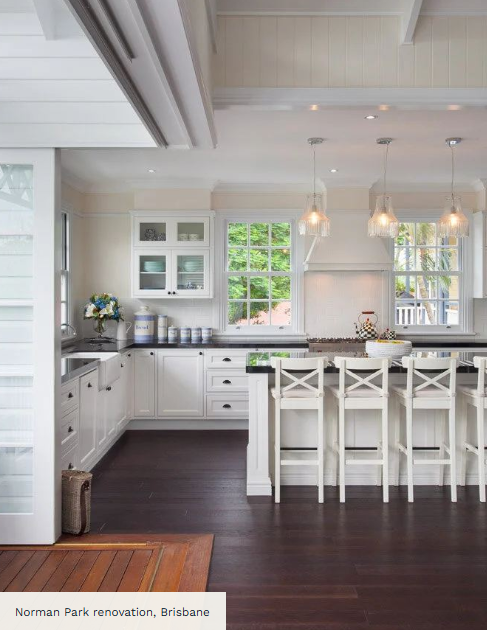
Norman Park new home Brisbane A new Queenslander–Hampton home for a growing family: open plan living, big outdoor rooms, a butler’s pantry and plenty of built-in storage. Builder: Saunders Building Company · Photography: Darren Kerr Photography
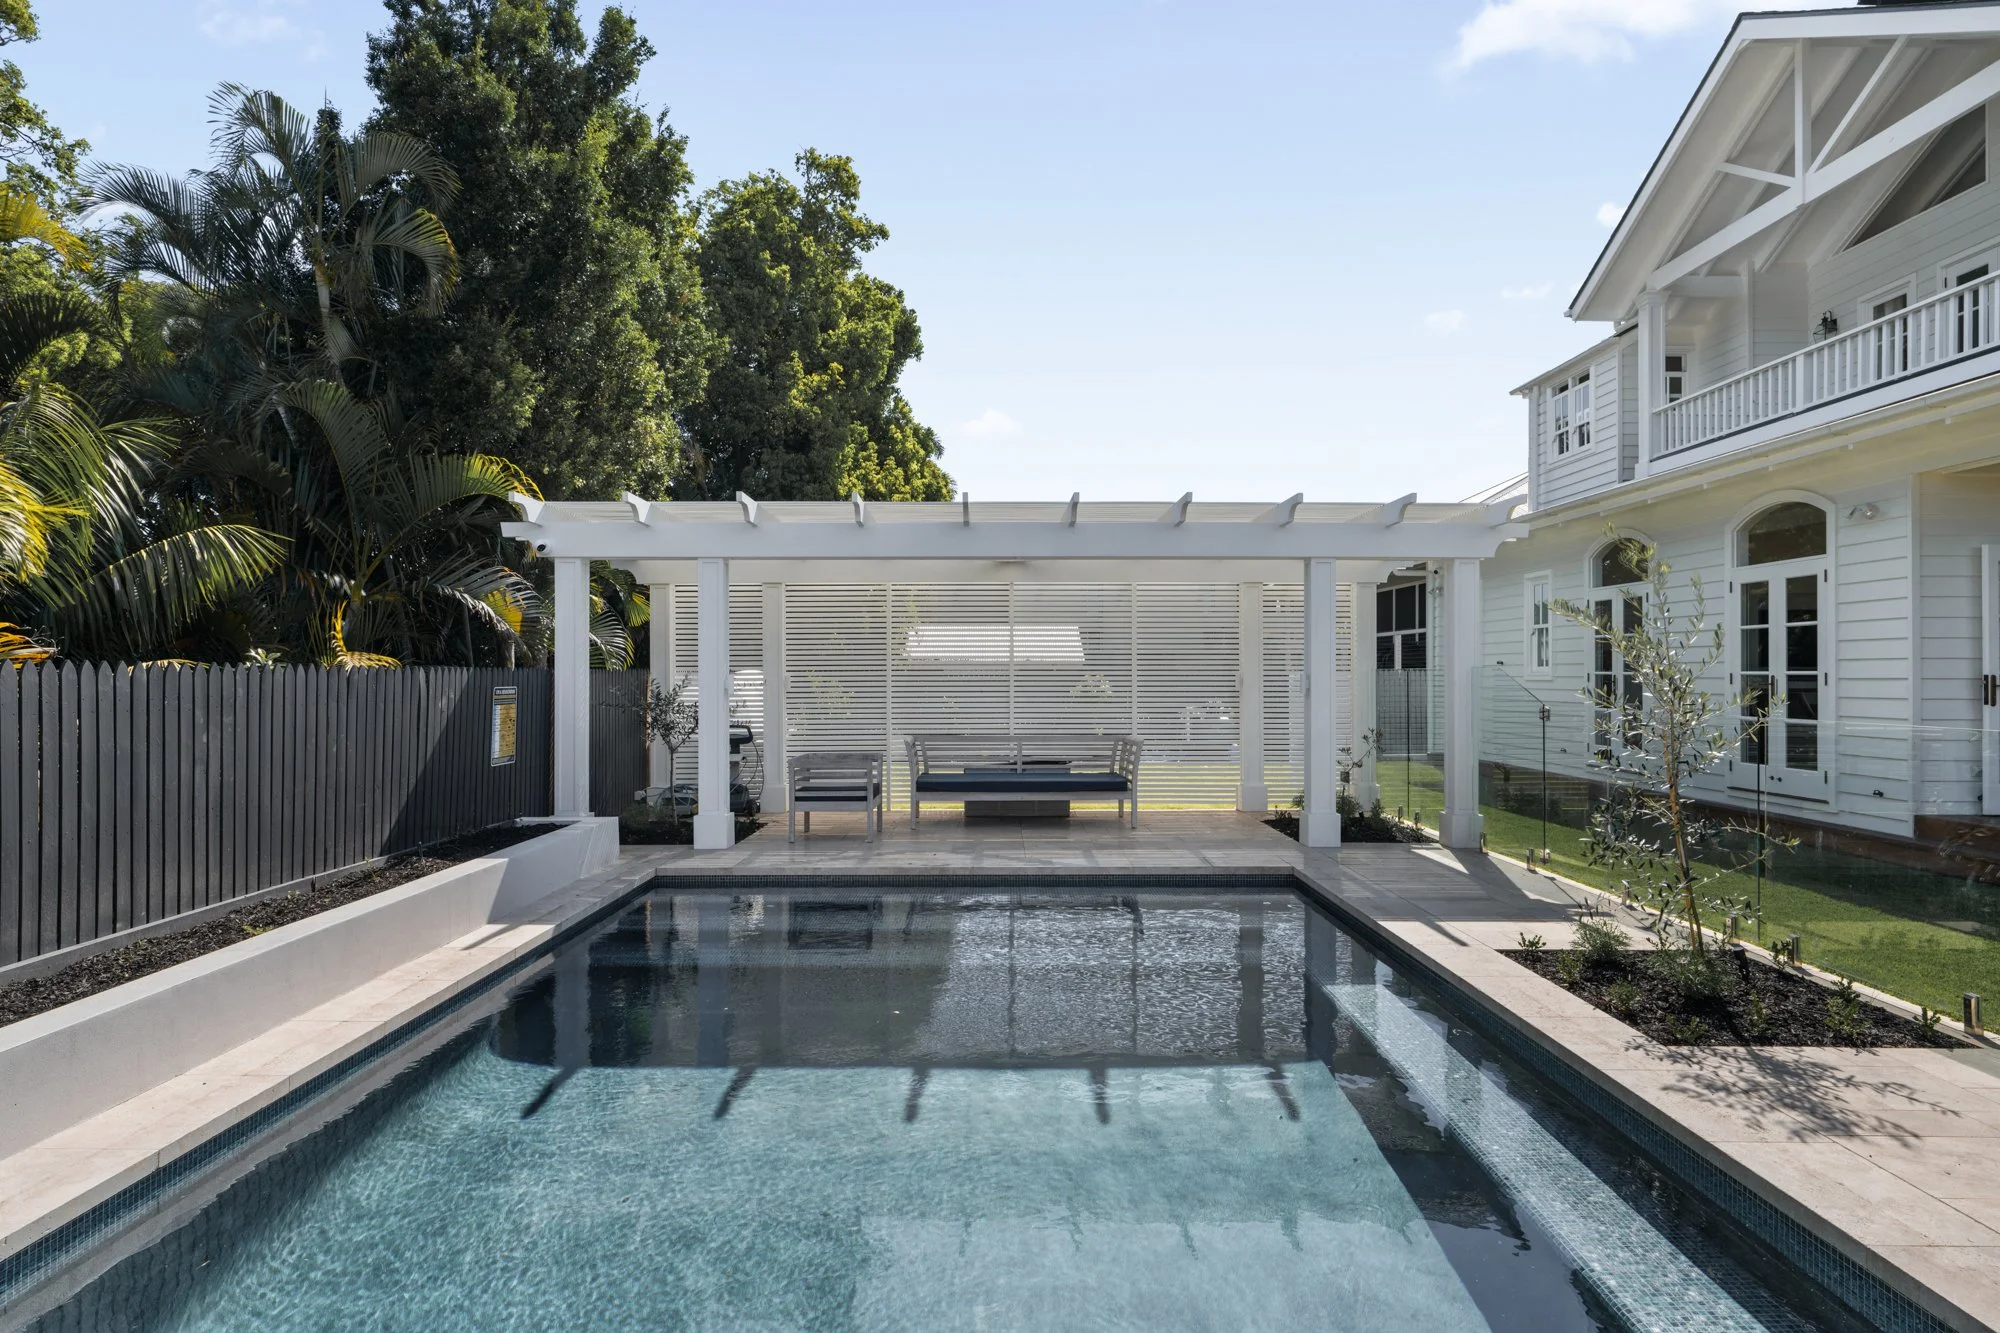
NEWMARKET BRISBANE- New house project

Hampton bathrooms
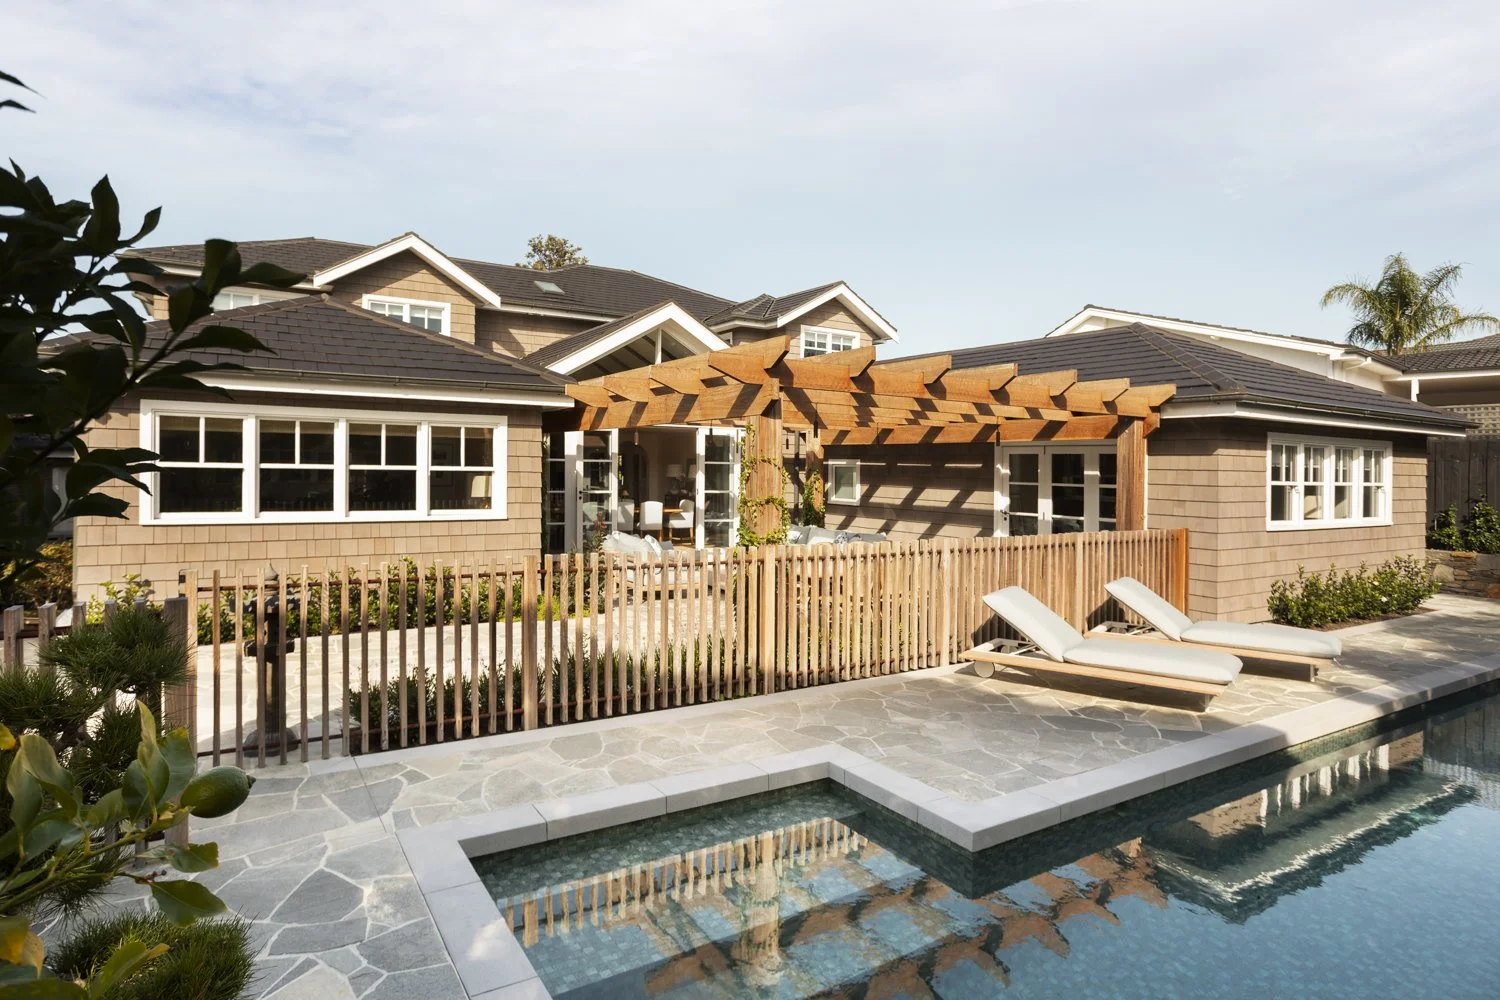
Beaumaris Melbourne, VIC A 1990s rendered home transformed into a timeless Cape Cod inspired family home, with raked ceilings, dormers, timber shingles and stone. Featured in Australian Home Beautiful and Trends. Builder: Durance Construction · Interiors: Melissa Balzan Design · Photography: Martina Gemmola

Hampton bathrooms
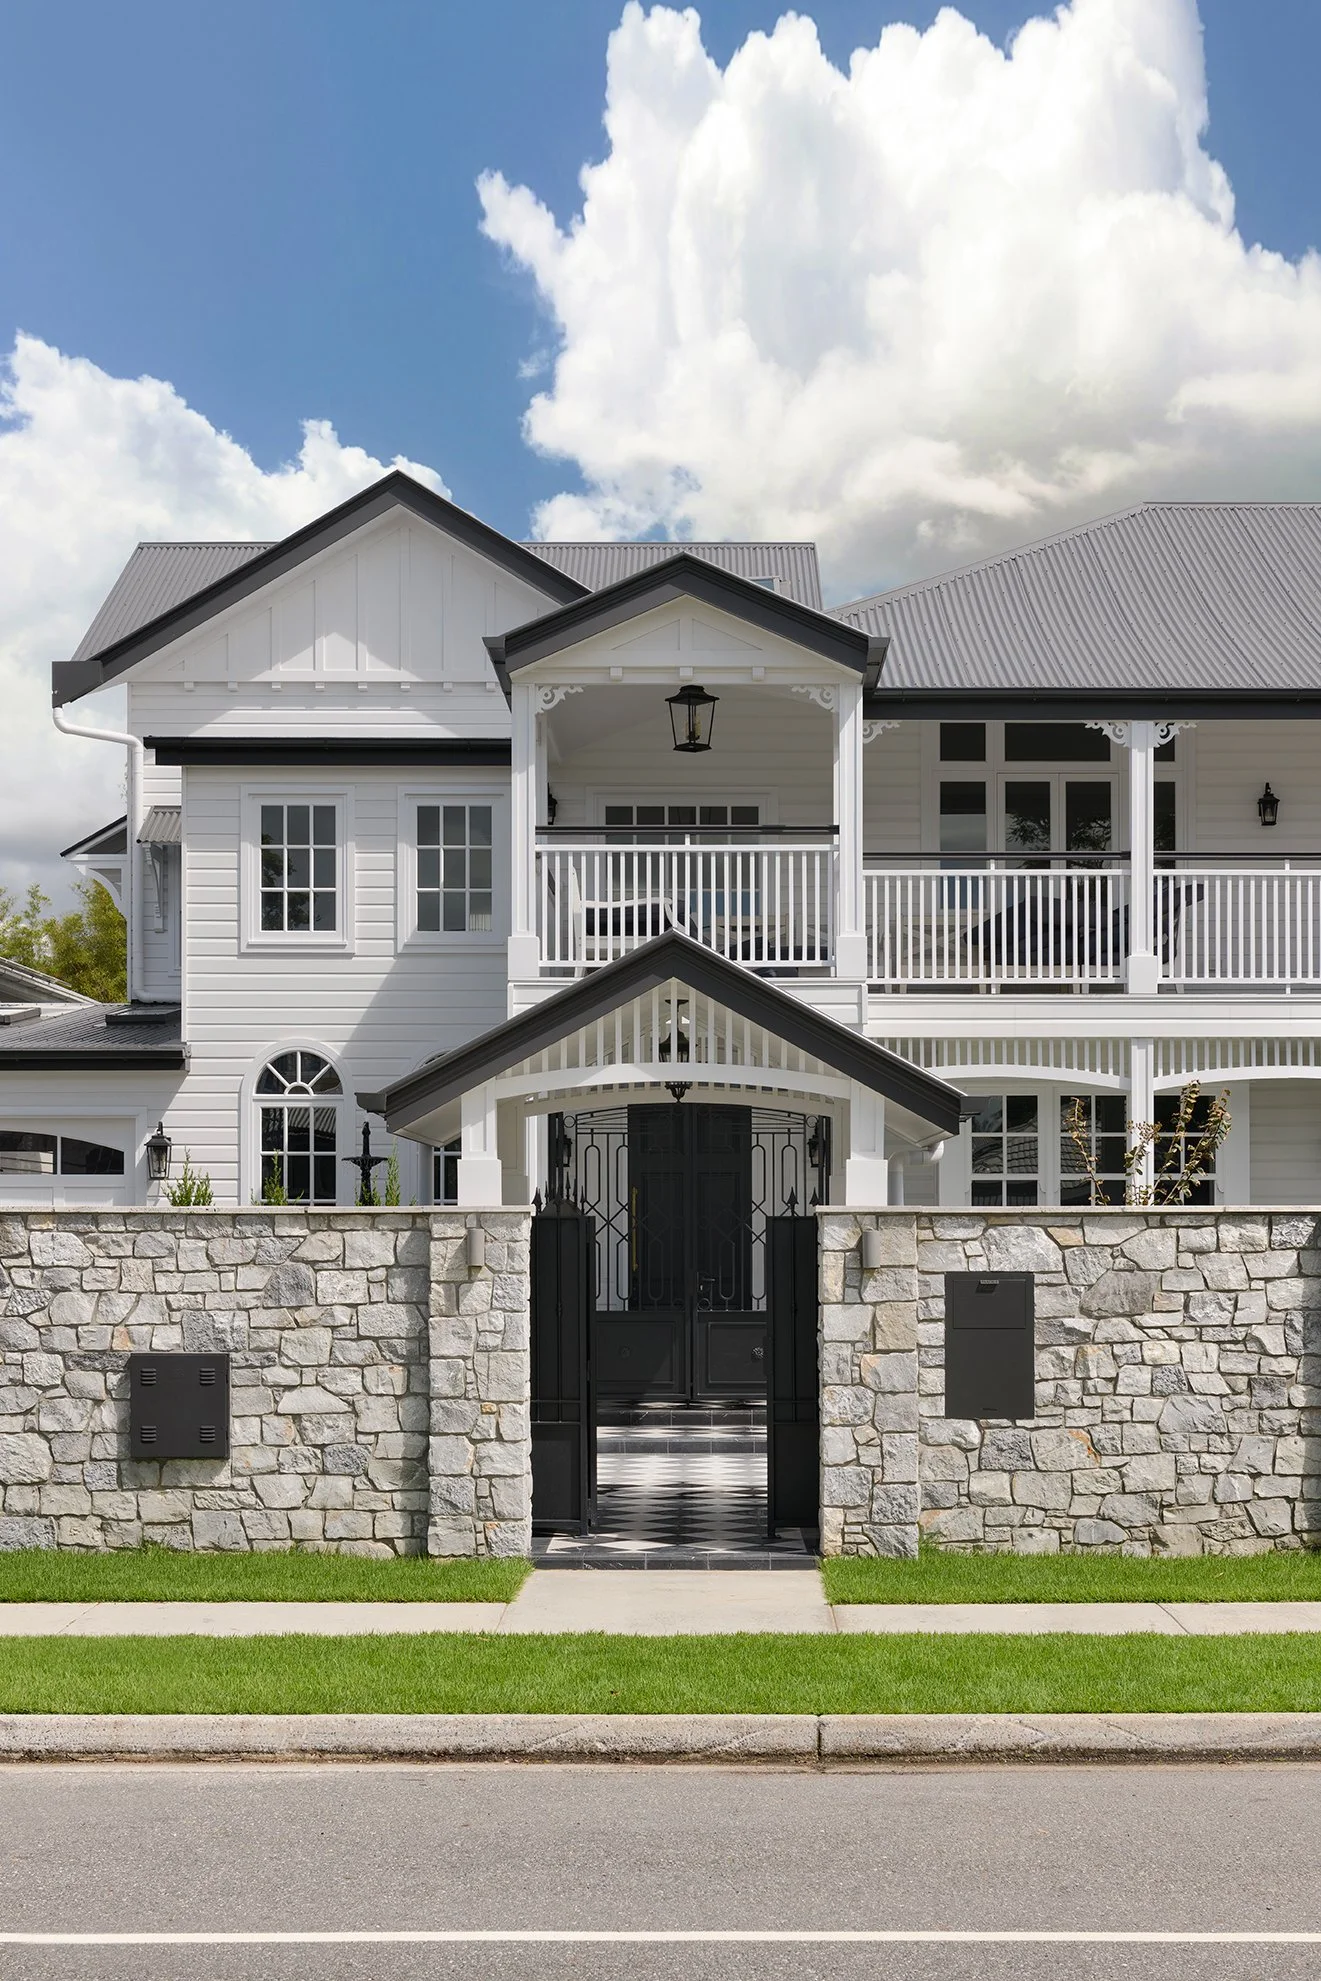
KALINGA BRISBANE- Renovation on an existing Pre-1946 Character Home

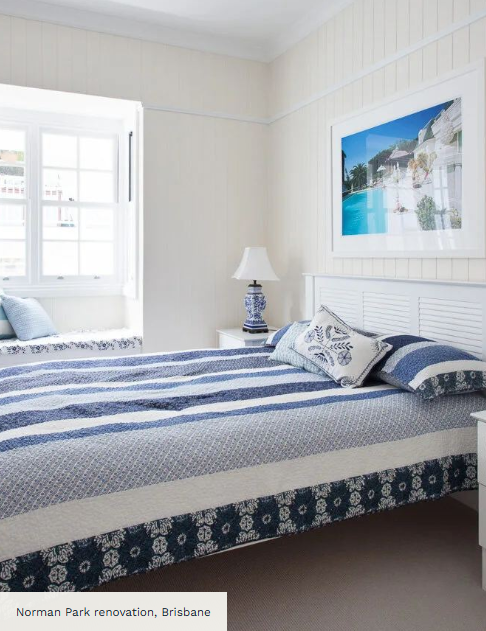
Elegant bedrooms with Hampton detailing
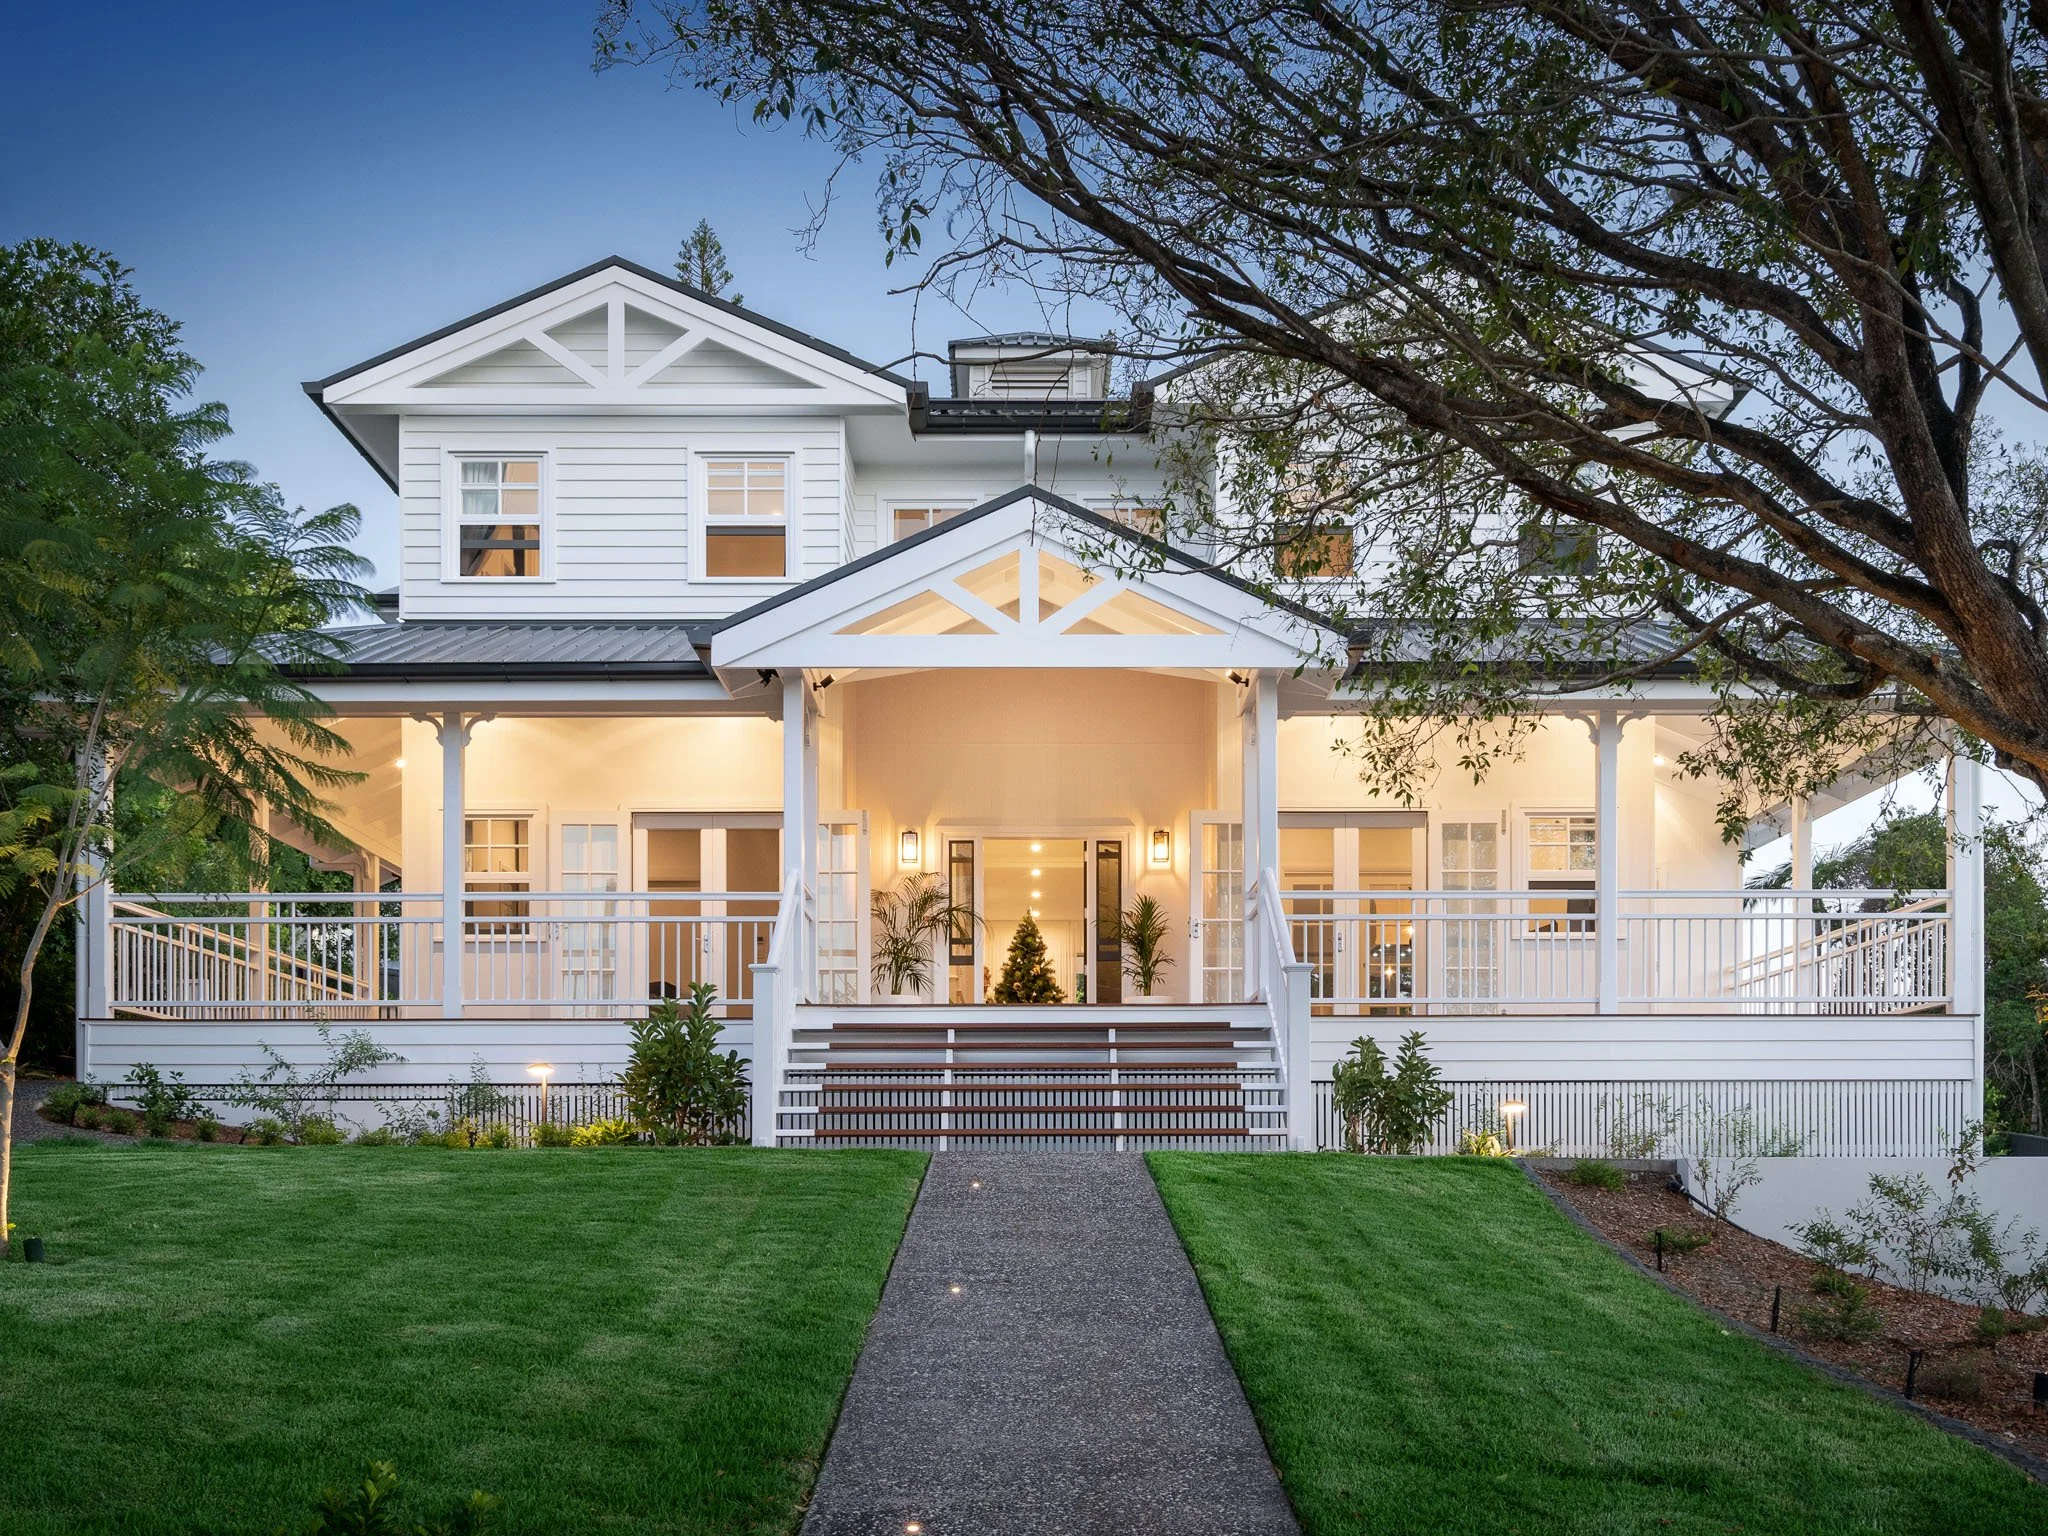
Norman Park new home Brisbane A new Queenslander–Hampton home for a growing family: open plan living, big outdoor rooms, a butler’s pantry and plenty of built-in storage. Builder: Saunders Building Company · Photography: Darren Kerr Photography

NORMAN PARK - New Build

Queenslander & Hampton style kitchens - classic & timeless

Hampton living rooms, coffered ceilings

HAWTHORNE- The best of outdoor living

Large queensland decks, hampton style

Hampton voids and staircases

External Hampton staircase

NORMAN PARK -Hampton staircase details

Hampton interior detailing
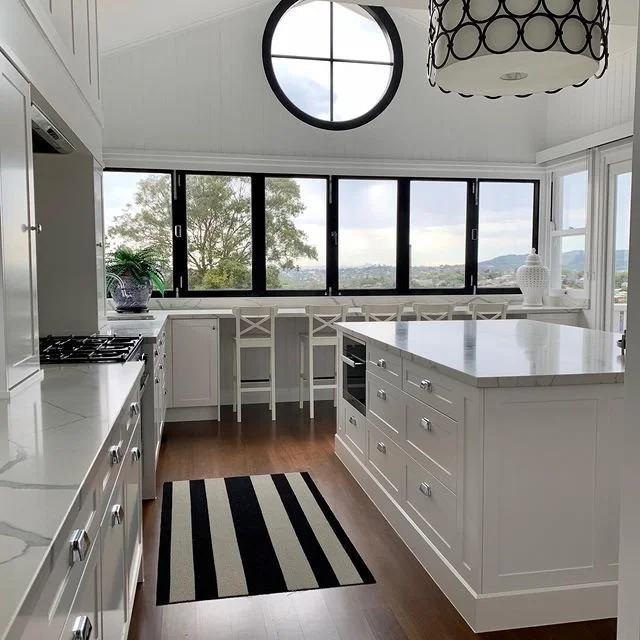
Alderley Brisbane A pre-1946 Queenslander converted into a Hampton style home, reconfigured to capture city views, with new bedrooms, bathrooms and a kitchen extension. Builder & photography: Rise Construction
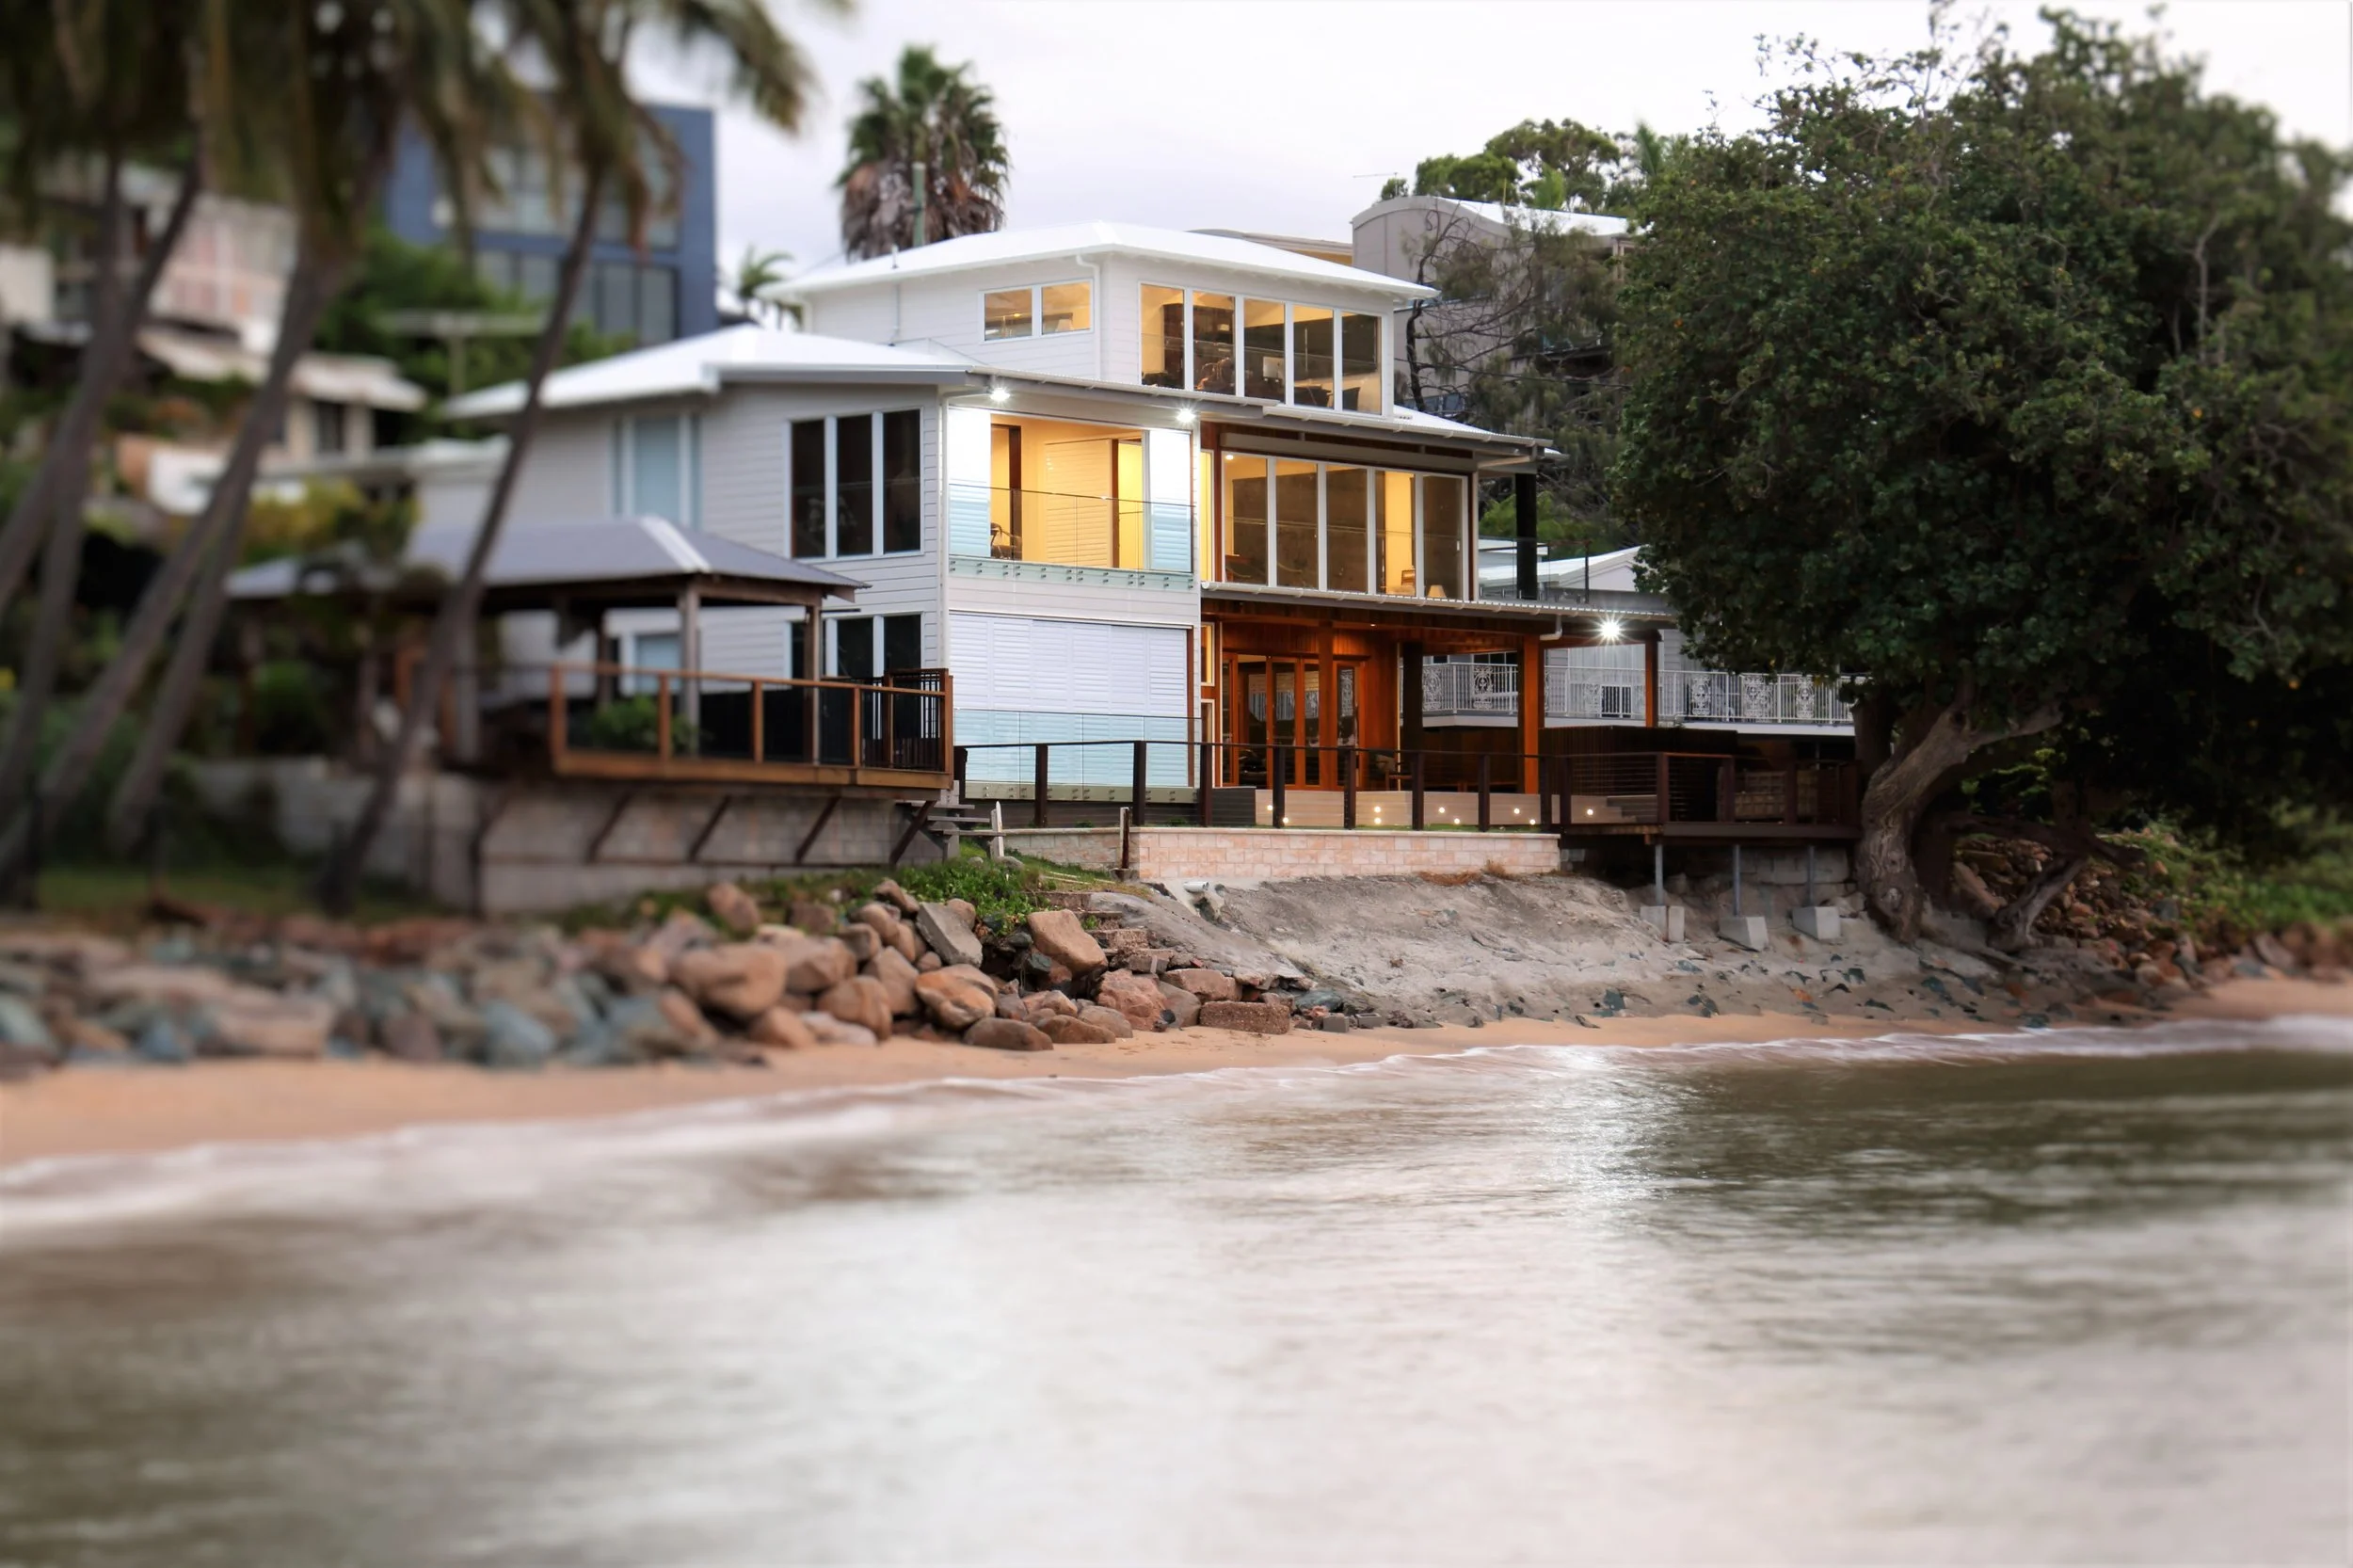
Woody Point Redcliffe Peninsula A beachfront house that was closed off to its views, opened up to the water and the lifestyle, with softened detailing, a new entry gatehouse and a carport that is a statement in itself. Builder: Cornerstone Construction · Photography: Claus Ejlertsen

WHY CHOOSE BAASTUDIO FOR YOUR HAMPTON/QUEENSLANDER HOME?
With our team consisting of home design Architects, Designers and Graduates we can custom design a beautiful Hampton house or help you transform your existing Queenslander. Unlike many replica Hampton Houses in Brisbane that attempt to look like a Hampton style house but lack the finer detail, we provide not only quality but the design solution to achieve the right aesthetics for your project. We do this by specifying all materials and products (Schedule of finishes) to be constructed in the project.
Many of our Hampton designs have been constructed and with new jobs in progress we know the building process and can also help you get the council and certification approvals for character homes pre-1946. We can also give you an understanding on what your project will cost and a detailed roadmap guide on the process to demonstrate how you can achieve a stunning Hampton house.
Call us on 0409 5777 05 today, for further information, or an onsite design consultation.
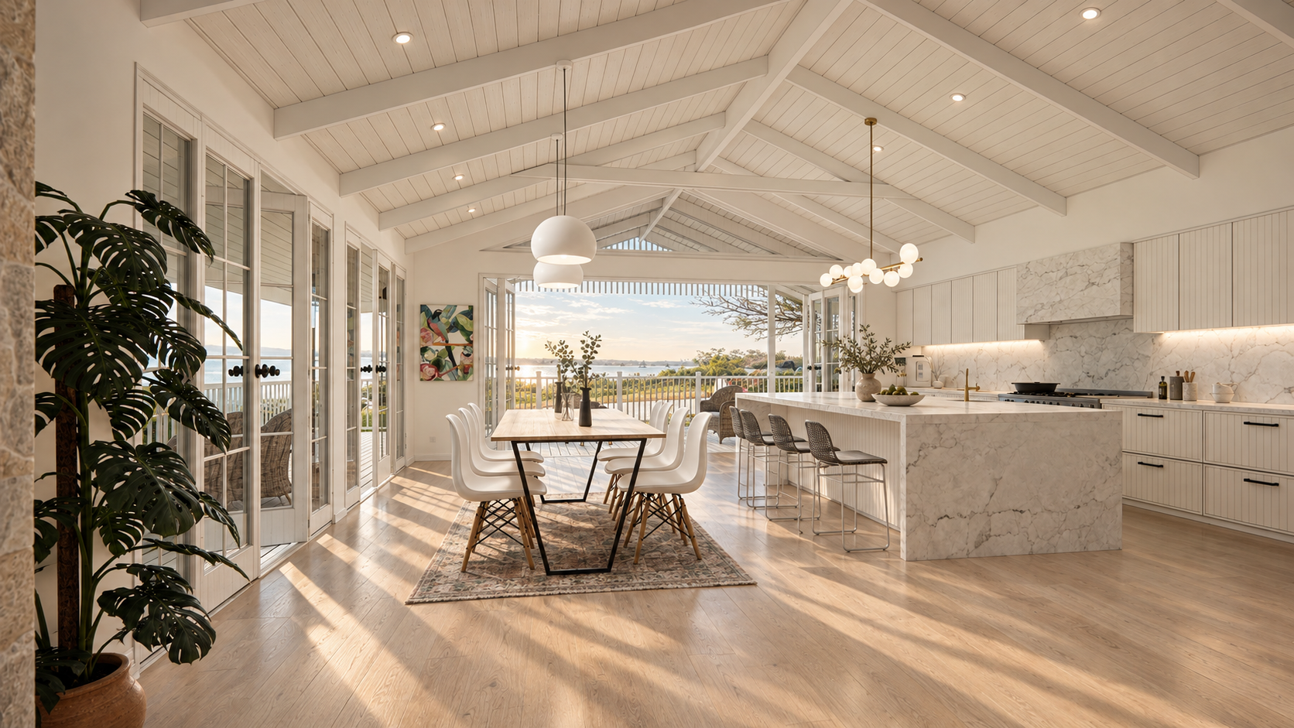
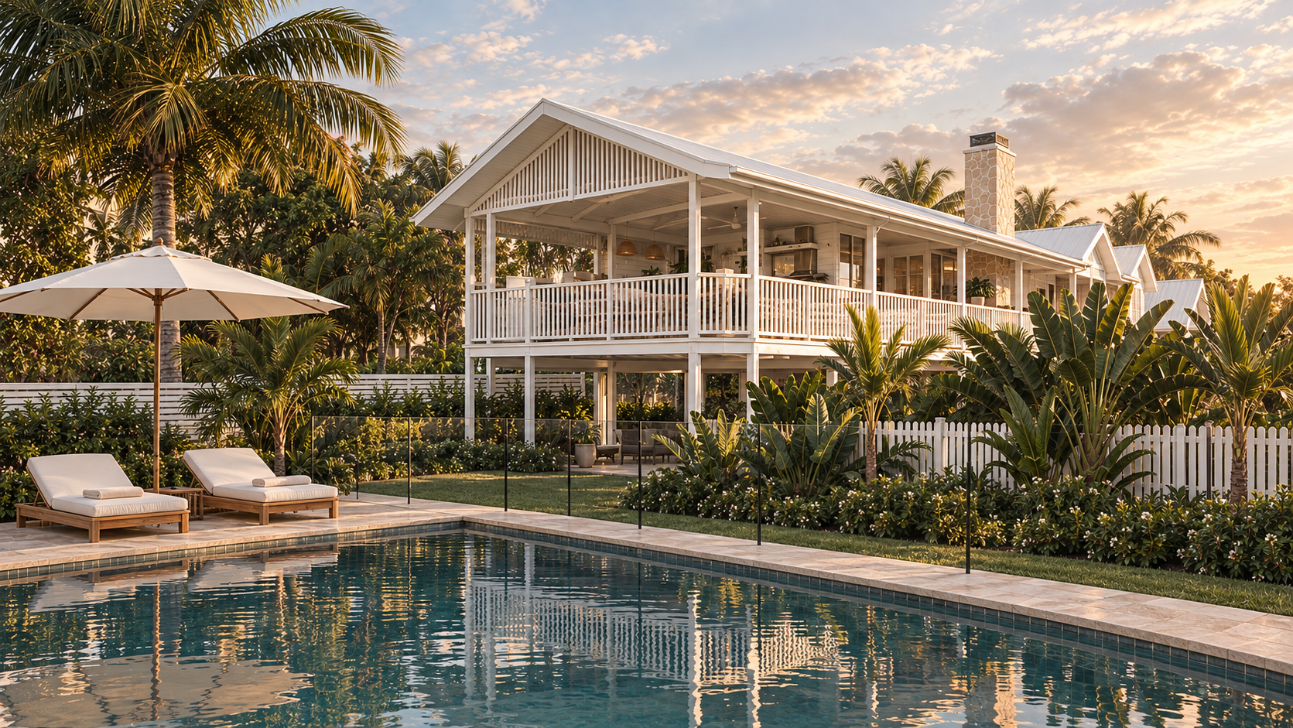
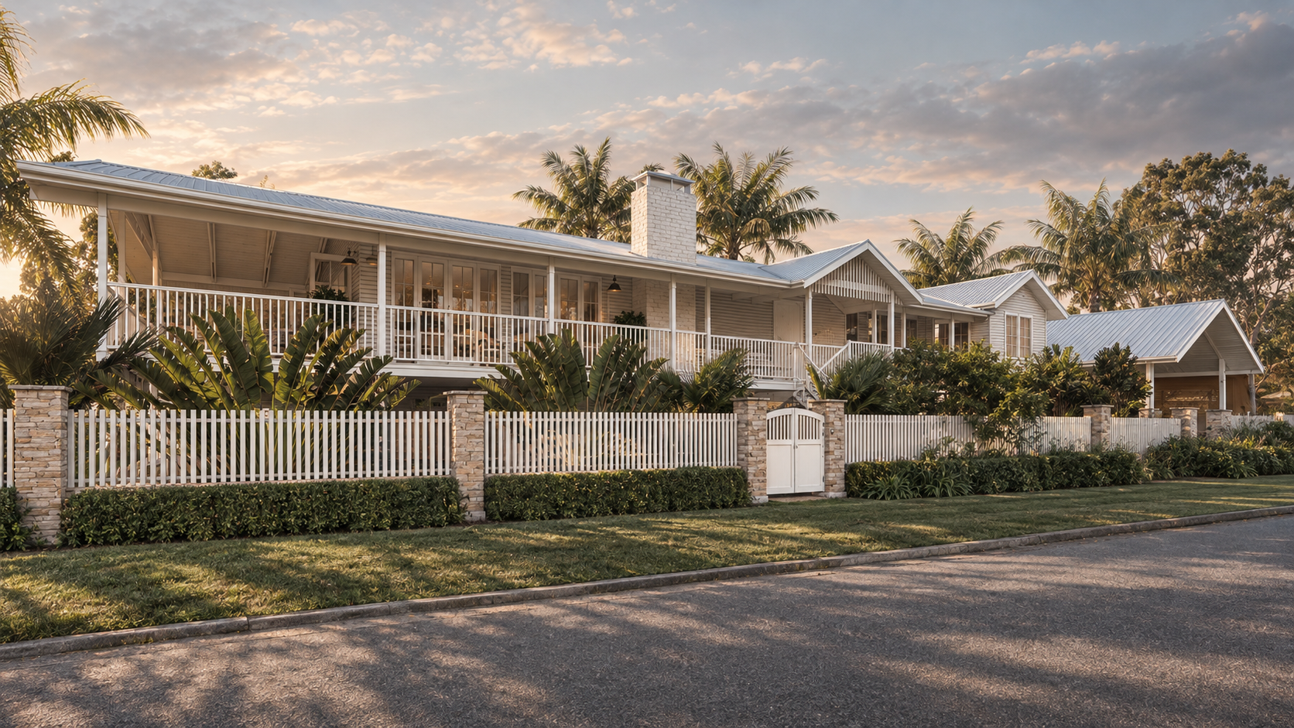
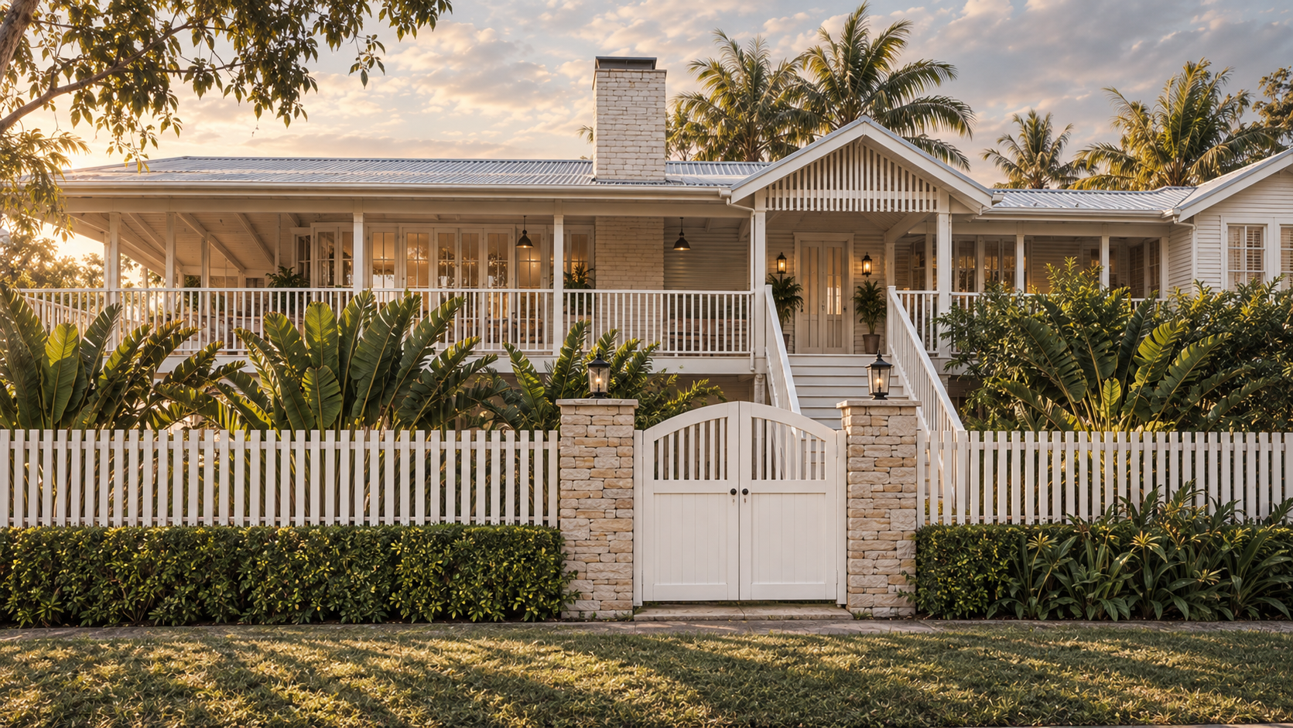
CONCEPTUAL DESIGNRedland Bay coastal Hampton
A major renovation of an existing brick house into a waterfront Hampton home that reflects the bay and the garden. Our 3D visualisations let clients walk through the home before construction starts.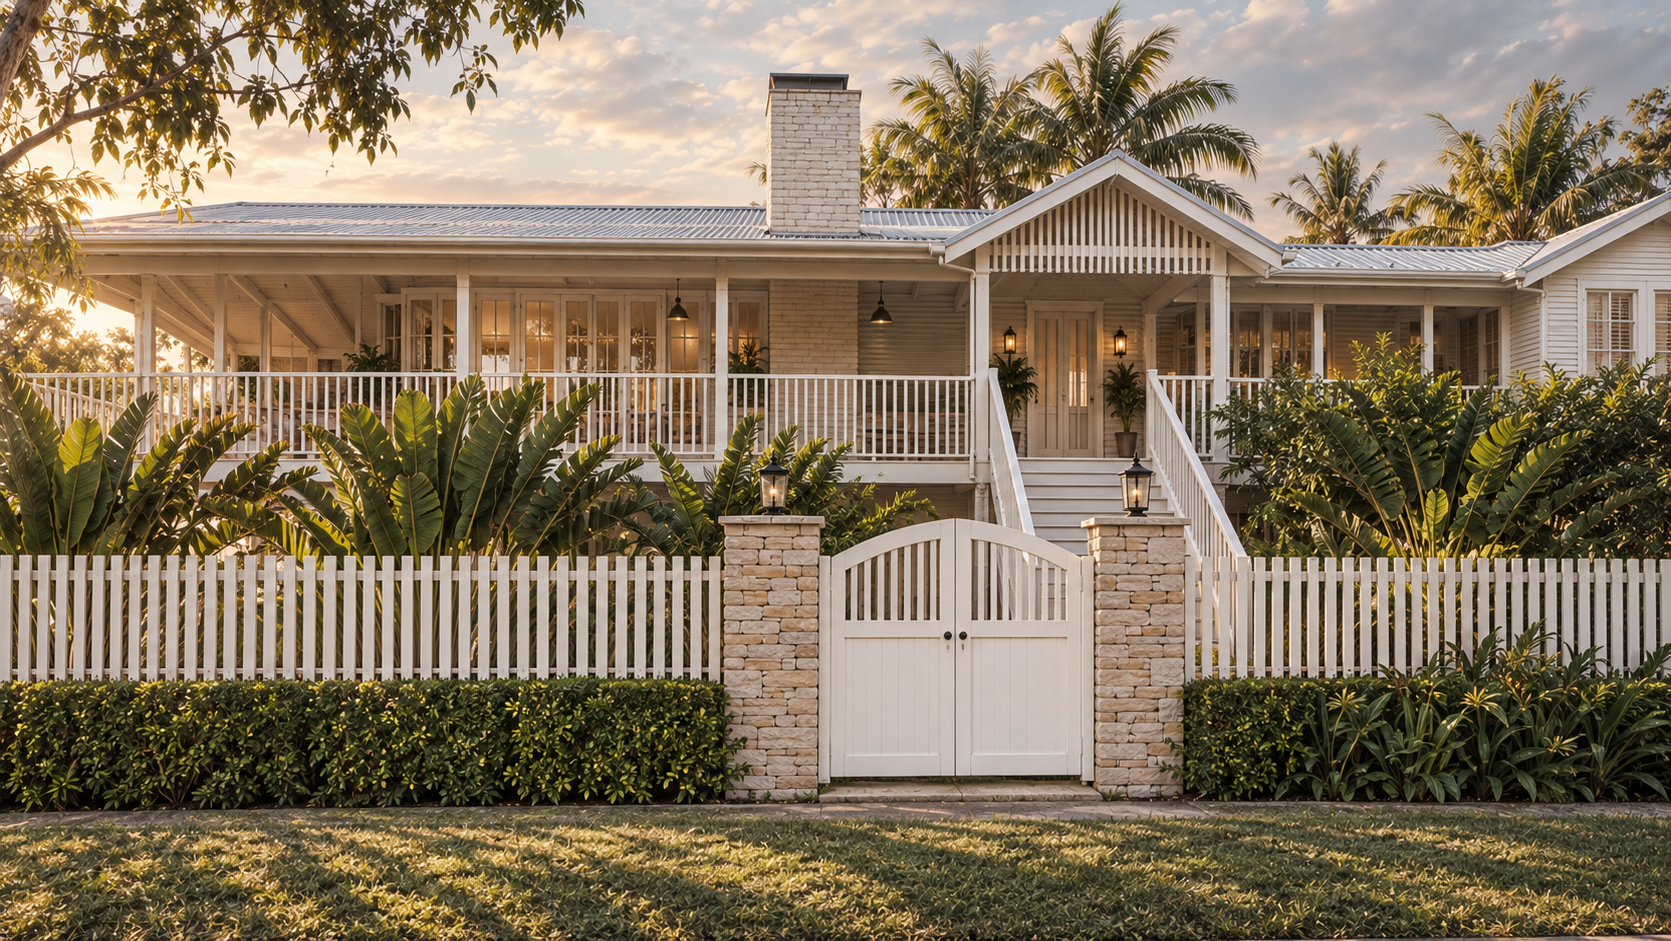
QuestionsHampton &
coastal FAQs
Planning a Hampton renovation or a coastal new home? These are the questions we hear most.
-
Proportion and detail. An authentic Hampton home has well-proportioned gable roofs, dormers and shingles, crisp white weatherboards, shutters and tall windows, generous verandahs, exposed white trusses, panelled joinery and a soft palette of whites, greys, blues and sand. Replica homes often copy the colours but miss the proportions and detailing.
-
Yes. Norman Park, Hawthorne and Alderley are all pre-1946 character homes we transformed into Hampton style homes while keeping their Queenslander charm. We also help with council and certification approvals for character homes built before 1946.
-
Hamptons is the refined, formal end: white weatherboards, panelling, symmetry and generous verandahs. Cape Cod is its cottage cousin, with steep roofs, dormers, timber shingles and natural stone. Coastal homes are more relaxed and contemporary, focused on light, breezes, views and natural materials.
-
Yes, when it is designed for it. We use deep verandahs, high ceilings, operable shutters, cross-ventilation and pale roofs so the home stays light, airy and comfortable through Queensland summers.
-
Yes. From our studio in Manly we design across Brisbane and Bayside, the Gold Coast, the Sunshine Coast, New South Wales and Victoria, including our Avalon Beach and Beaumaris projects.
-
Book a 2-hour design consultation at your property with architect Claus Ejlertsen, from $495. We walk the site, talk through your brief and budget, and outline the design and approval roadmap.