COMMERCIAL DESIGN SERVICE


BAASTUDIO Architecture can assist you with your commercial design needs whether your school, office, sporting club, or retail space needs re-configurating or a new design concept.

Why choose BAASTUDIO Architecture for your commercial needs:

  • Over 25+ years of architectural design experience across a range of industries.

  • Our residential experience means we have the expertise in designing interior spaces.

  • Attention to detail.

Project management - we can take the stress out of coordinating your project by engaging with consultants for the approvals required to see your project through to completion.

If you would like to know how we can improve your commercial spaces for function, aesthetics and connection, contact us for an initial consultation or discussion with an Architect.

Process

  • Initial brief and consultation

  • Measurement of site and drafting up existing floor plans

  • Conceptual idea, plan, 3D model and mood board

  • Construction documentation - liaising with consultants for certification and approval (if required), elevation, window & door schedule and a schedule of finishes for builder pricing/tender.

An indoor space, likely an office or lobby area, with white walls, ceiling lights, and a yellow runner on the floor leading to a glass door. There is a person kneeling on the floor near the door, possibly cleaning or fixing something, with cleaning supplies nearby. To the left, there are some bags and clothing, and on the right, some cardboard pieces are on the floor.

OFFICE FITOUT

Modern dining area with a white marble table, six white chairs with wooden legs, wall art, shelves with books, potted plants, and a TV. The space has white walls, wooden flooring, and contemporary lighting.
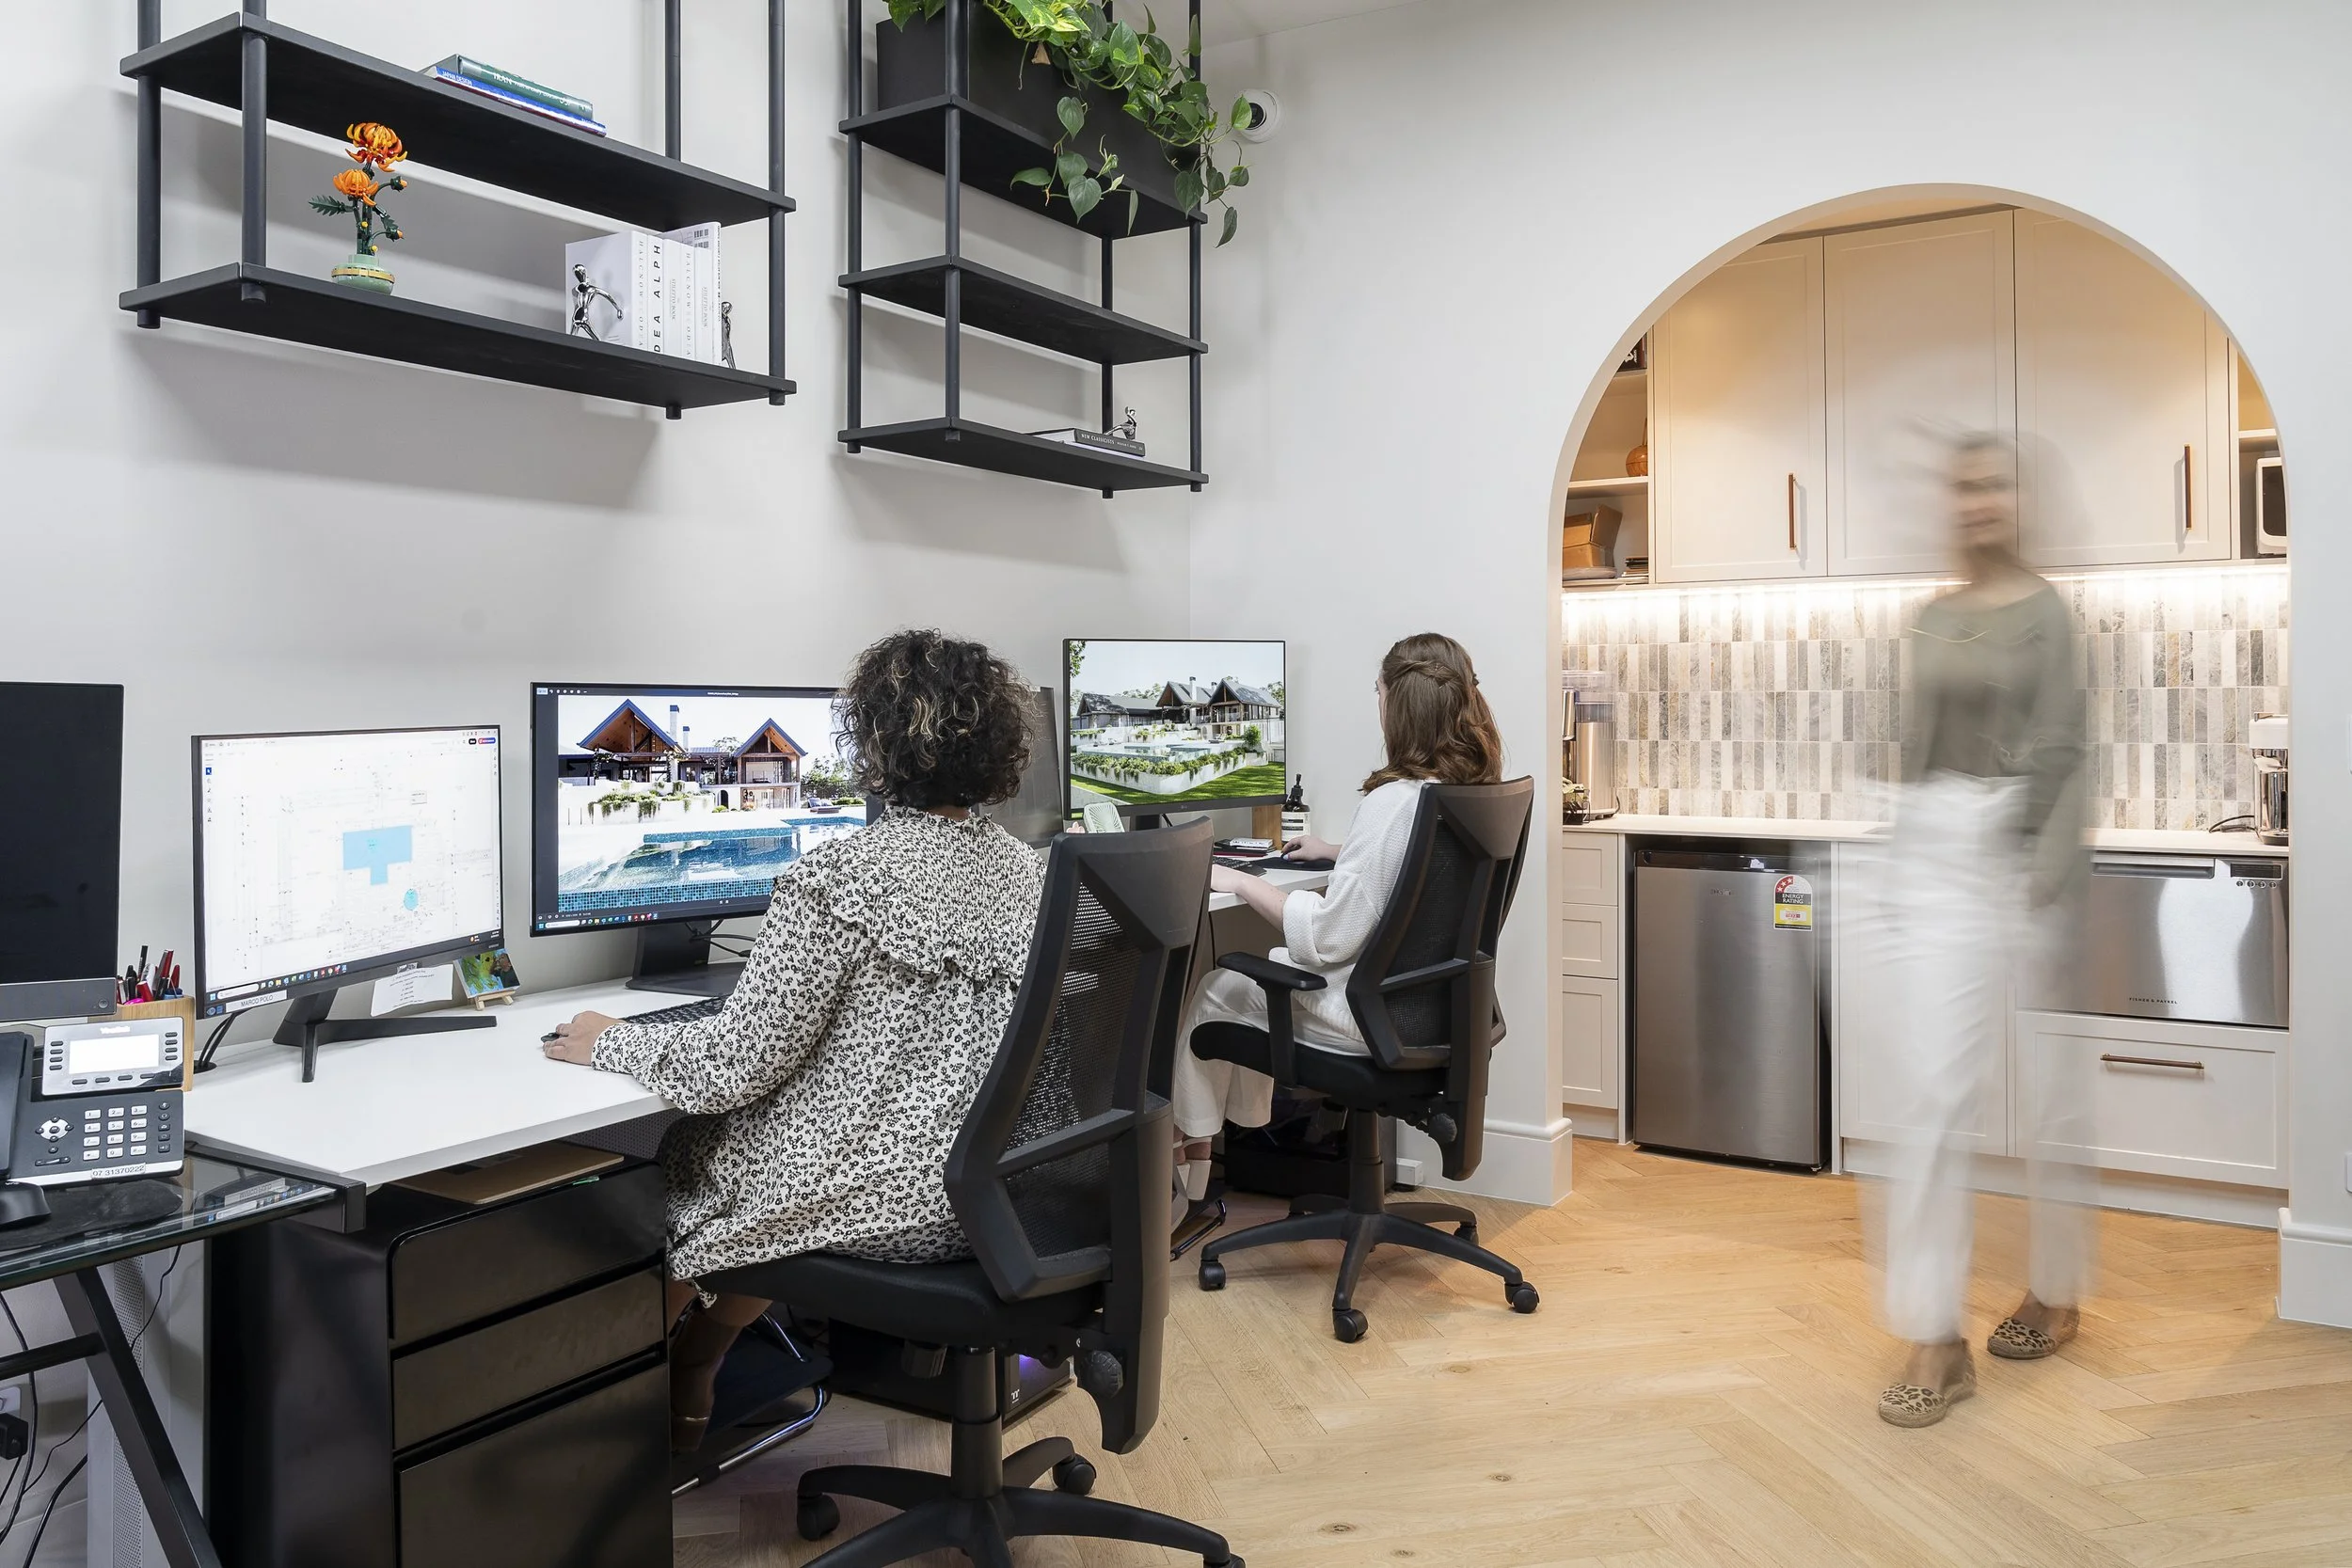
Two women working at desks with dual monitors in a home office, with kitchen visible through an arched doorway. A blurred person walks past in the foreground.

EDUCATION - PREFABRICATED SCHOOL CLASSROOMS
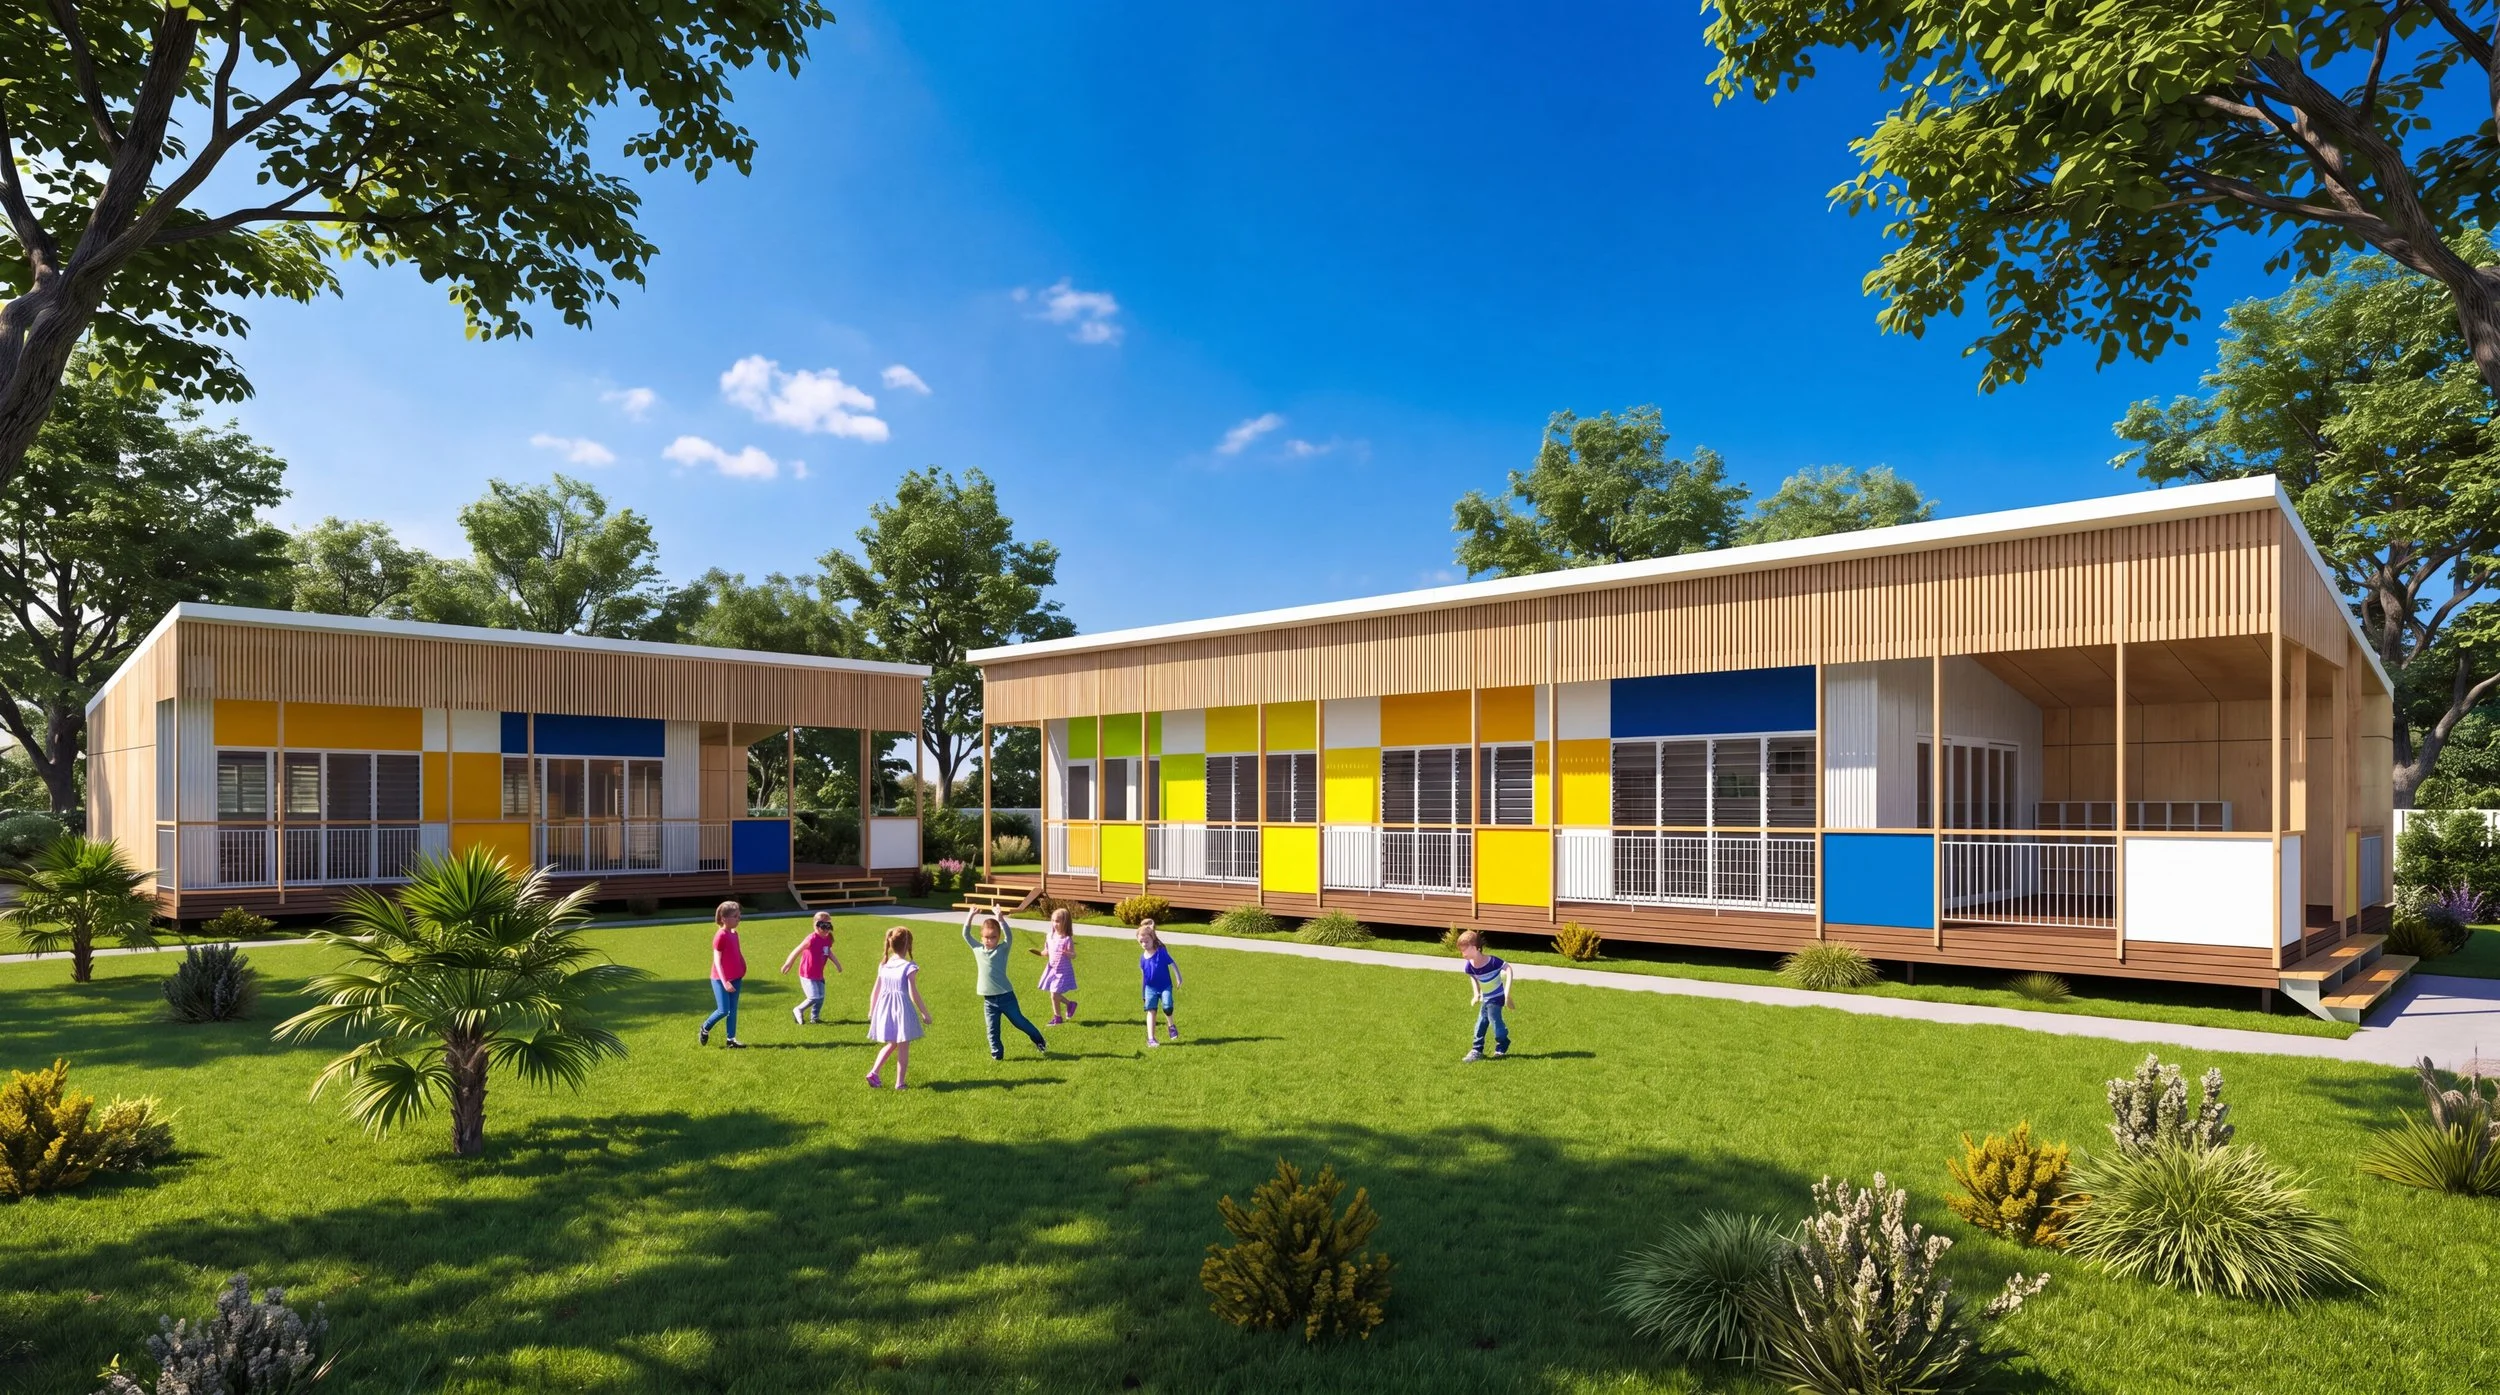
A colorful modern preschool or daycare building with children playing outside on a grassy area under a clear blue sky with trees surrounding the area.

COMMERICAL / MIXED USED DESIGN

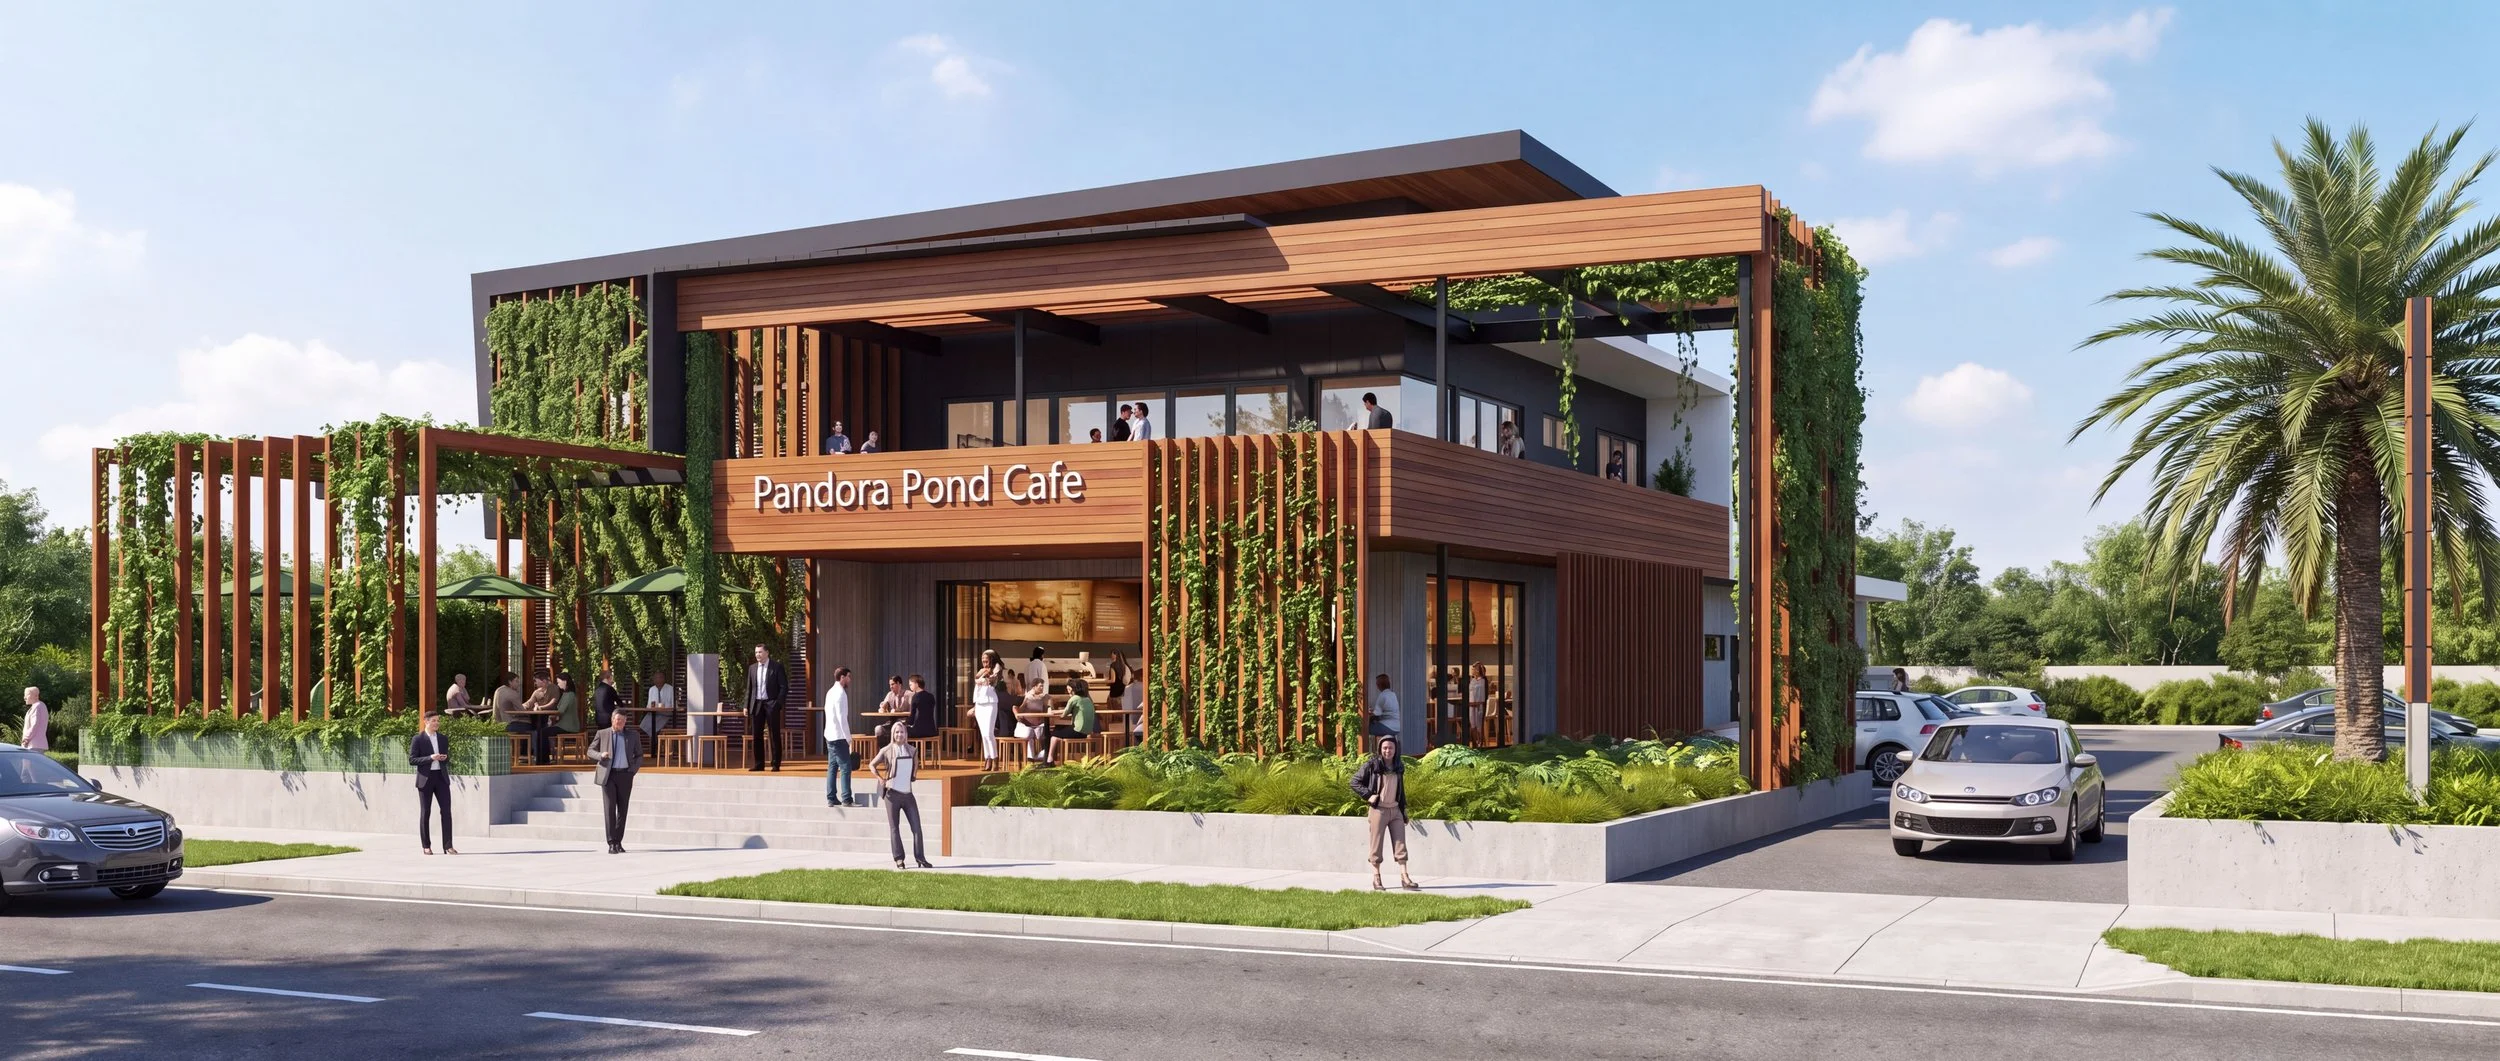
A two-story modern cafe building with a sign that reads 'Pandora Pond Cafe,' surrounded by greenery and palm trees; people are sitting and walking outside, with parking spaces and cars in the background.
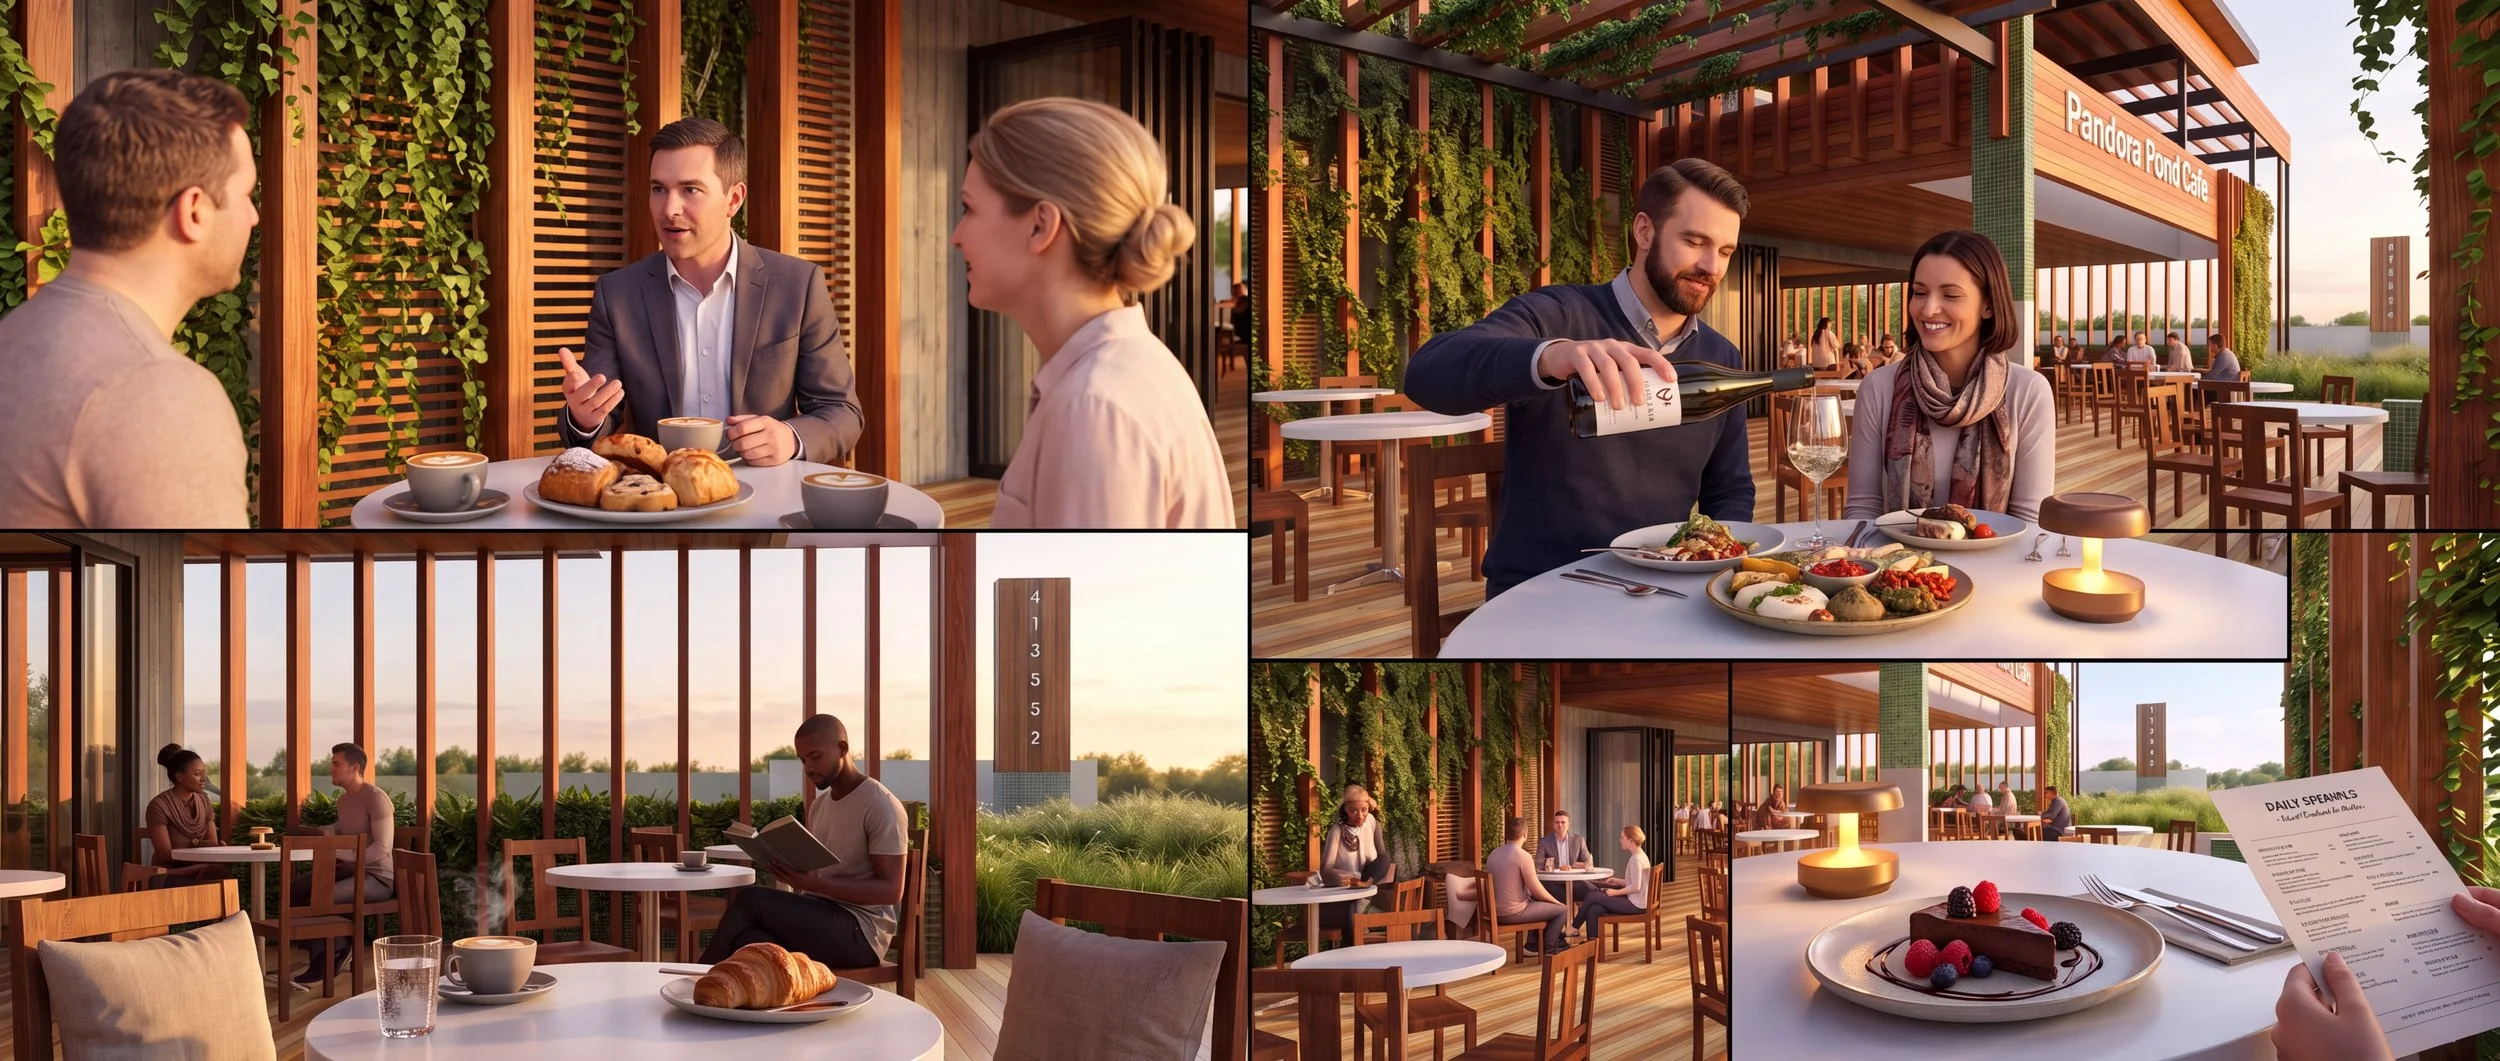
Multiple scenes from a modern outdoor rooftop cafe, featuring people enjoying breakfast and brunch, with greenery, wooden accents, and city views in the background.

EDUCATION - GENERAL CLASSROOM, SCIENCE LAB, ADMIN BLOCK & OUTDOOR SPACE DESIGNS

Interior of a modern classroom or daycare with children. There are colorful decorated walls, a yellow bench beneath an arch, and a blue wall with backpacks hanging. Children are sitting and playing, with some walking around.
Modern science classroom with lab benches, stools, chemical models, and a teacher at the whiteboard, students present.
Children and adults in an open, modern outdoor pavilion with seating, wooden columns, and surrounding greenery

CONSTRUCTION DOCUMENTATION- OFFICE FITOUT
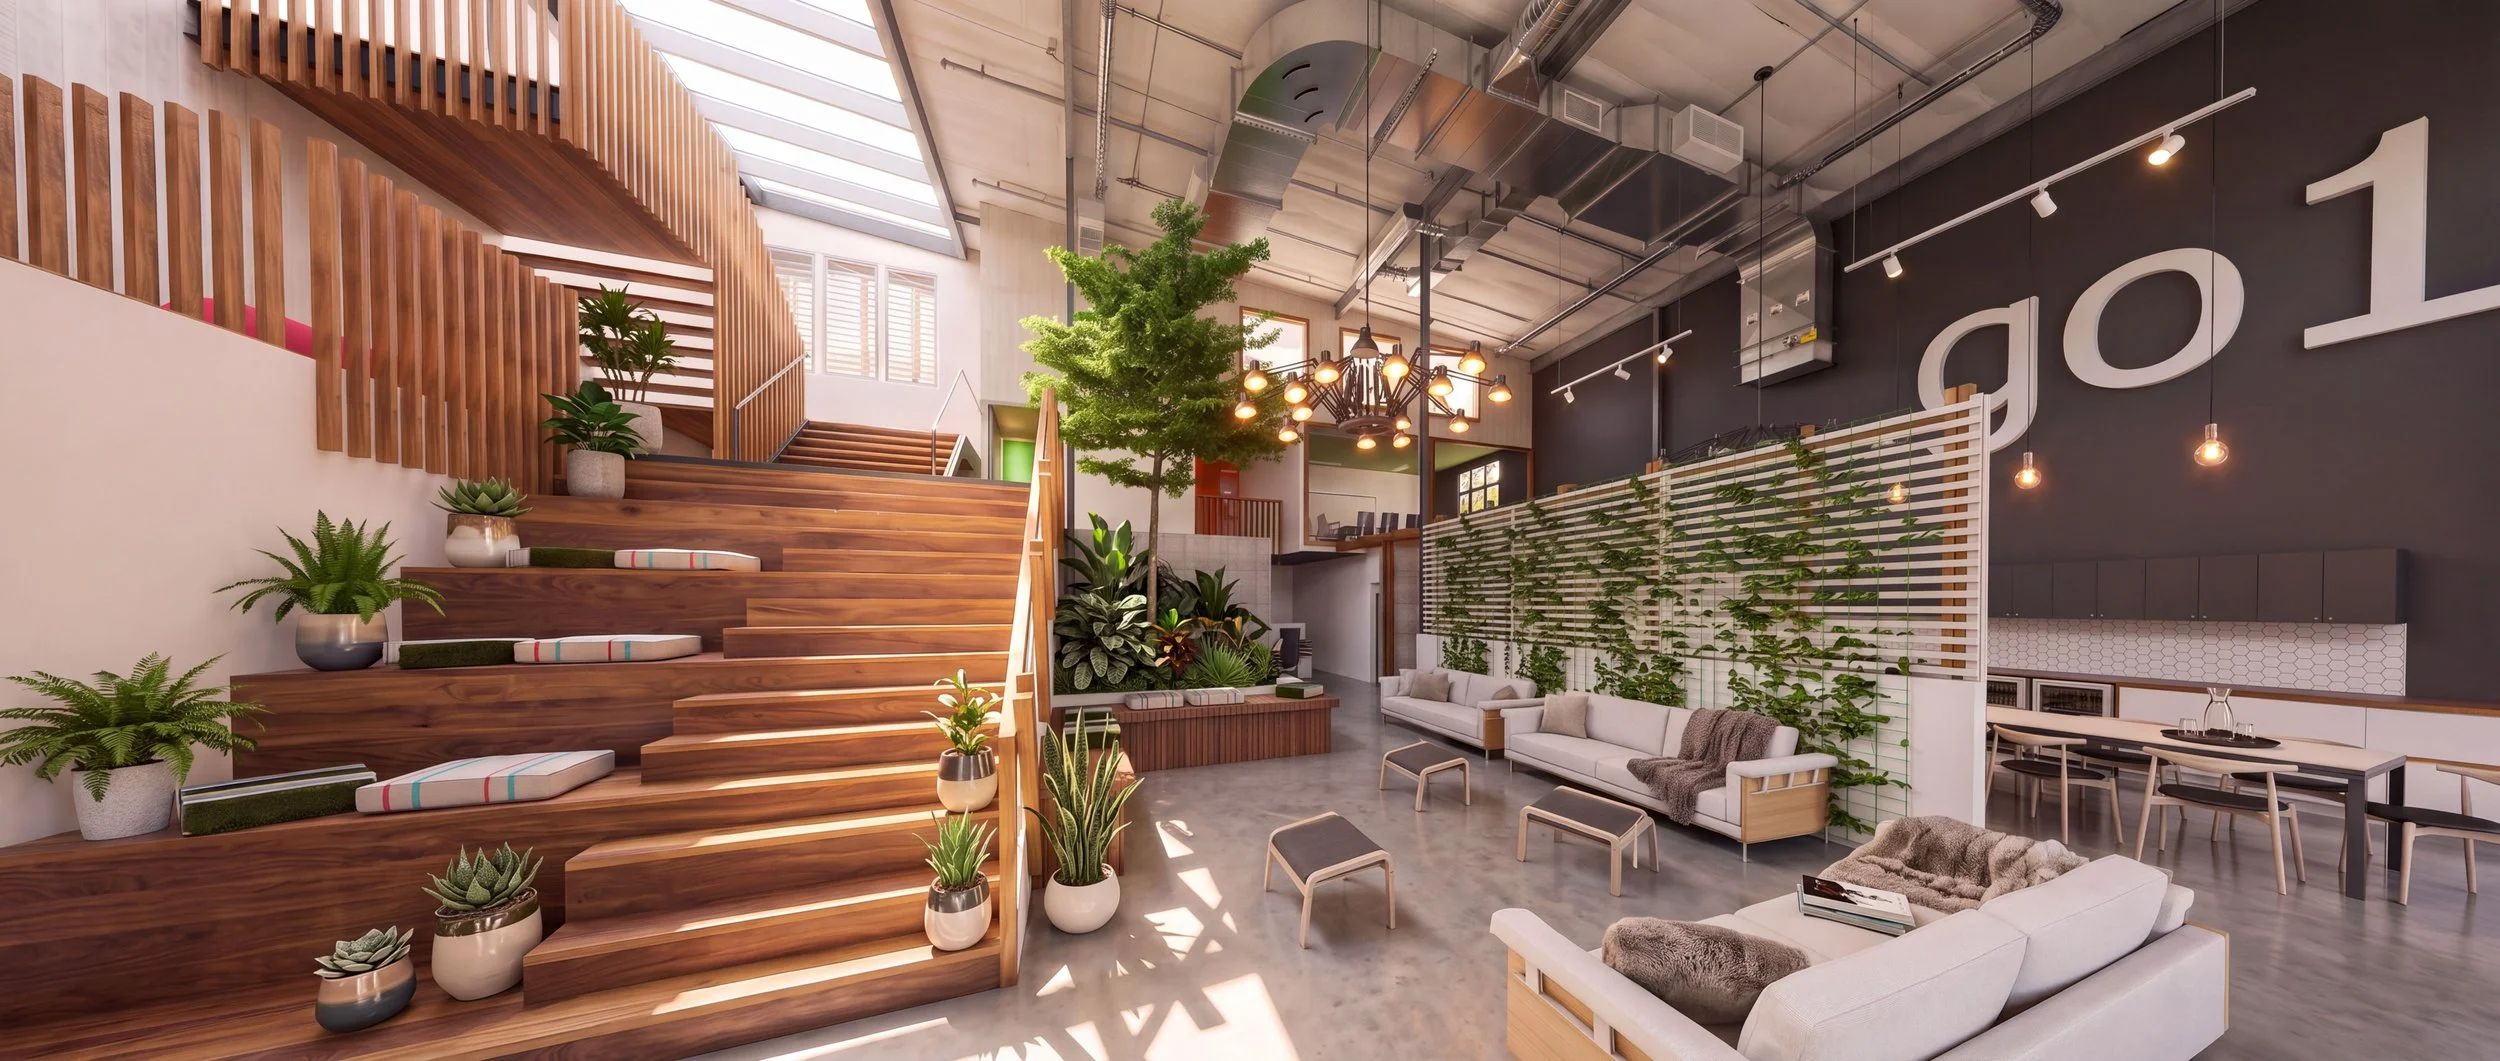
Modern, spacious indoor lounge area with wooden and white furniture, green plants, a large tree, and industrial-style ceiling design.
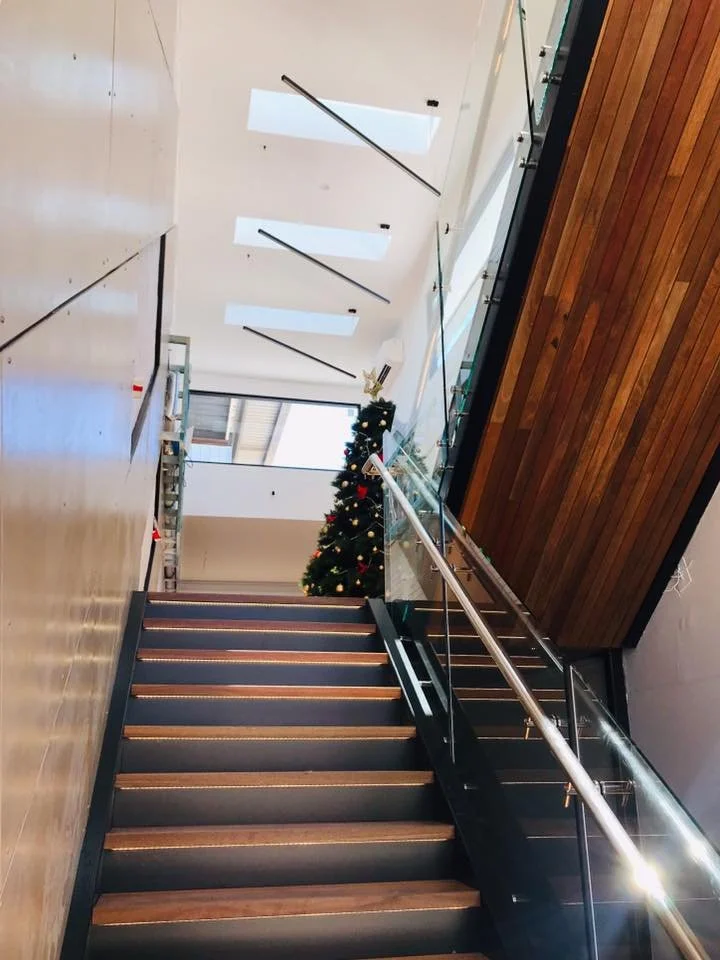
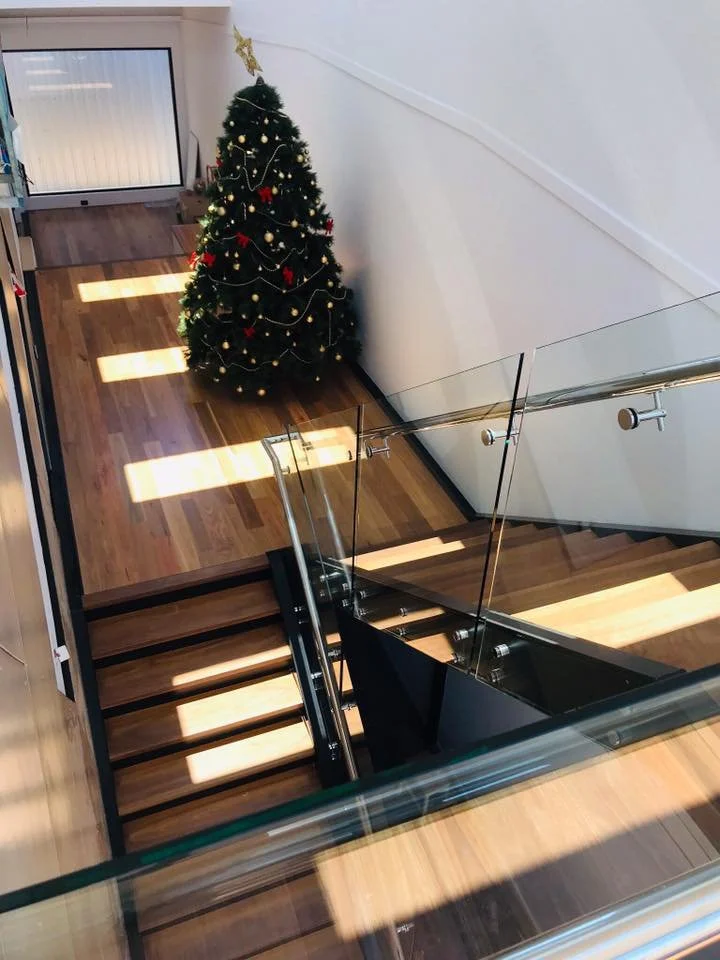
Interior of a modern building with a staircase, Christmas tree, and large windows.
A decorated Christmas tree at the top of a staircase in a house, with sunlight casting shadows on the wooden floor.
Architectural blueprint of a building cross-section showing stairs, walls, windows, a storage room, and details of structural elements.
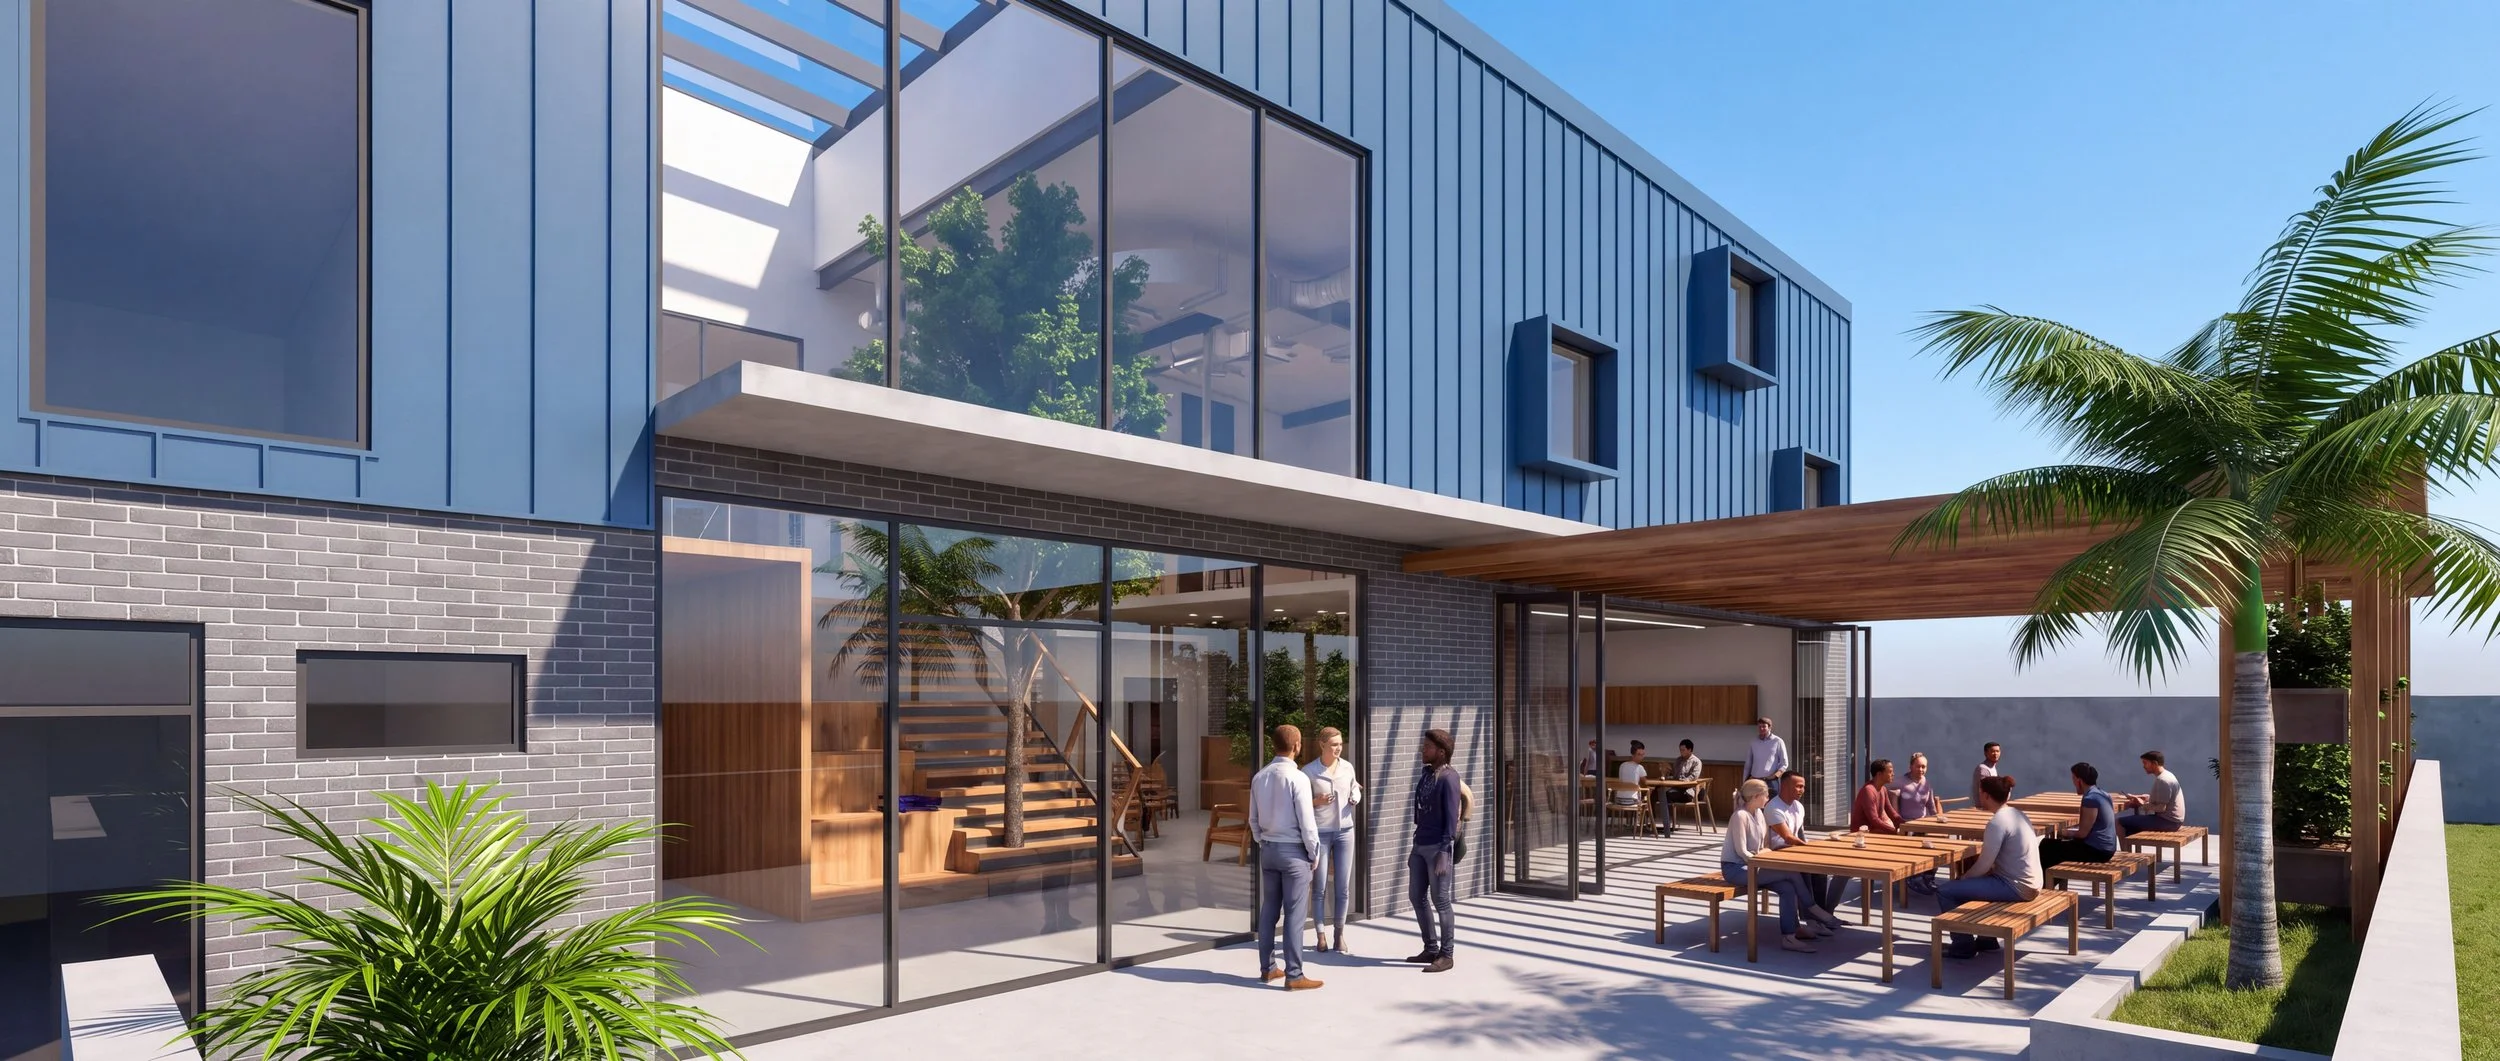
Modern multi-story building with blue exterior panels and large glass windows. There is an outdoor patio area with people sitting at wooden tables, some standing and talking. Palm trees are present around the patio, and the weather is sunny with a clear blue sky.
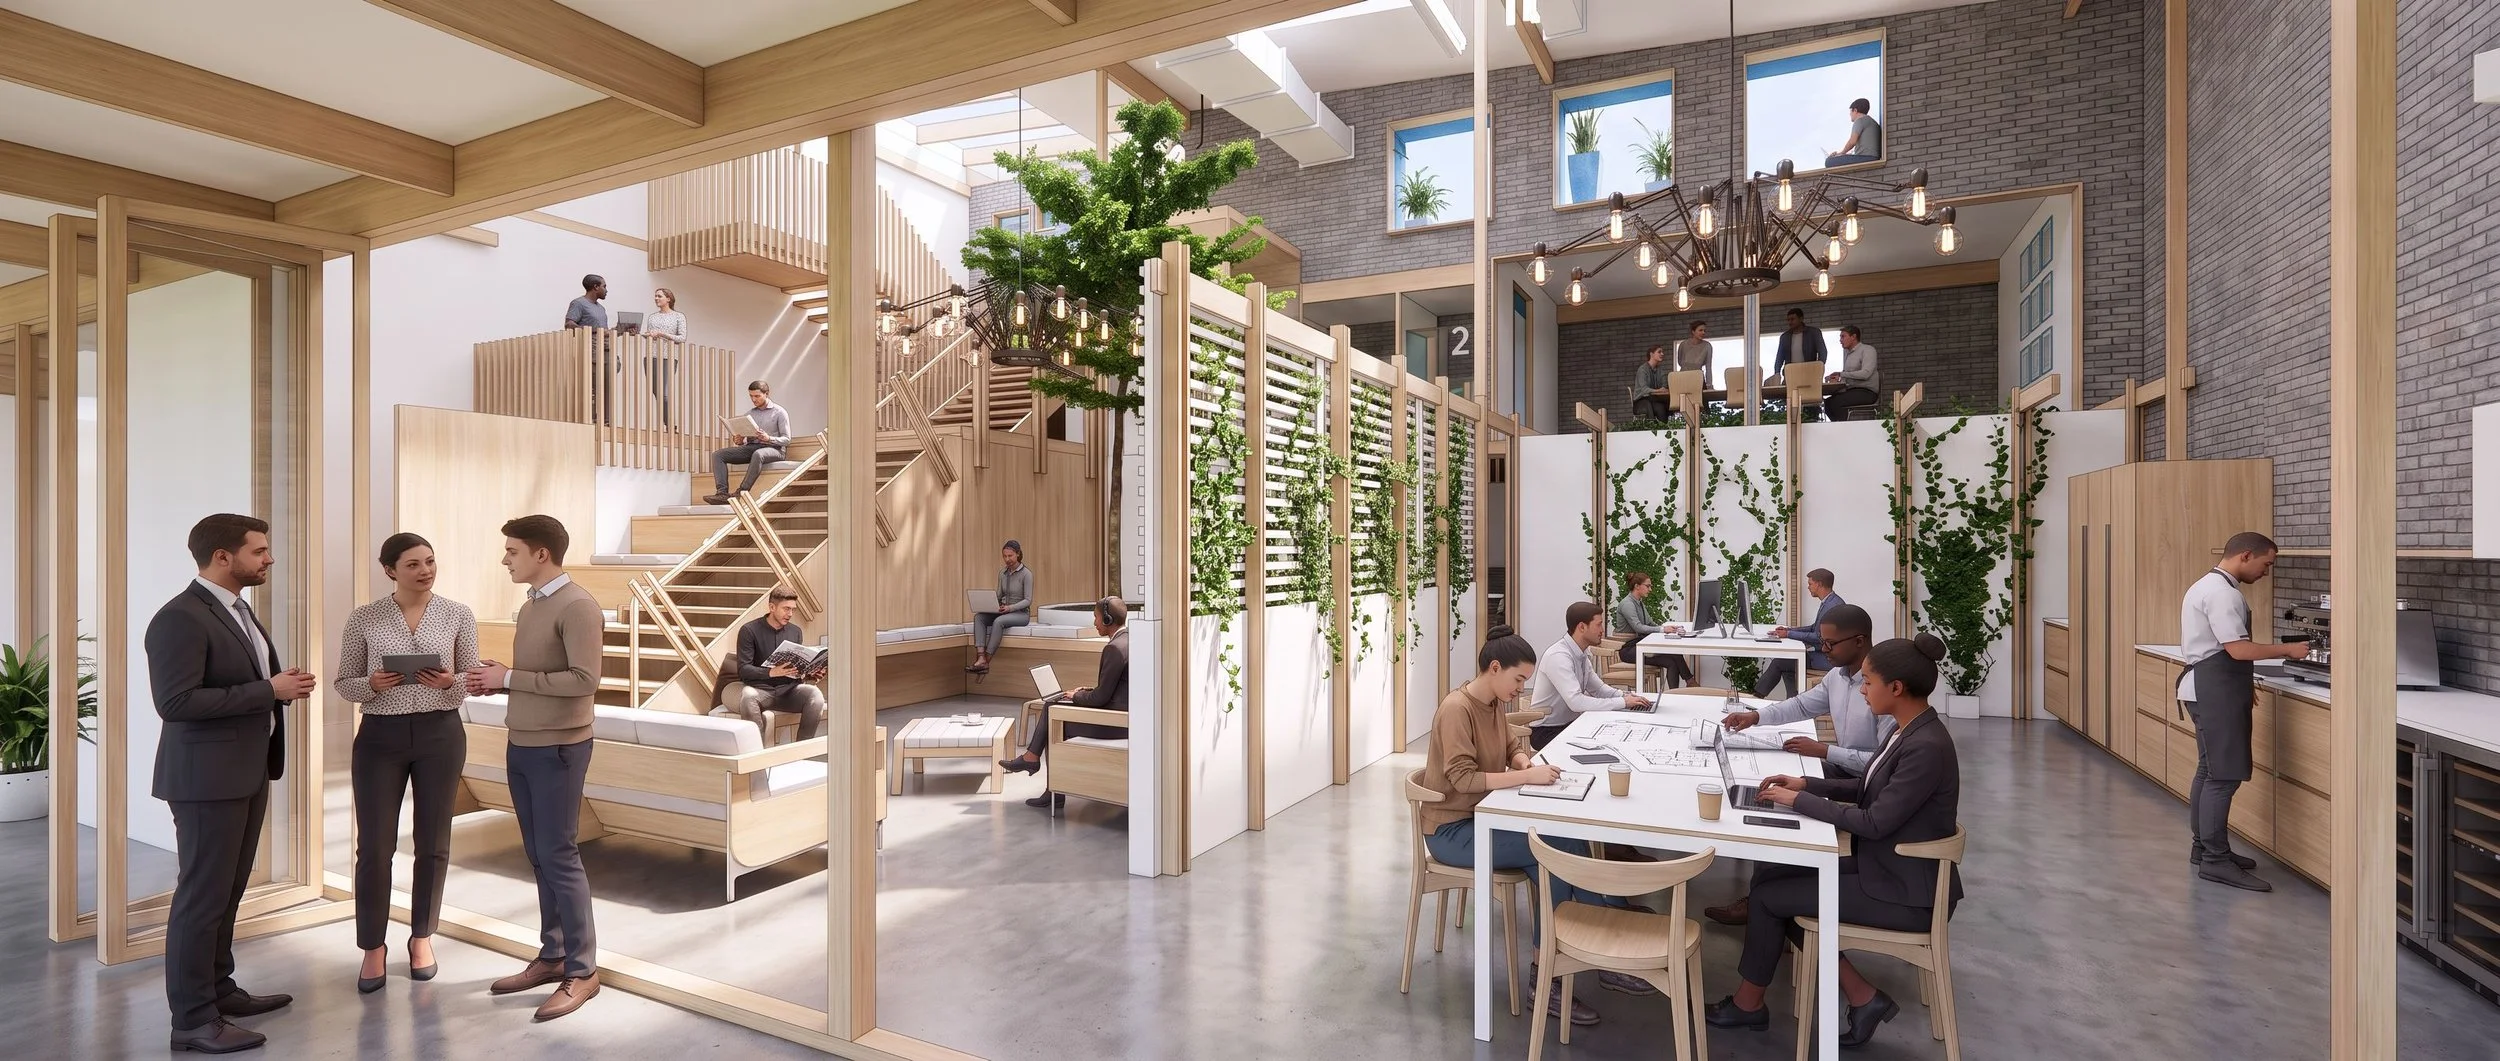
Modern coworking space with people working, talking, and socializing, featuring wooden accents, plants, and large windows.
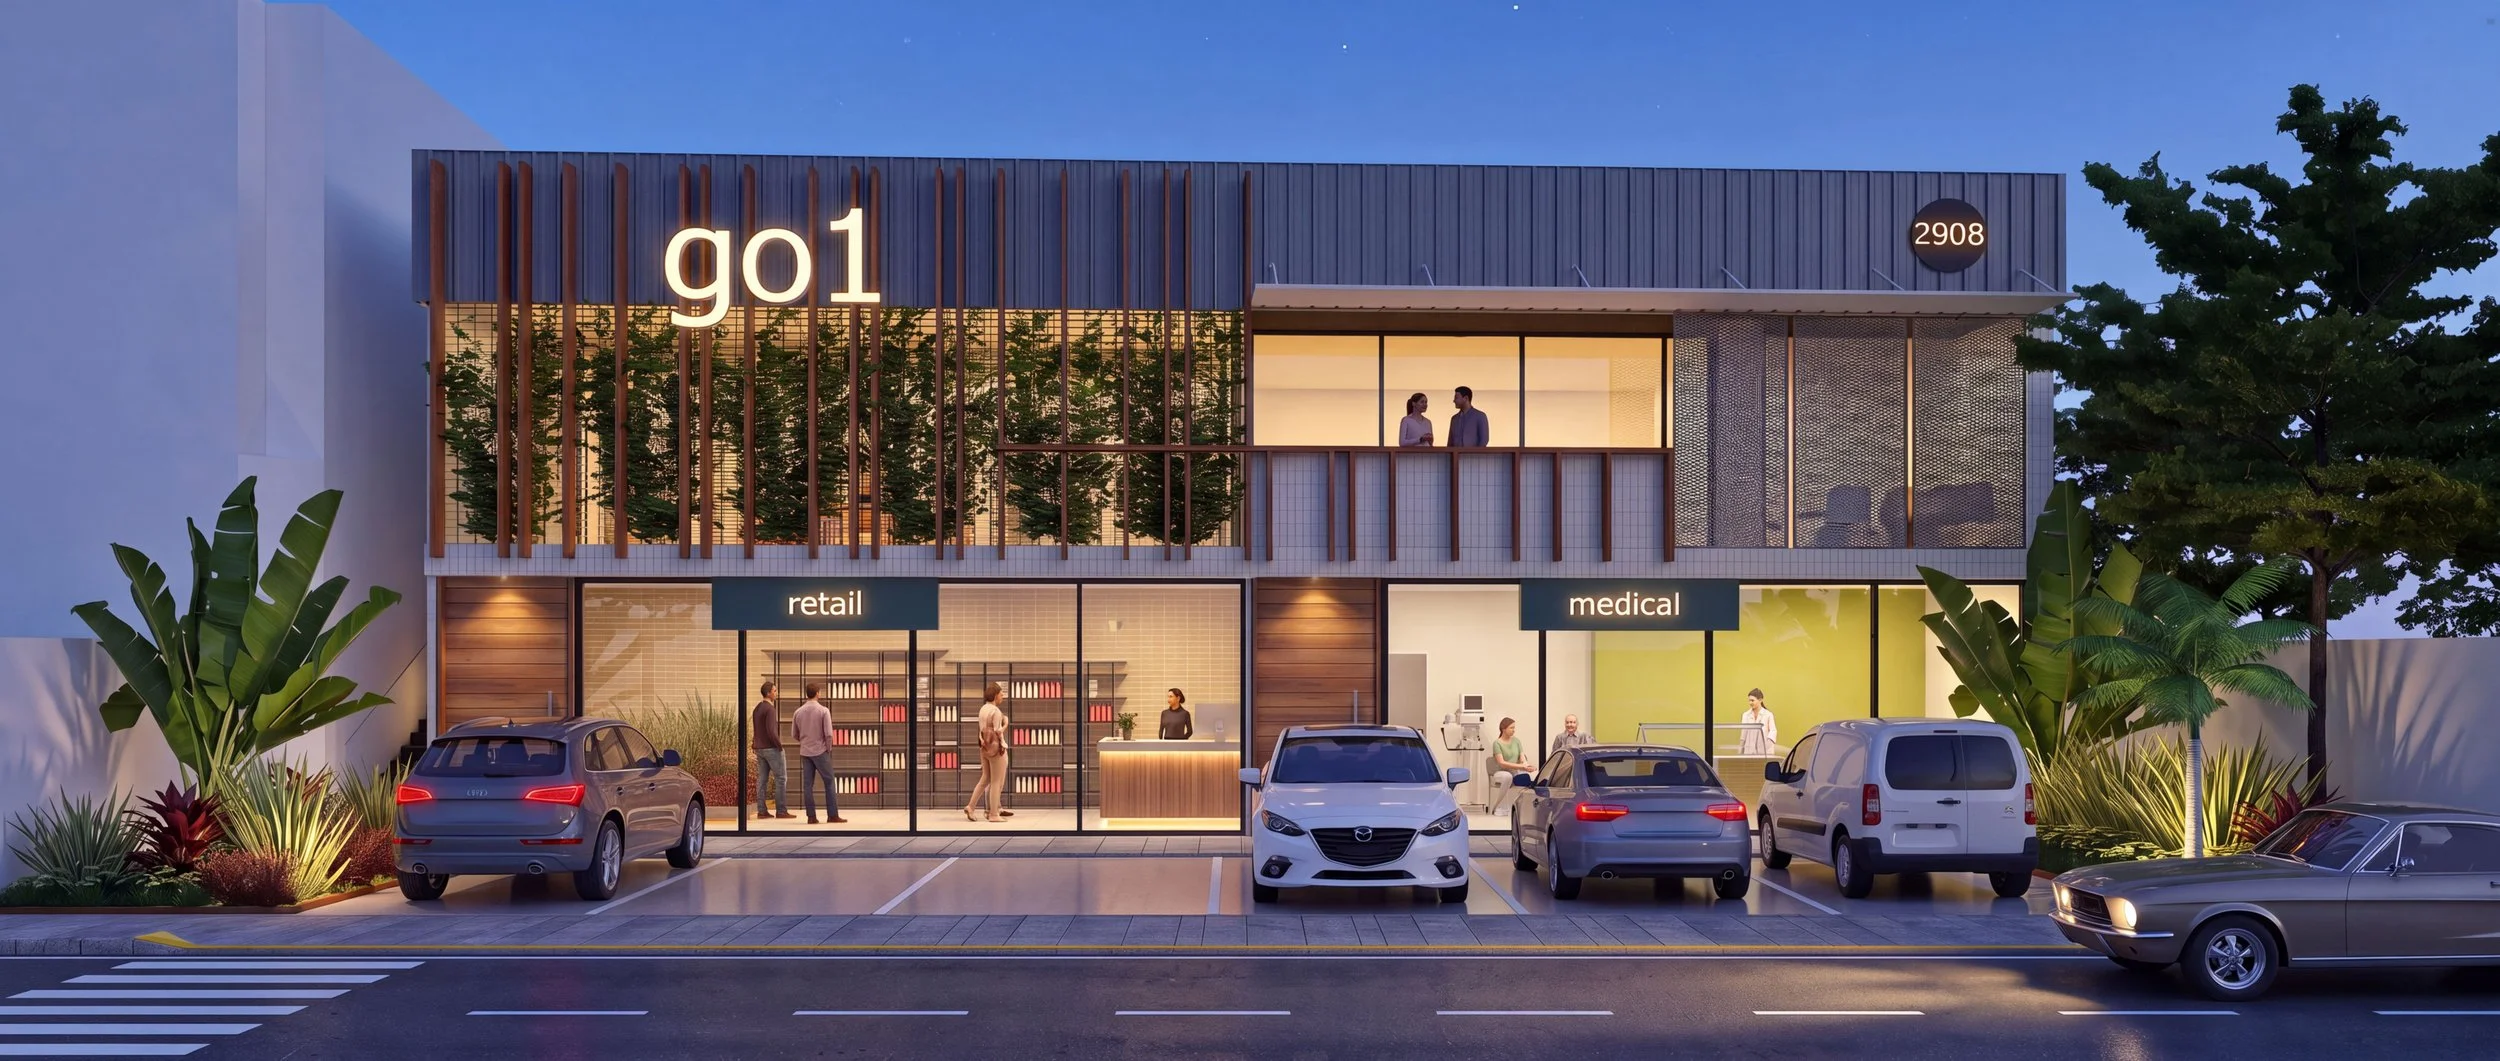
Modern two-story commercial building with retail and medical offices, parking lot with cars, and people inside and outside. The building has a sign with the number 2908 and the word 'go1' on it, with a landscaped area with plants and trees in front.