
Renovation & addition architects · Brisbane
Home renovations
& additions
Keep the character you love, fix what doesn’t work and add the space your family needs. Award-winning renovations and extensions for Queenslanders, post-war cottages and brick homes across South East Queensland.
Master Builders 2026
Regional Winner + QLD State, Best Renovation over $2M
· Kalinga
BDAA National 2022
Winner, Lysaght Industry Partner Award · The Gap
BDAA National 2019
Winner, House Renovation over $500k
· Hawthorne
Home Beautiful
Ashgrove 2024 · Beaumaris 2026 · Australia
By Design
Most homes don’t need replacing.
They need rethinking.
We raise and build under Queenslanders, extend kitchens and living areas to the backyard, open closed-in houses to the pool and the view, and turn tired brick homes into timeless family homes.
Every project starts by measuring the house you have. We then design the additions so they look as if they were always there, and handle the council, certifier and builder side so you don’t have to.
RAISE + BUILD UNDER / REAR + SIDE EXTENSIONS / KITCHEN + LIVING / DECKS + OUTDOOR ROOMS / POOL HOUSES / CHARCTER HOMES
Up, under, out or all
three
Raise & build under
Lift the house, keep the street-facing character and gain a whole new level for living, bedrooms, a garage or a rumpus room.
ASHGROVE / THE GAP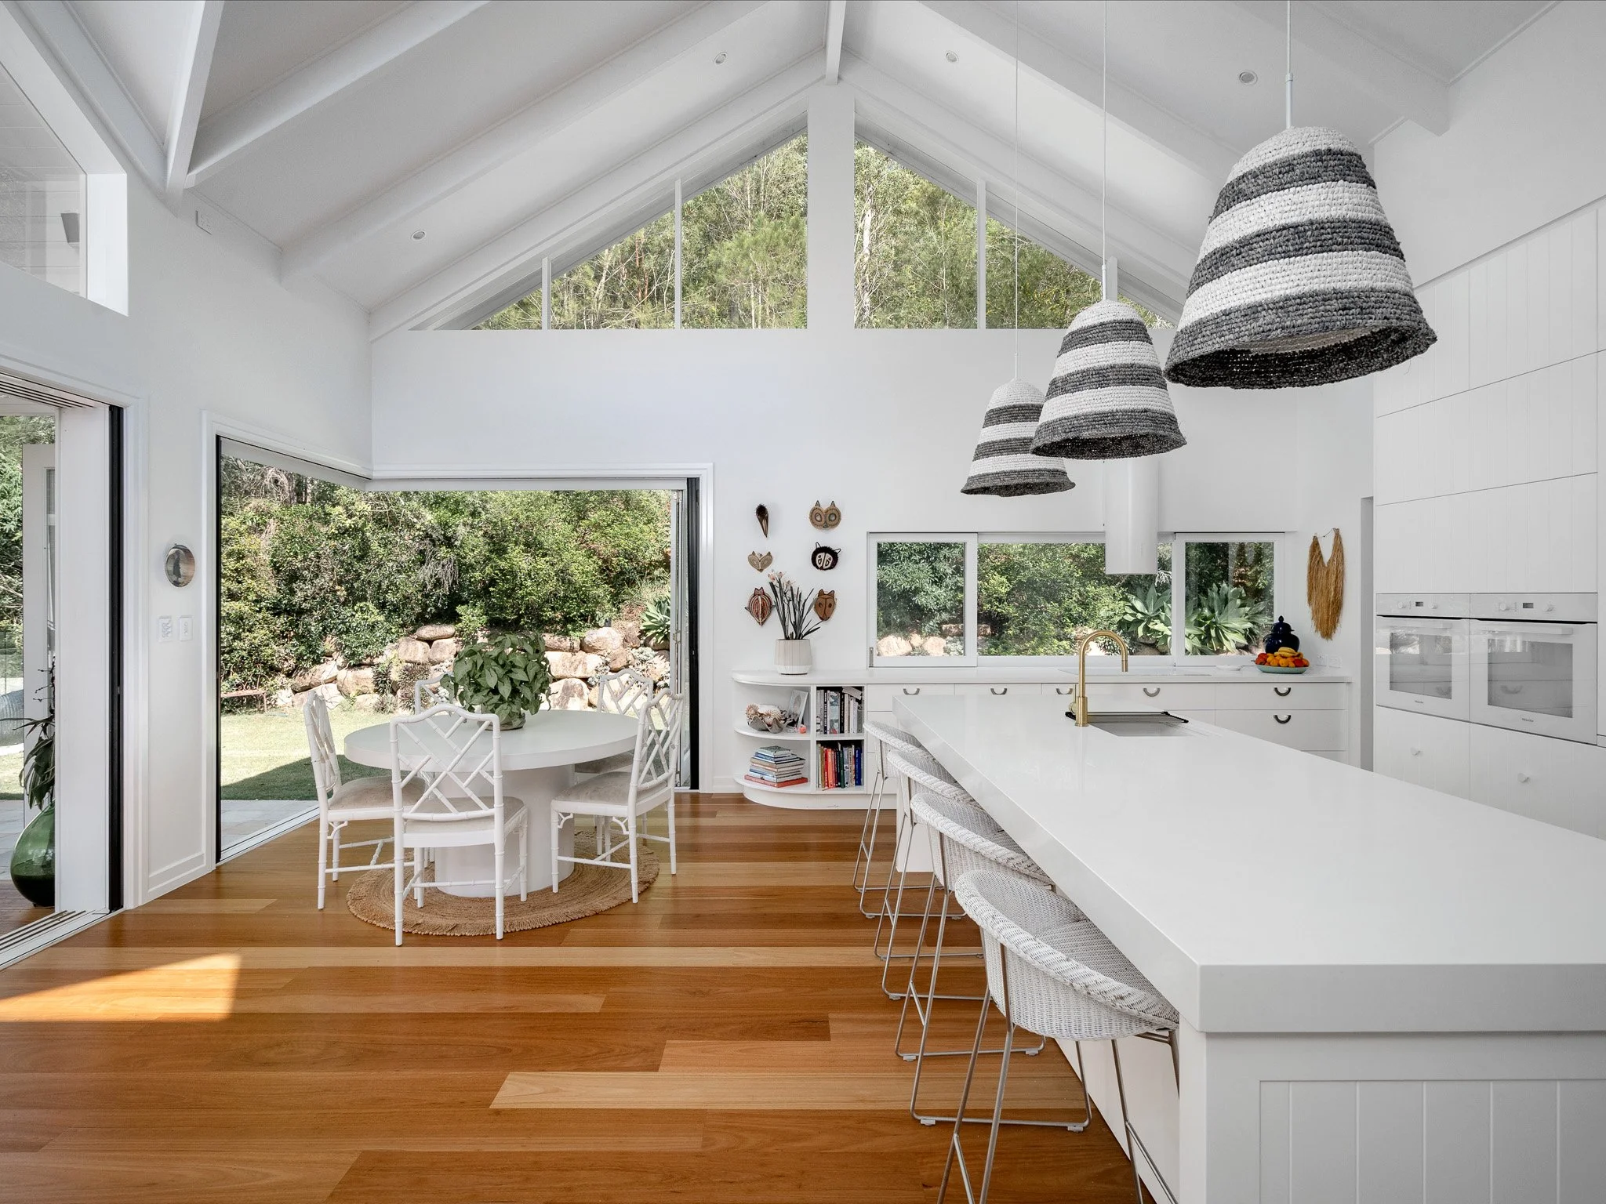
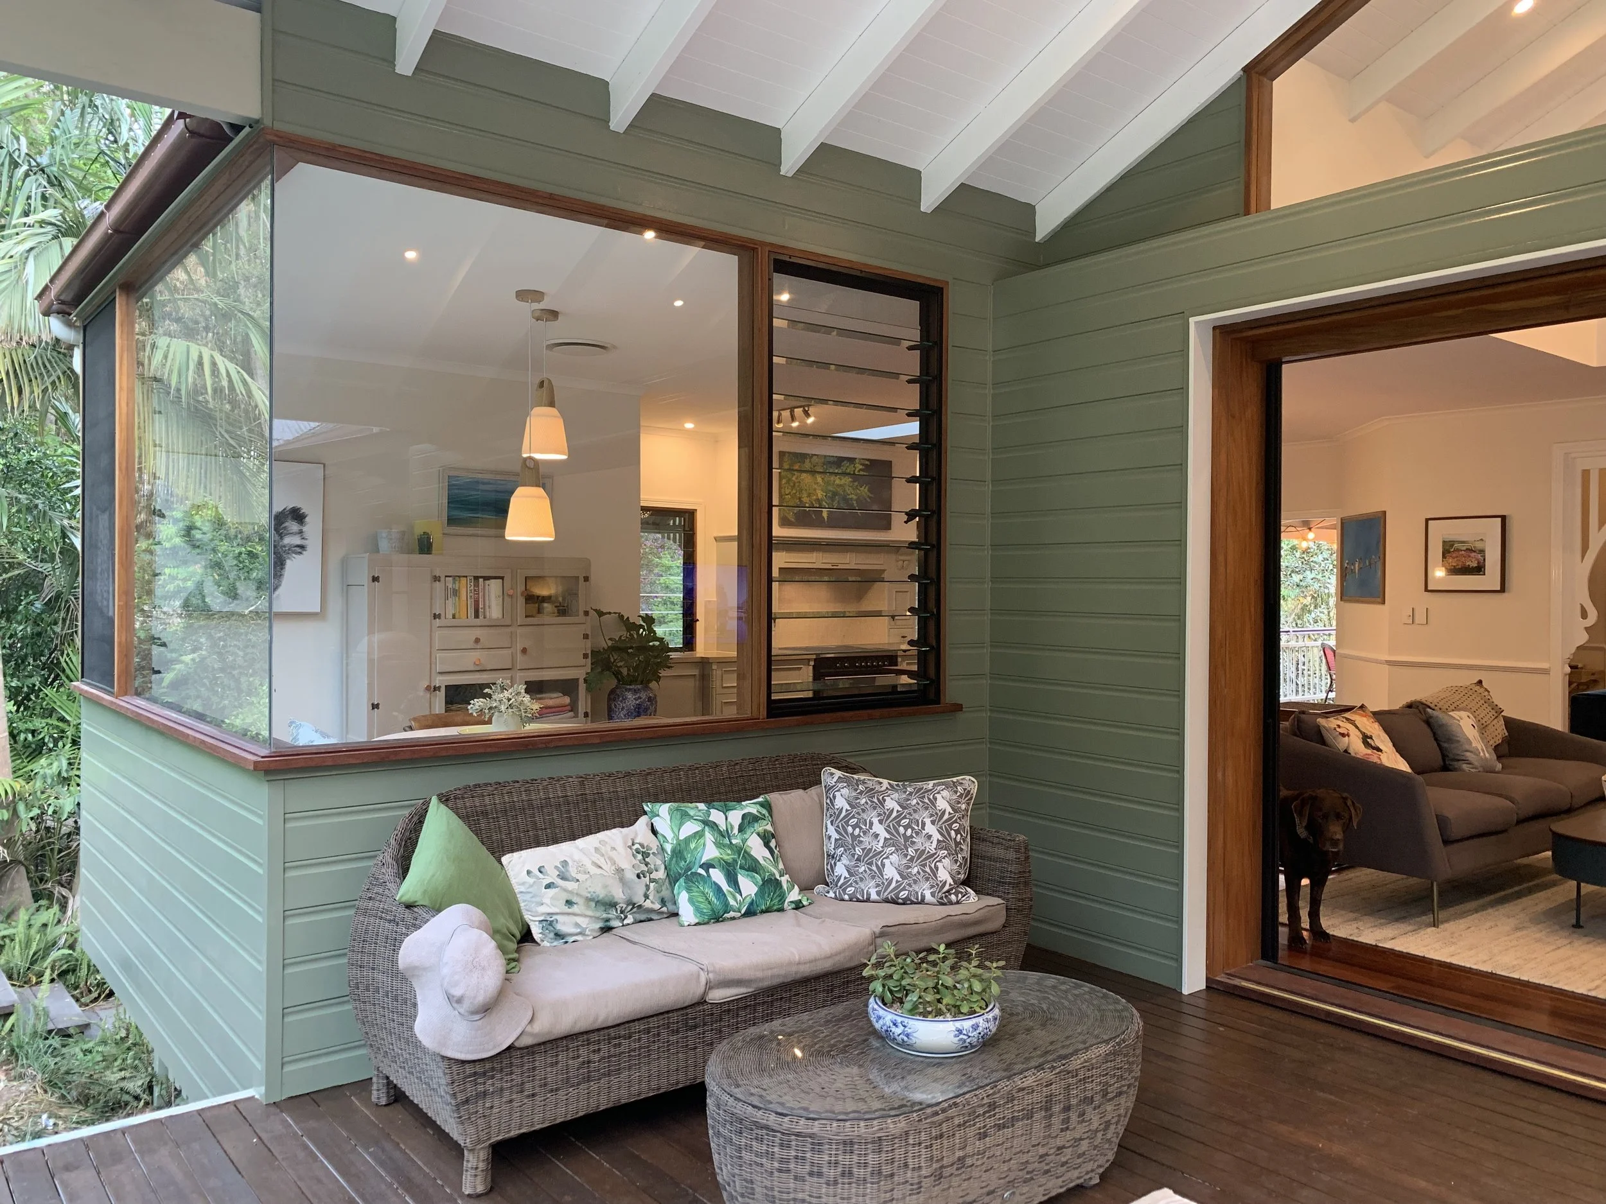
Kitchen & living reworks
Reconfigured layouts, raked ceilings, voids and island kitchens that bring light deep into the house and connect it to the garden.
THE GAP / KALINGA / MANLYSix ways we add space and value to an existing home. Most projects combine two or three, and the right mix depends on your site, budget and how you want to live.
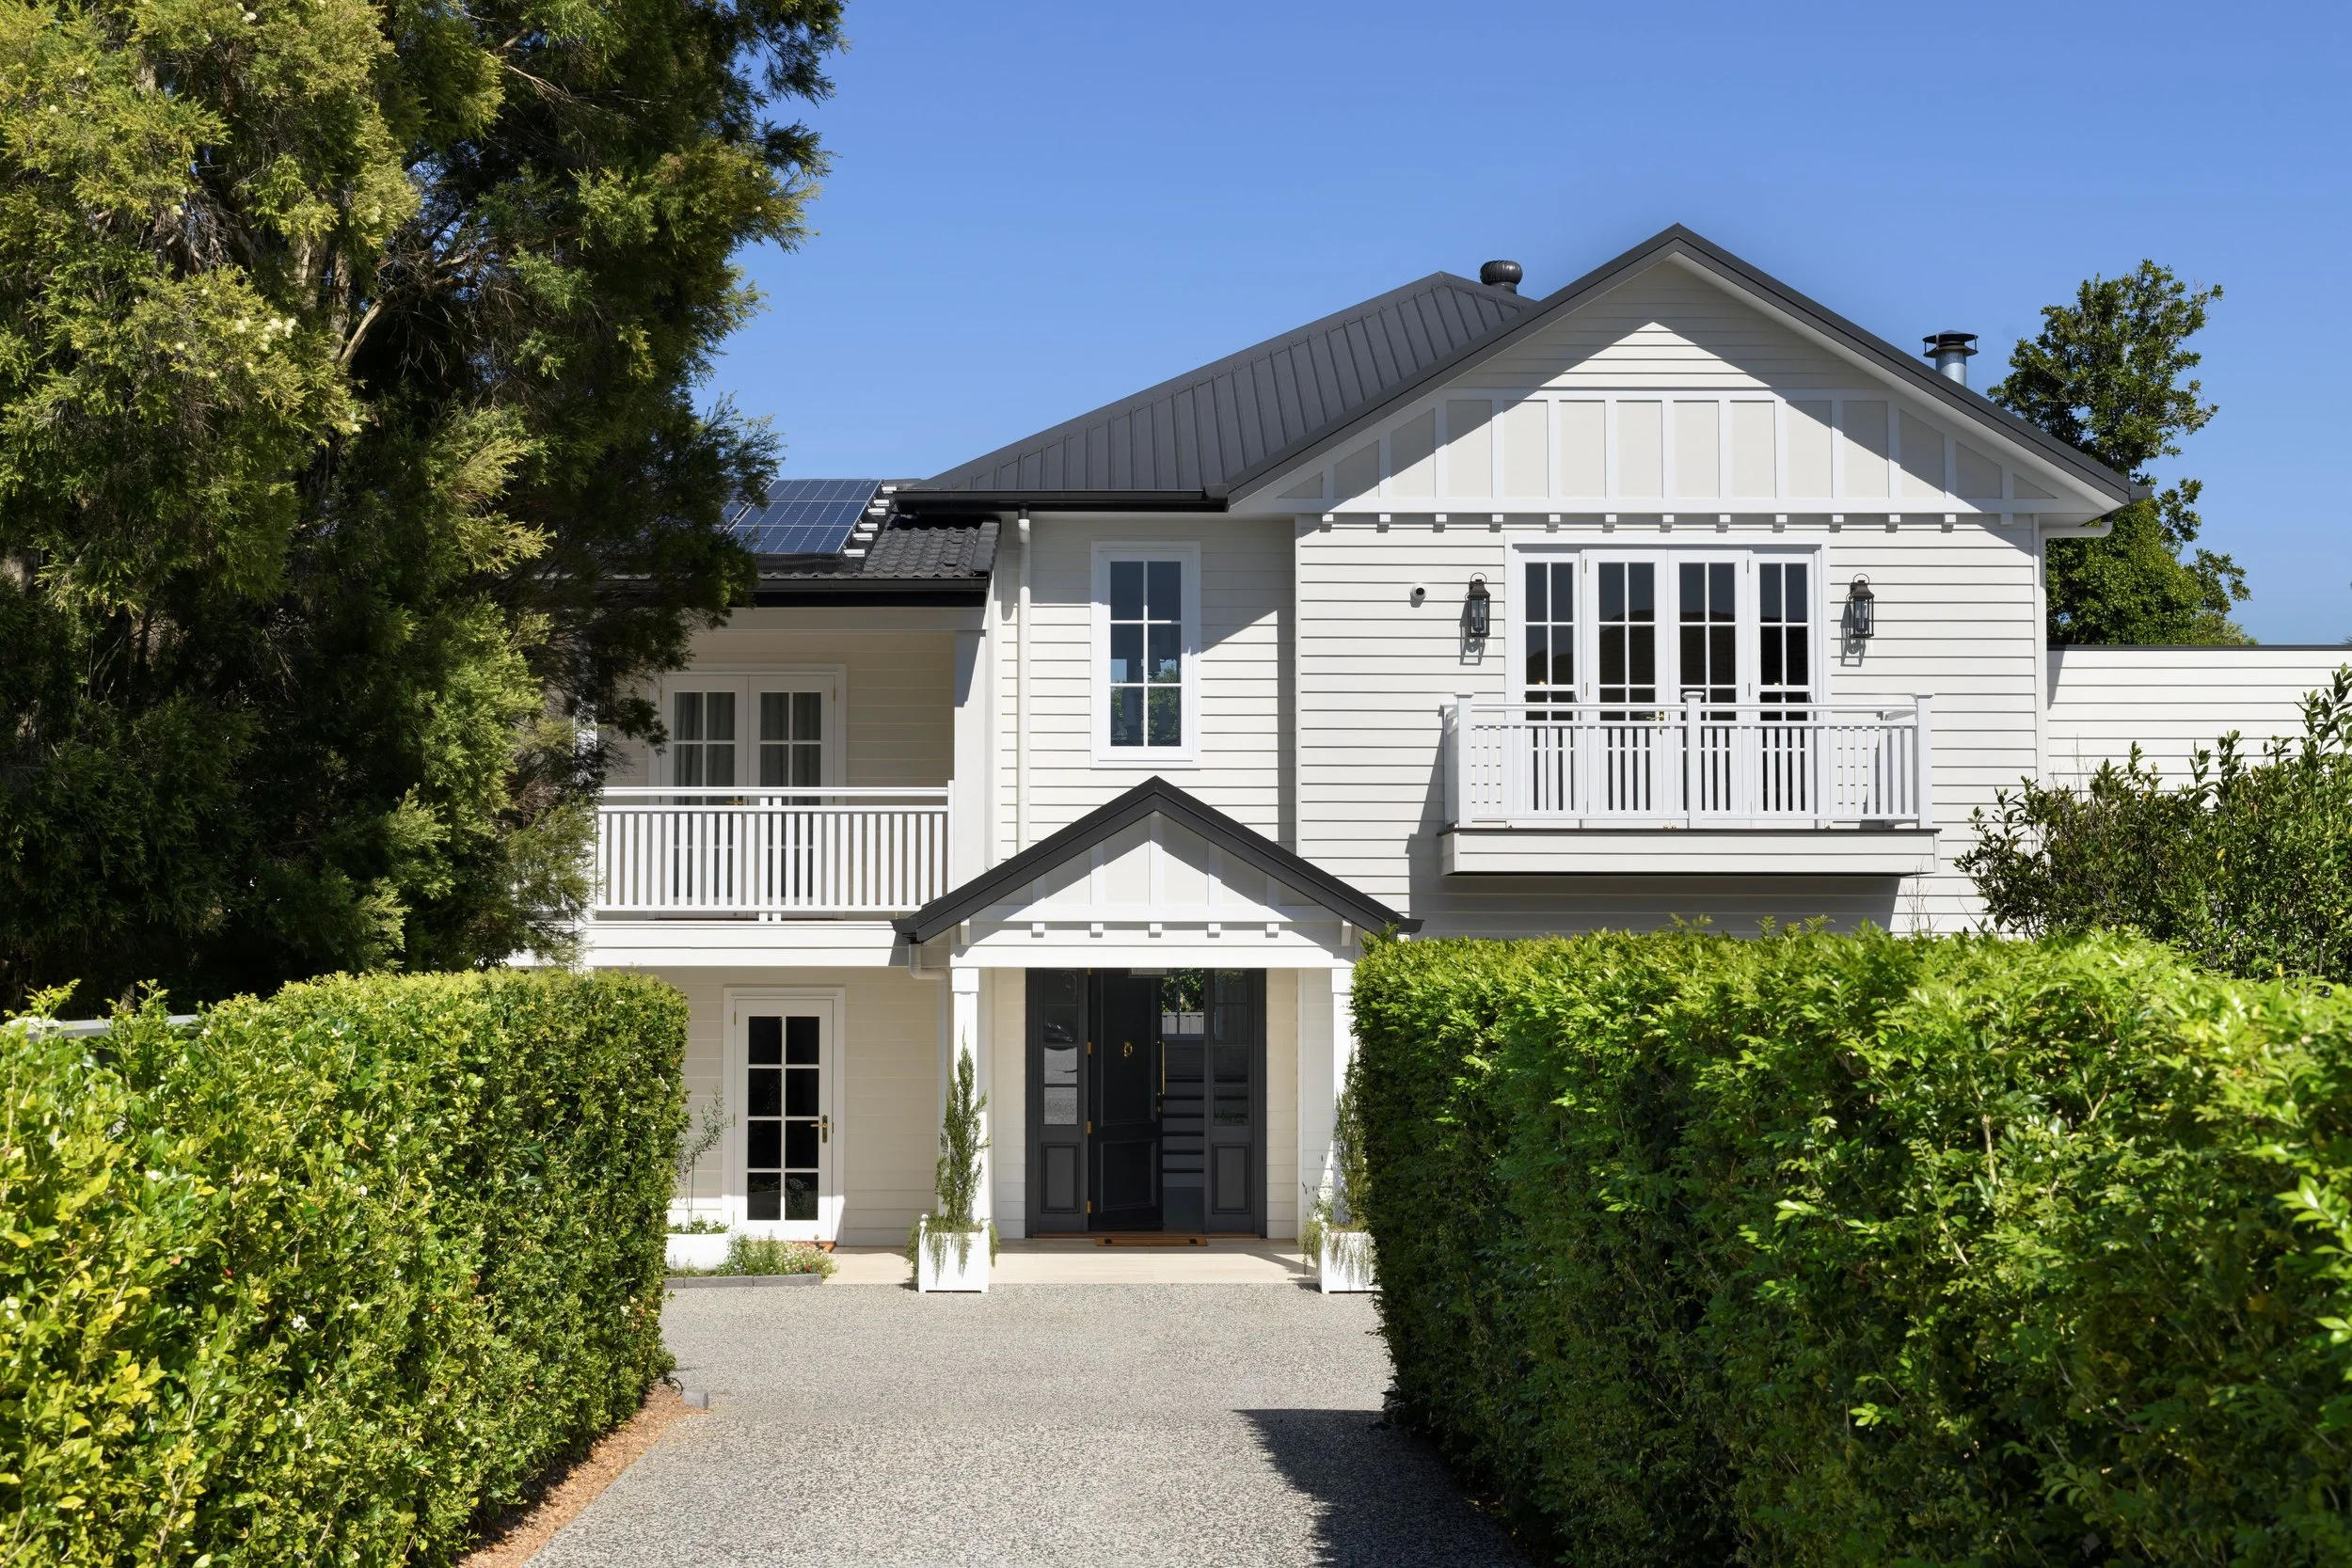
Rear & side extensions
New kitchen, dining and living wings that open to the backyard, set behind the main roofline so the street view stays intact.
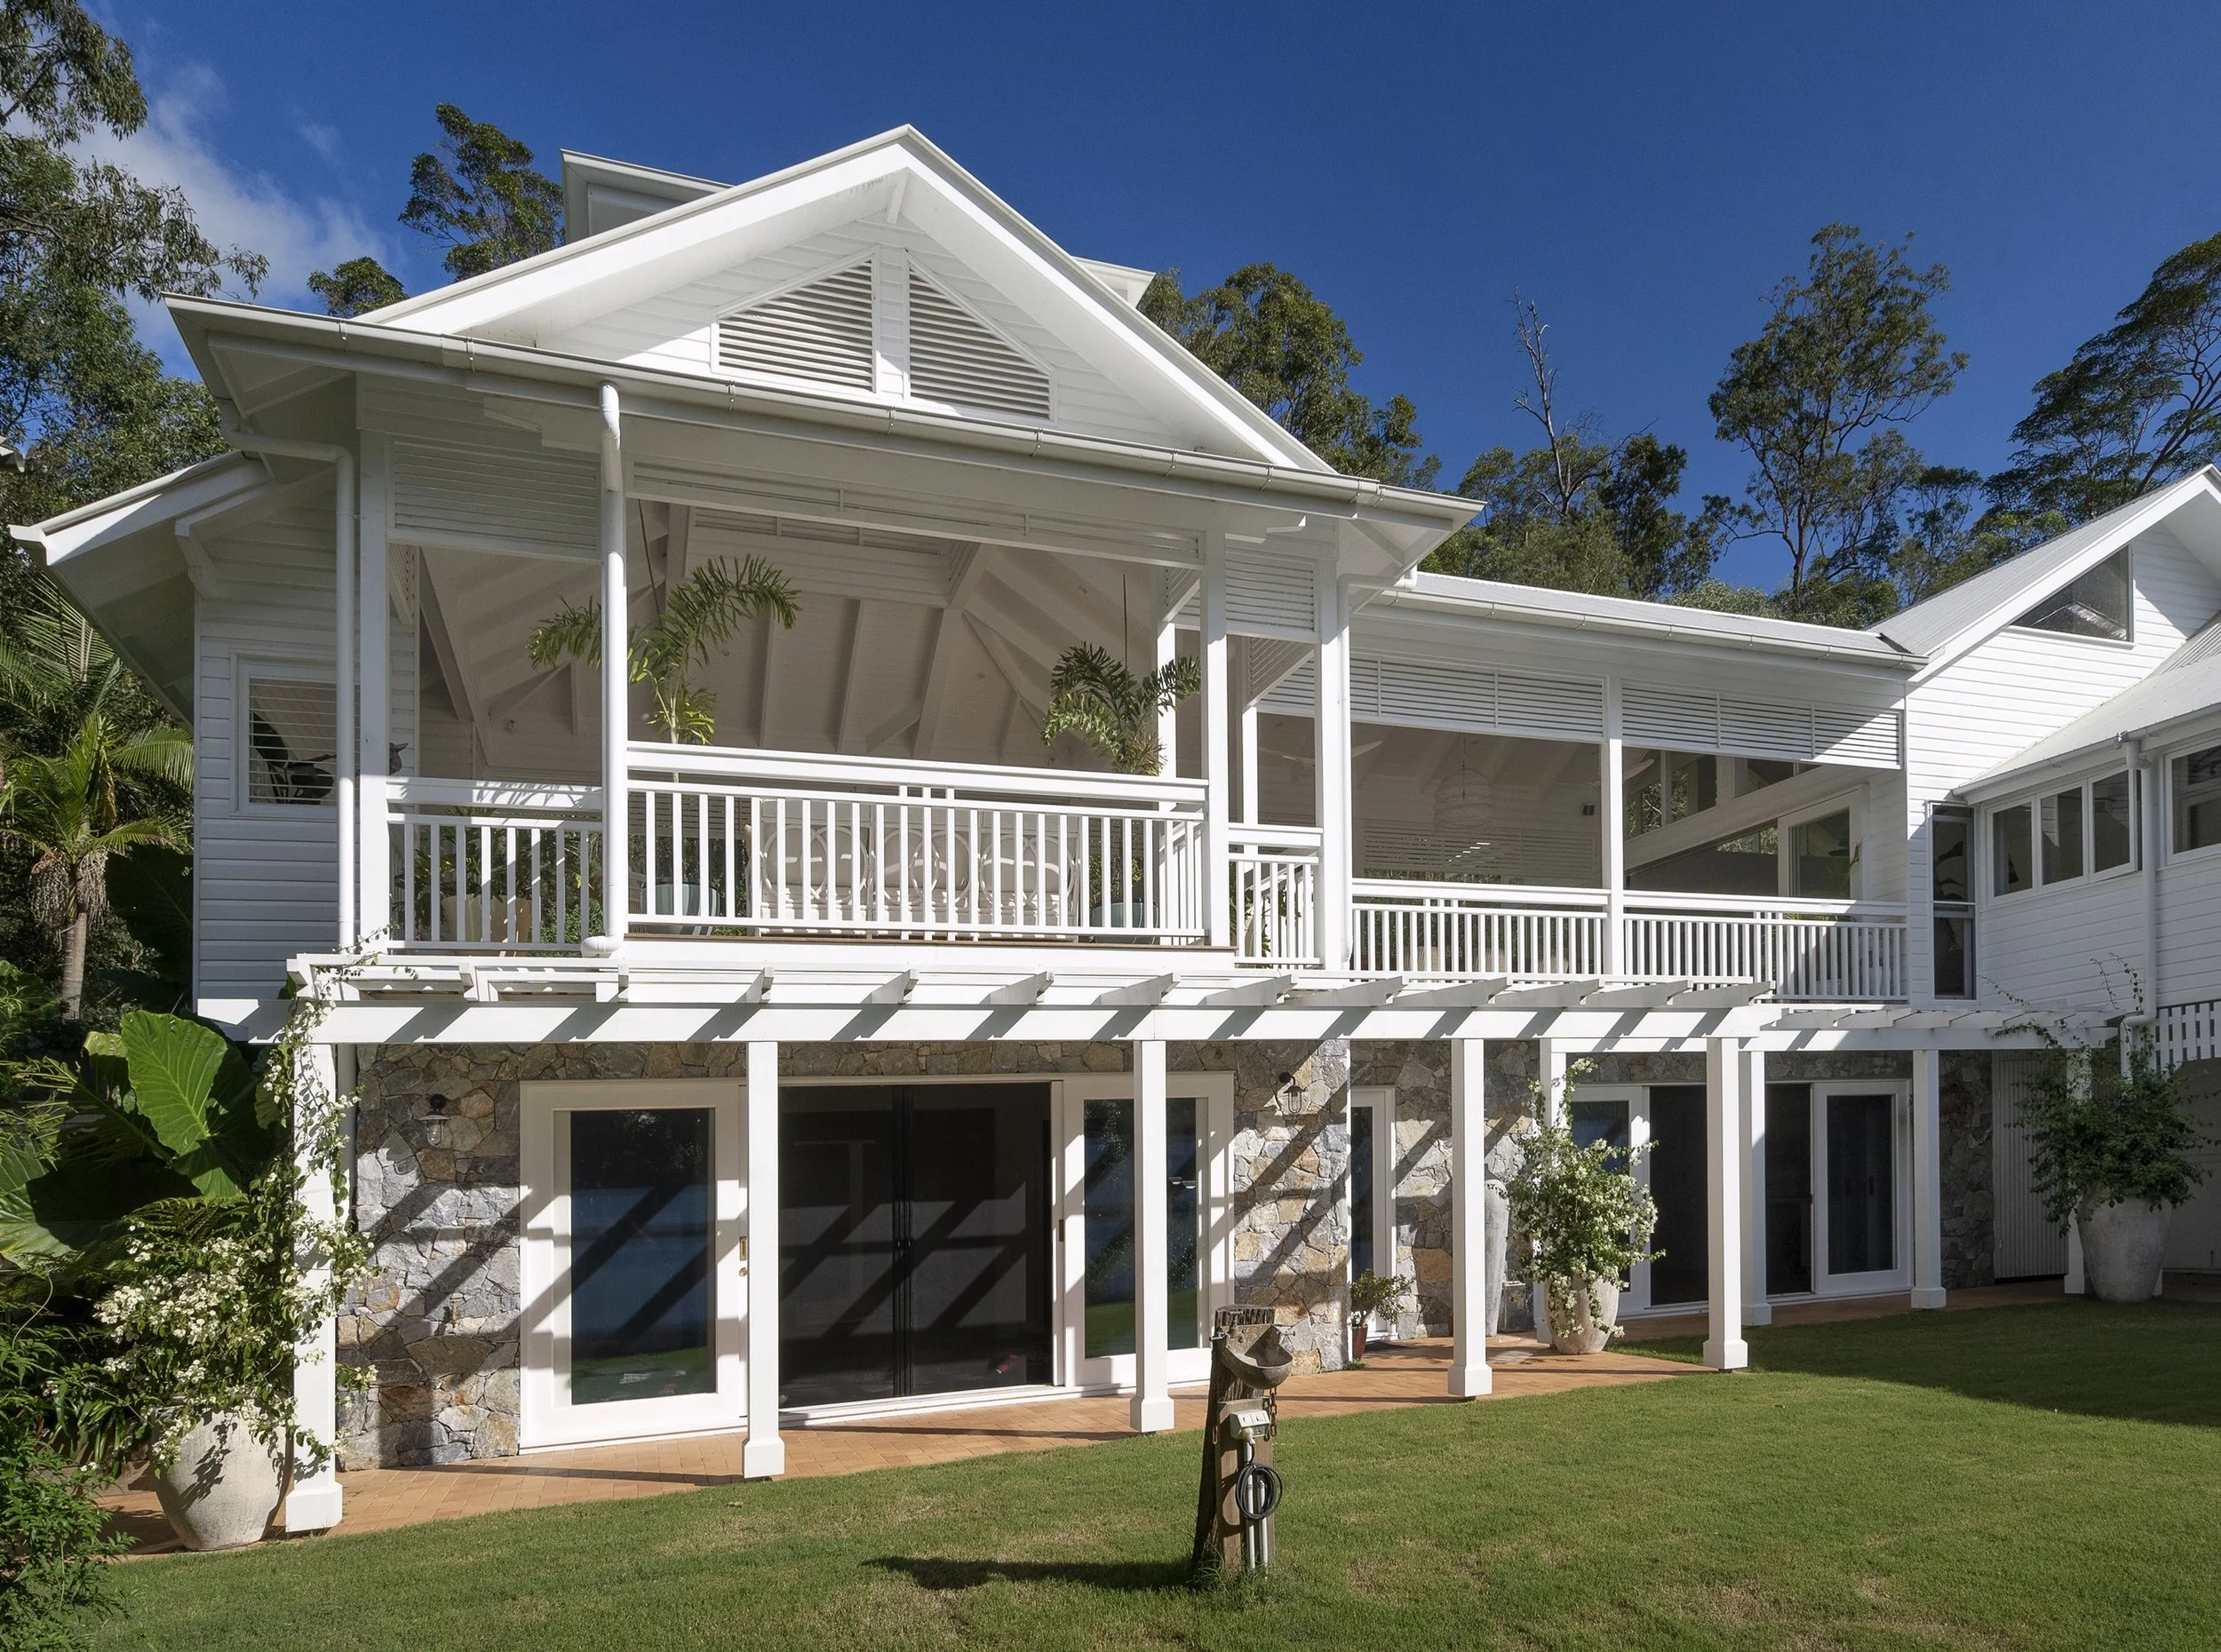
HAWTHORNE / CEDAR CREEK/ MANLY Decks, outdoor rooms & pool houses
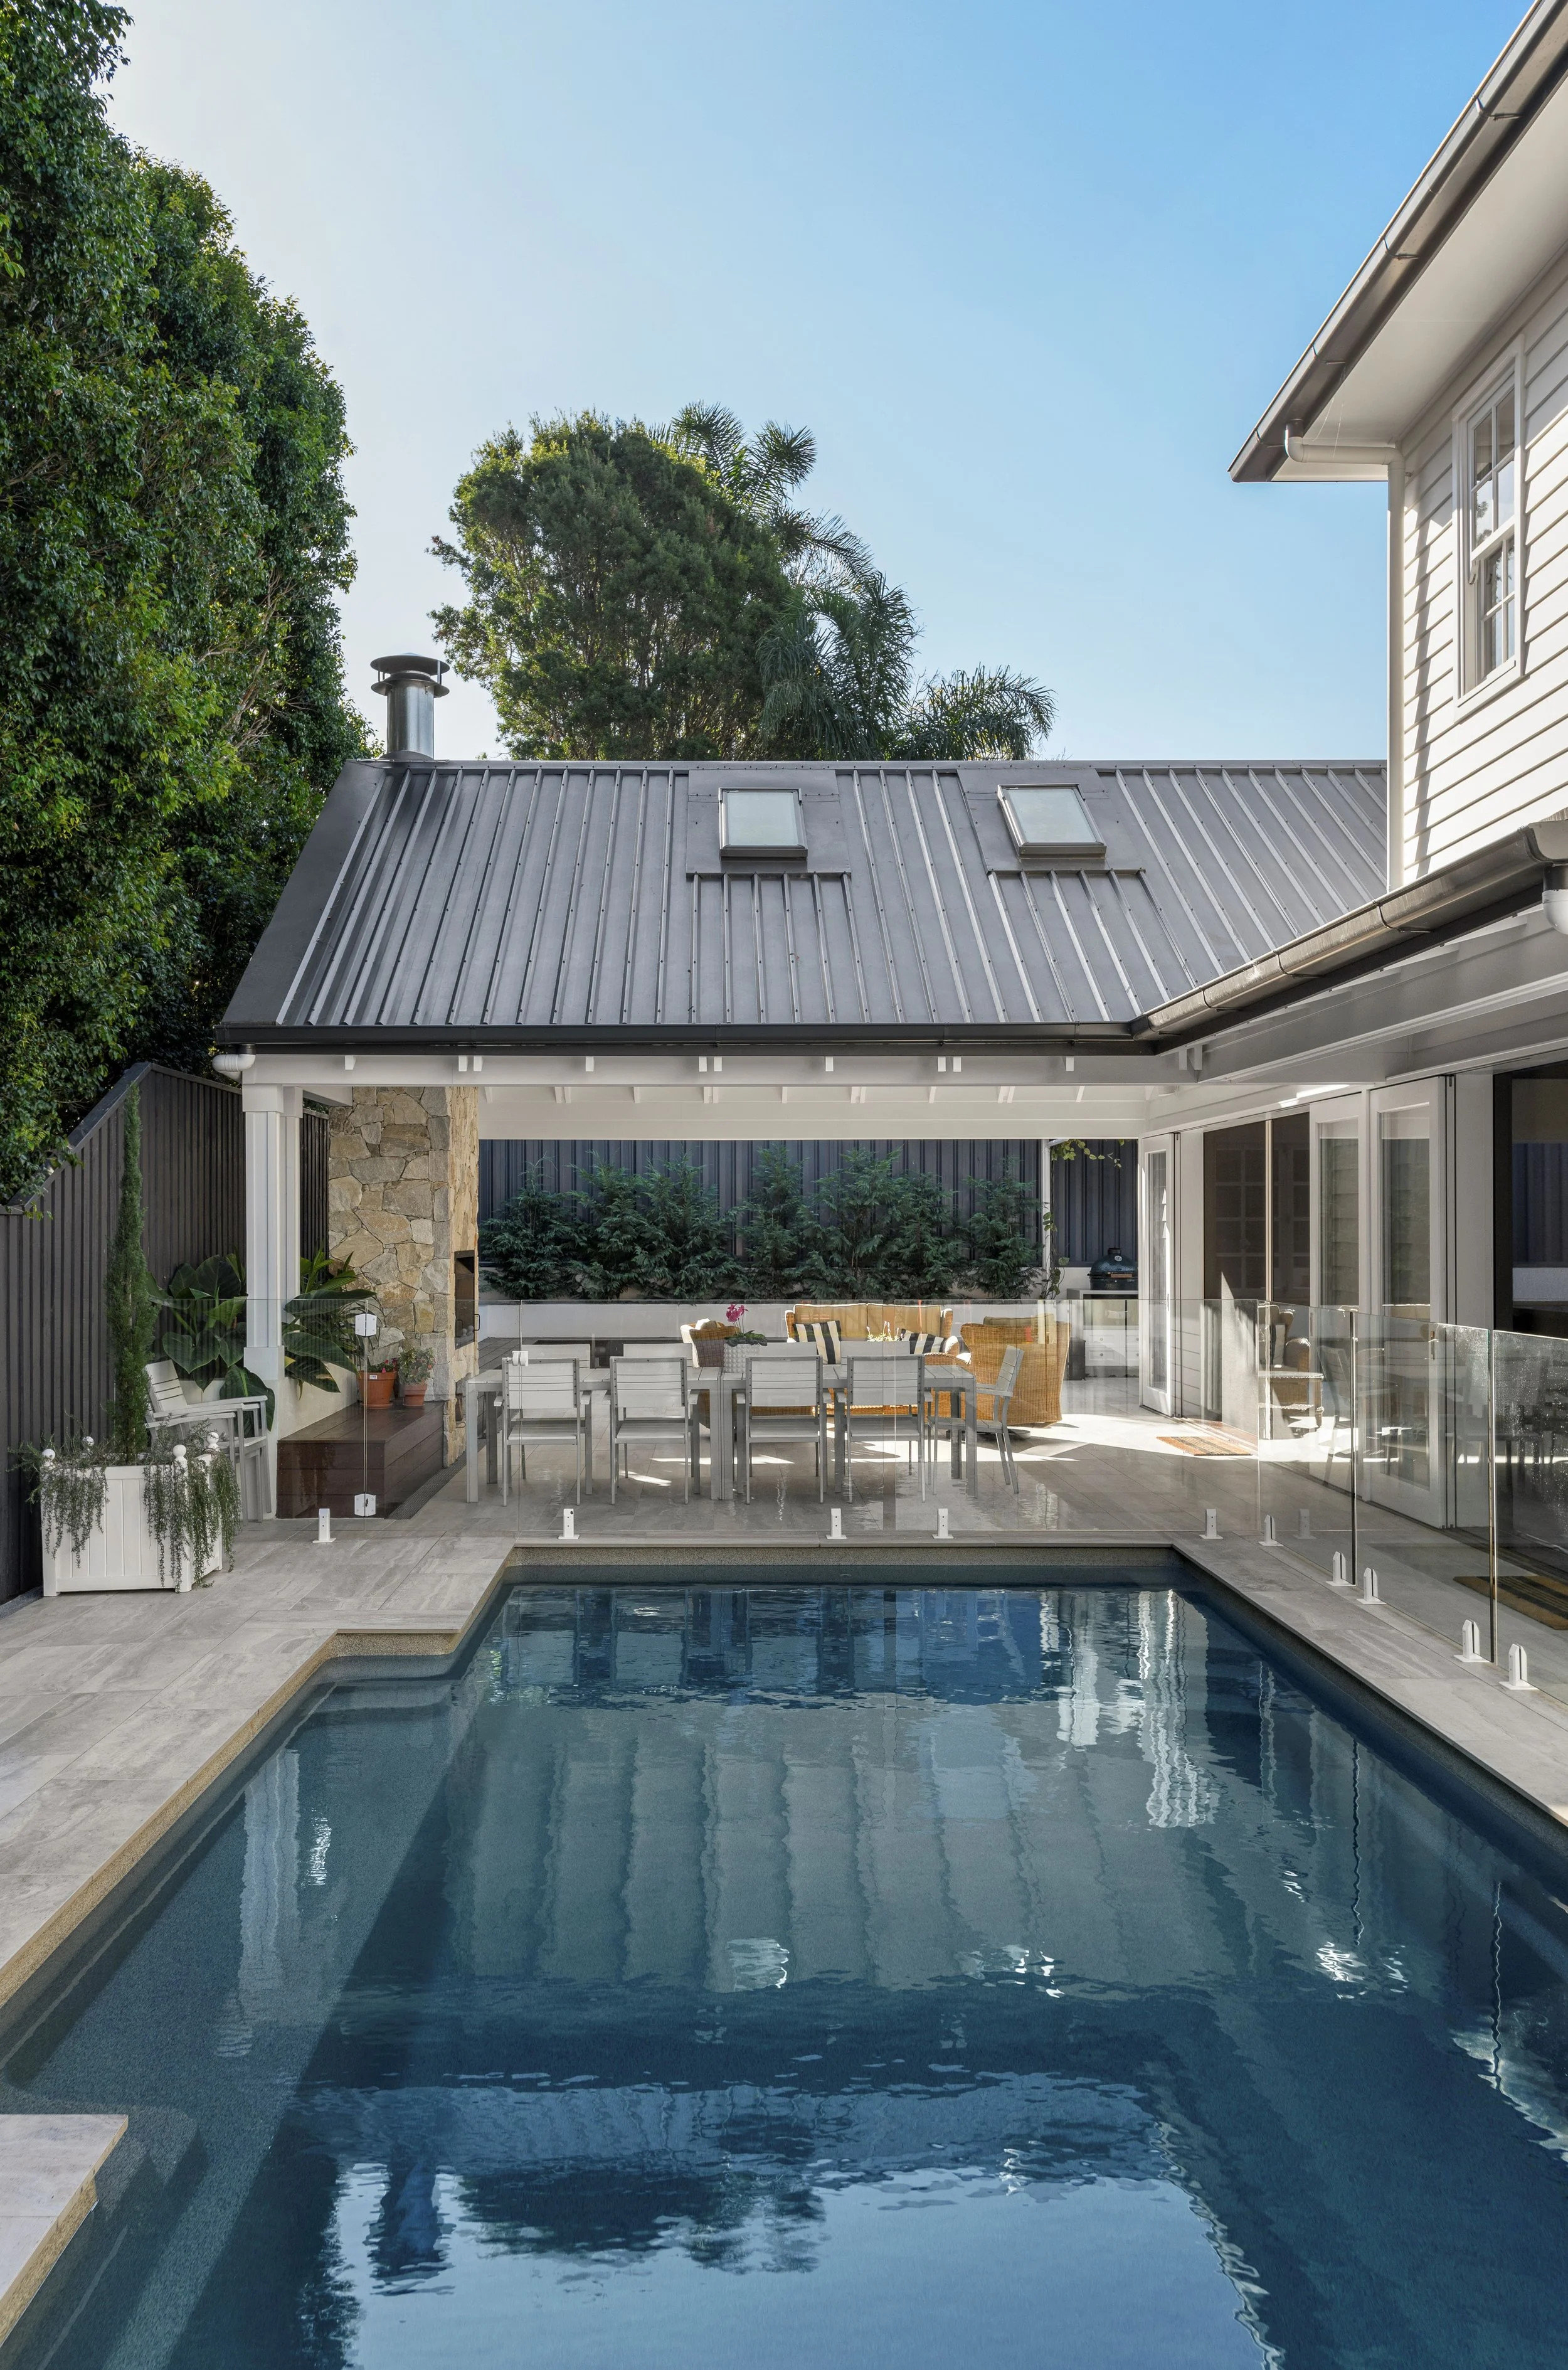
Covered outdoor living, fireplaces and pool pavilions that become the most used rooms in the house, all year round.
WYNNUM WEST / POOL HOUSE / NORTHGATE Full transformations
Change the whole character of the house: double brick to Queenslander, a post-war cottage to a family home, a 1990s render to Cape Cod.
NORTHGATE / EVERTON PARK / BEAUMARIS Under-house & basement conversions
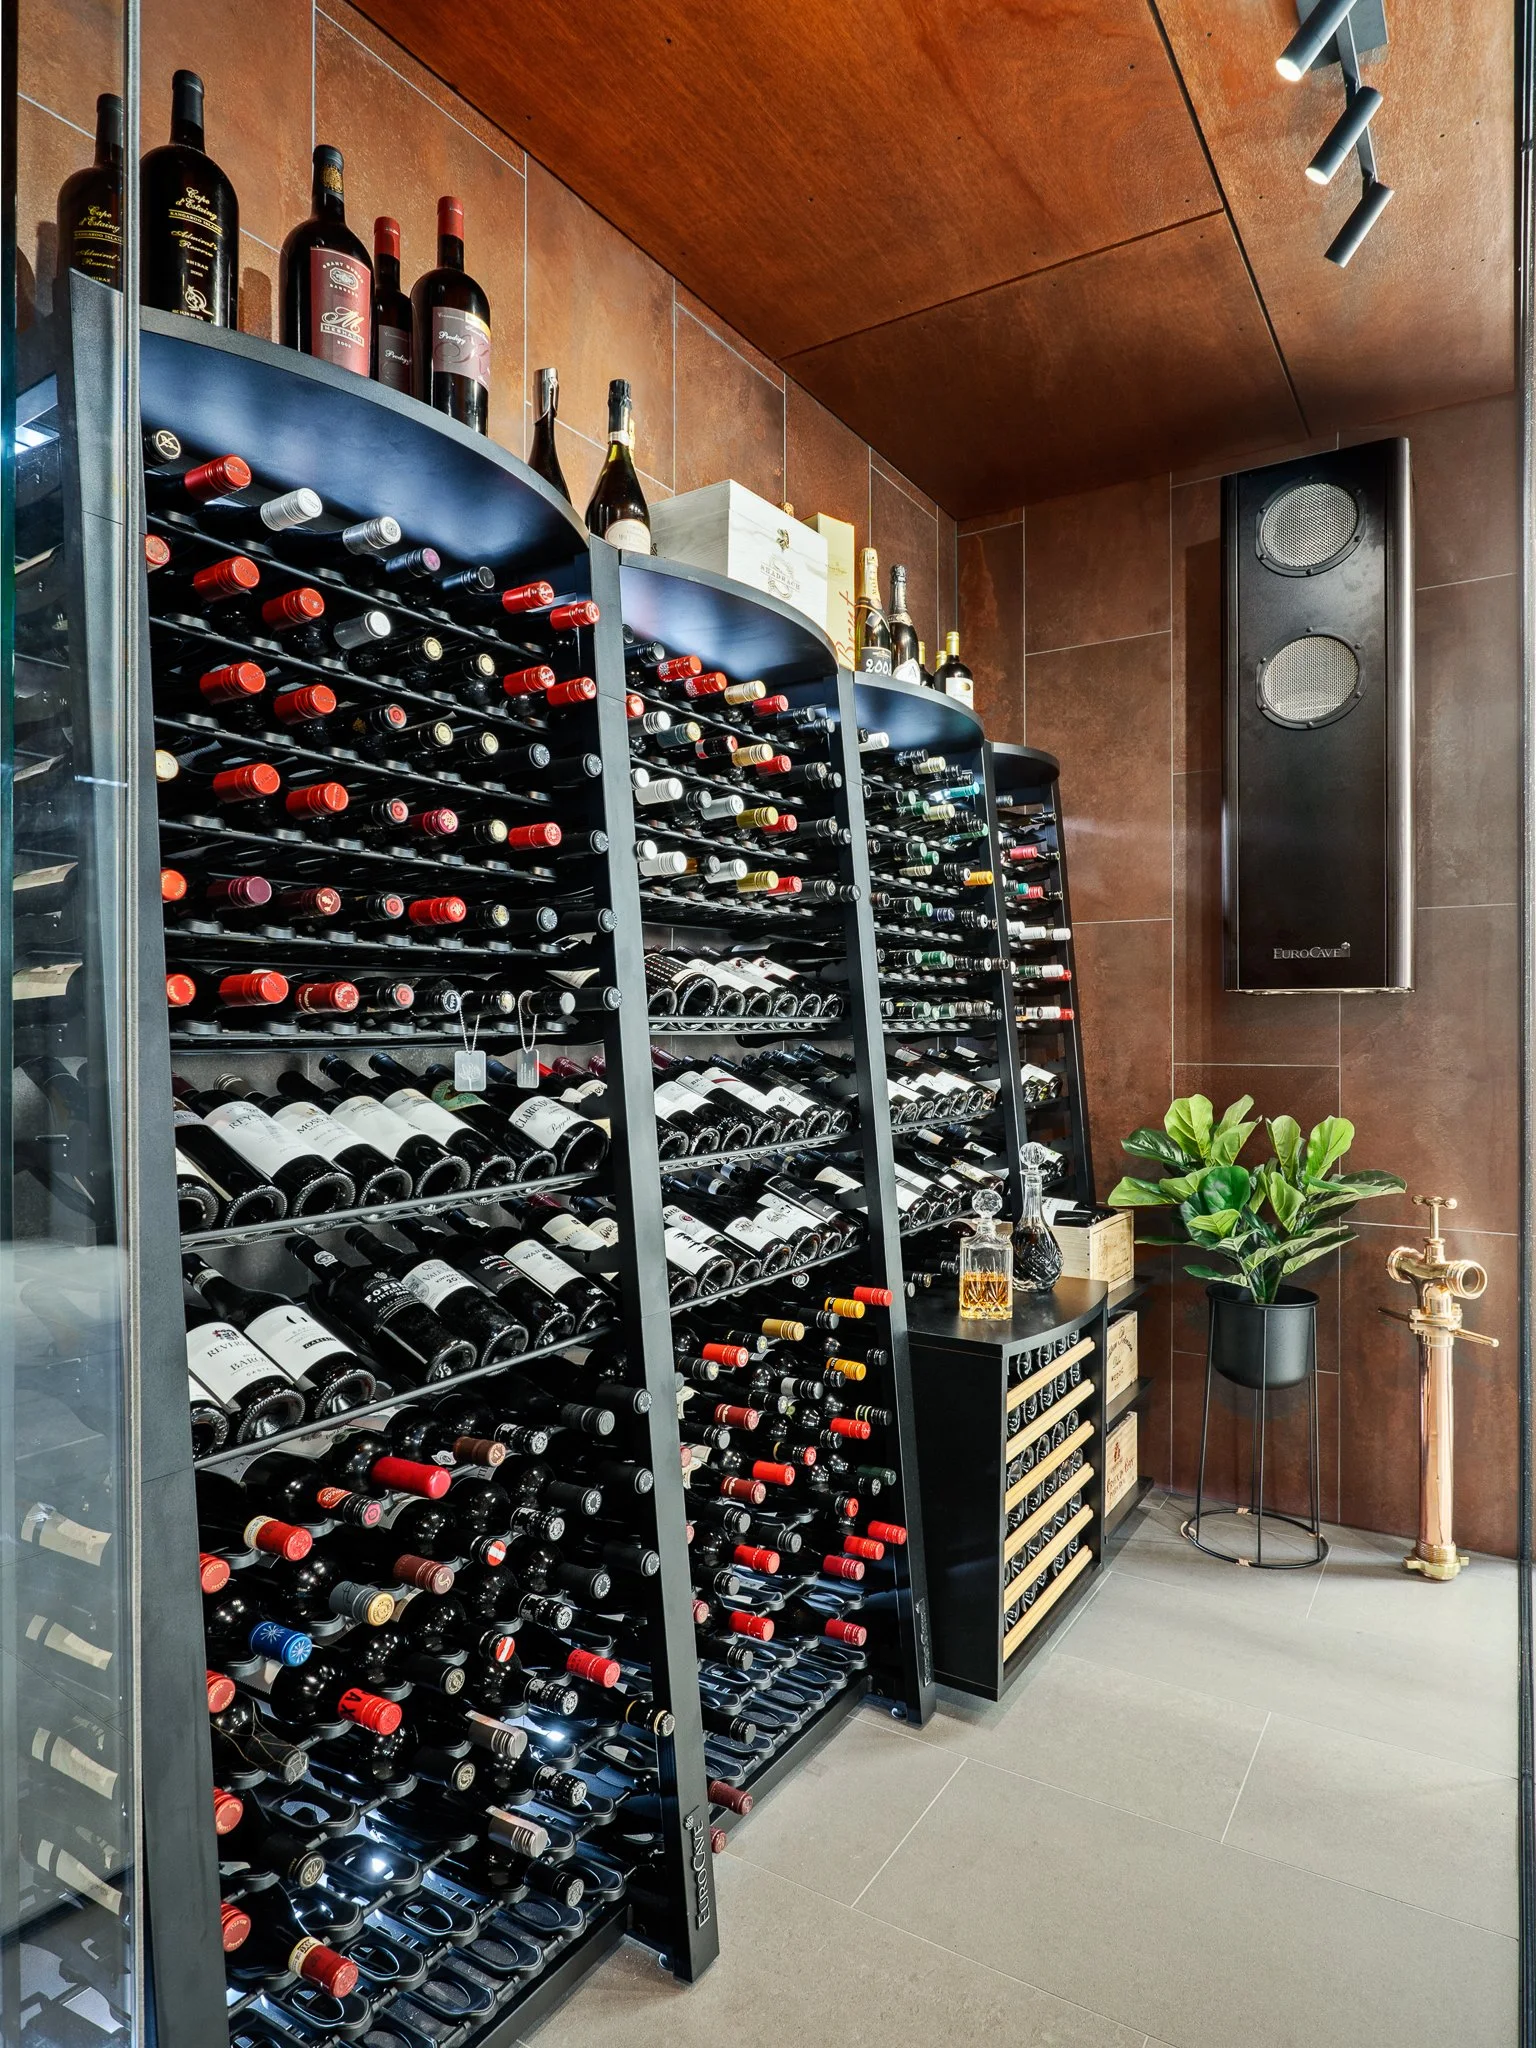
Turn an undercroft, garage or lower floor into a rumpus, guest suite, home office, bar or cellar without changing the footprint.
ST LUCIA / MANLY / NORMAN PARK Ways to add space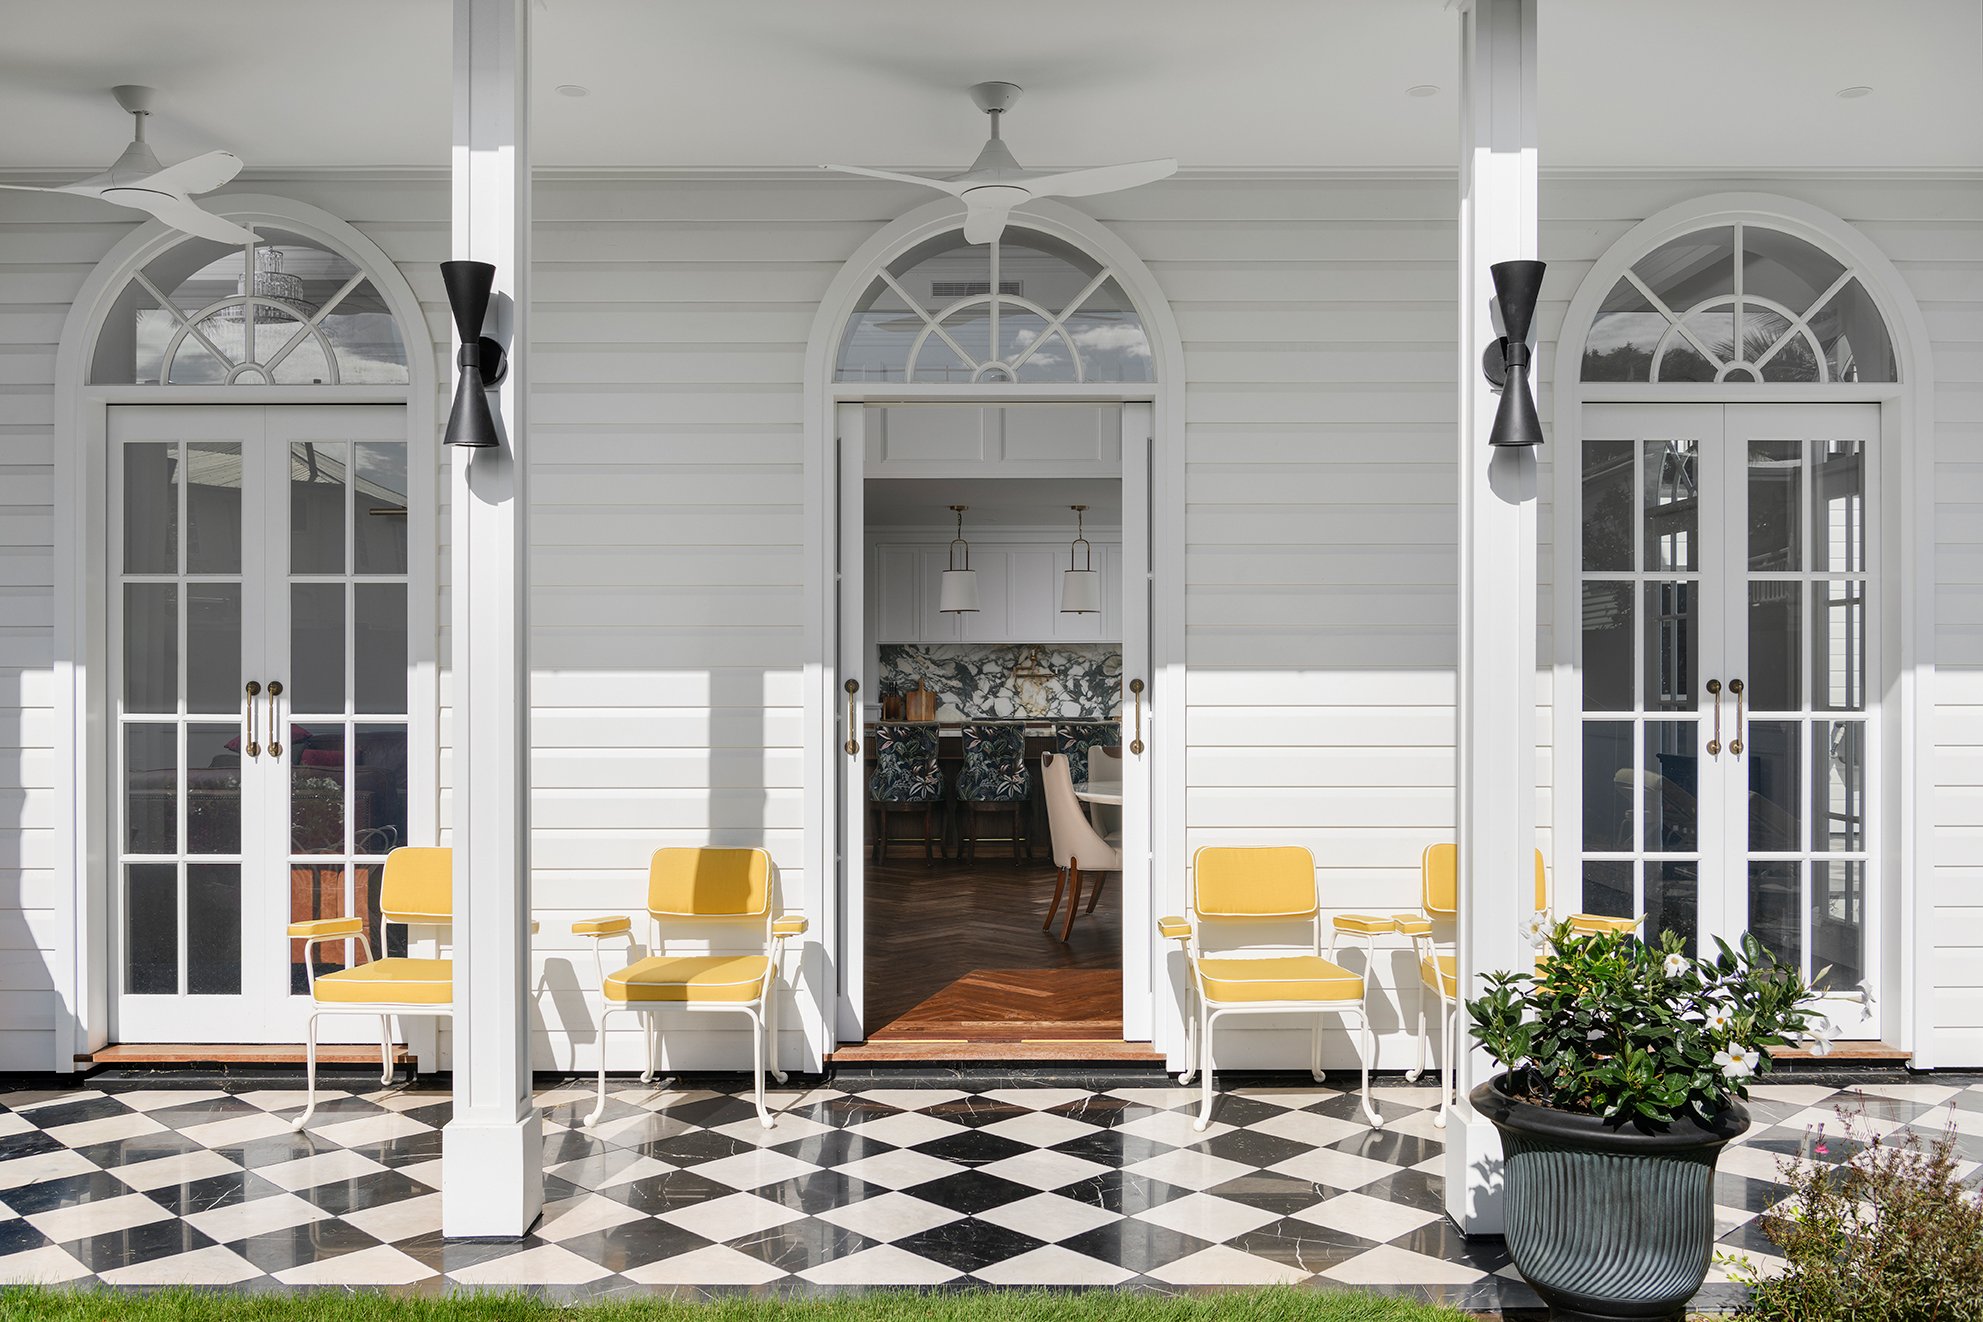
Best renovation
over $2 million
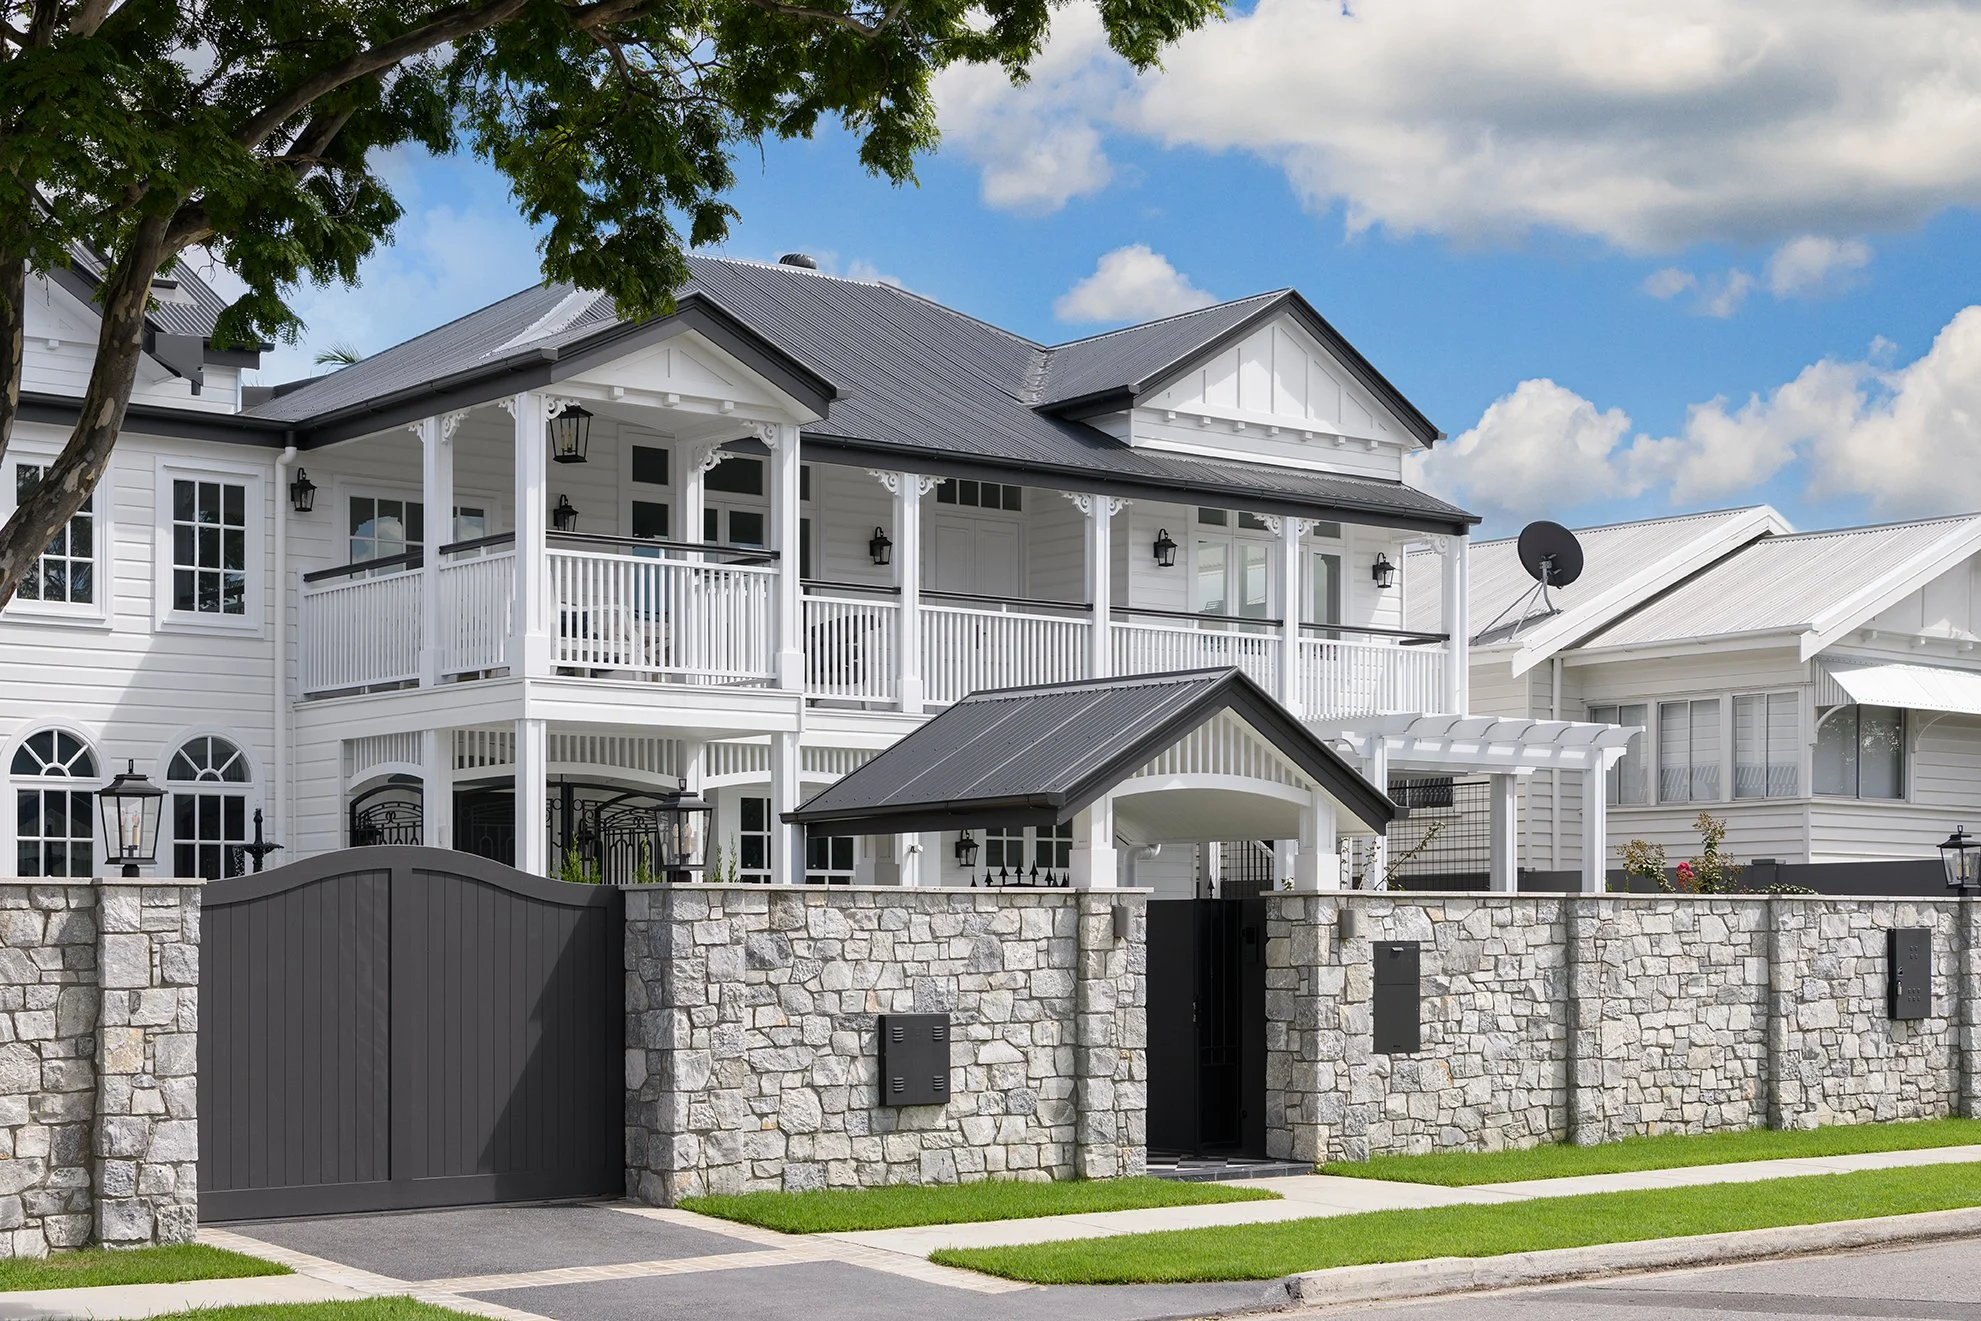
Featured renovation · Kalinga, BrisbaneA grand pre-1946 character home transformed into an award-winning family residence, with French Provincial influences: arched windows, marble-checkered tiles and parquetry, paired with wraparound verandahs, soaring gables and crisp weatherboards.
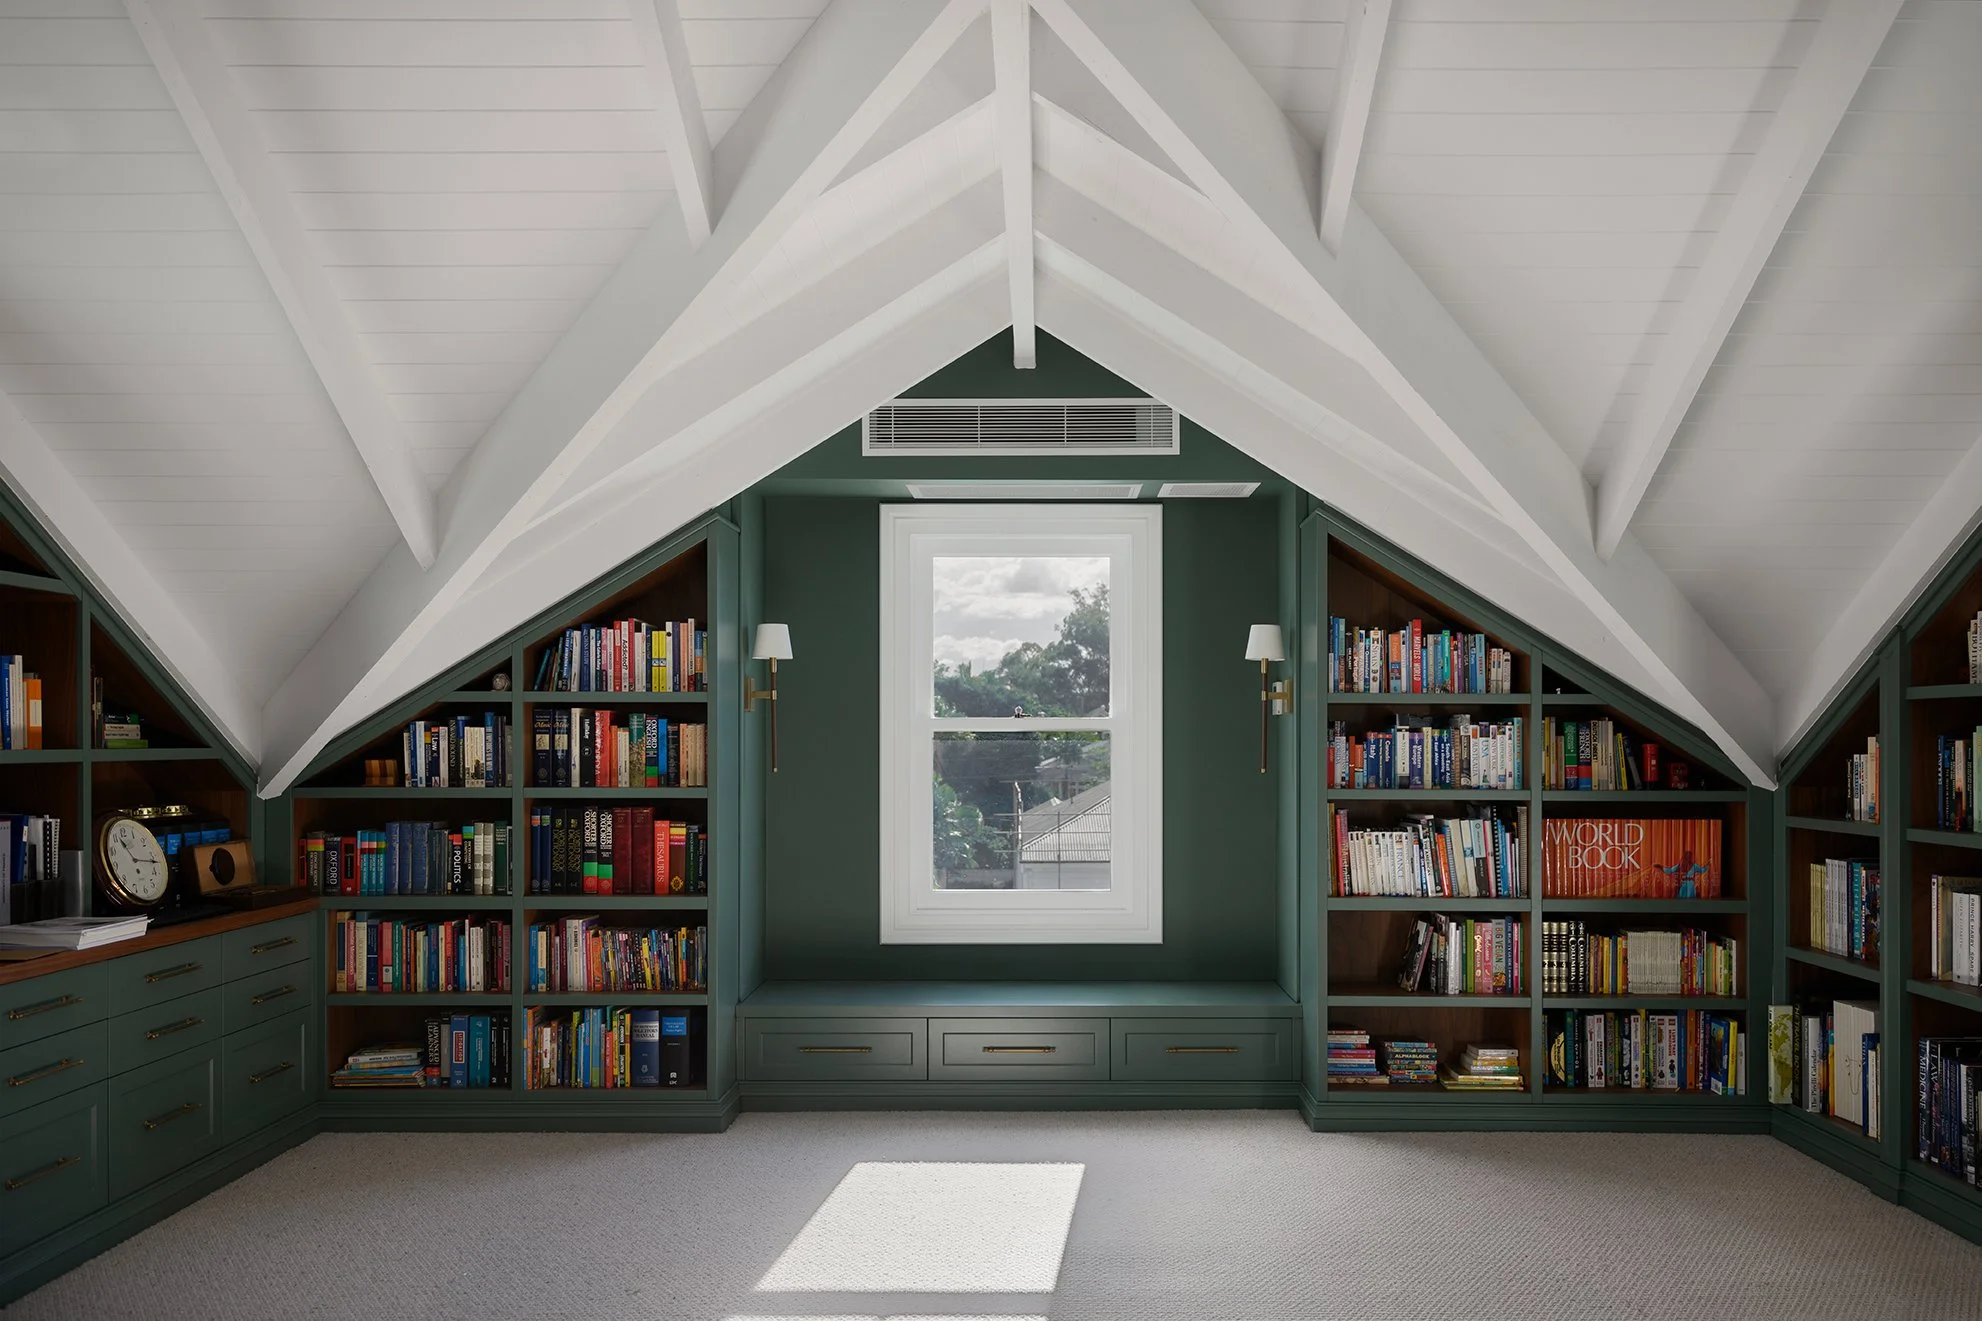
Master Builders QLD 2026 · Regional Winner + BrisbaneBuilder: Saunders Building Company
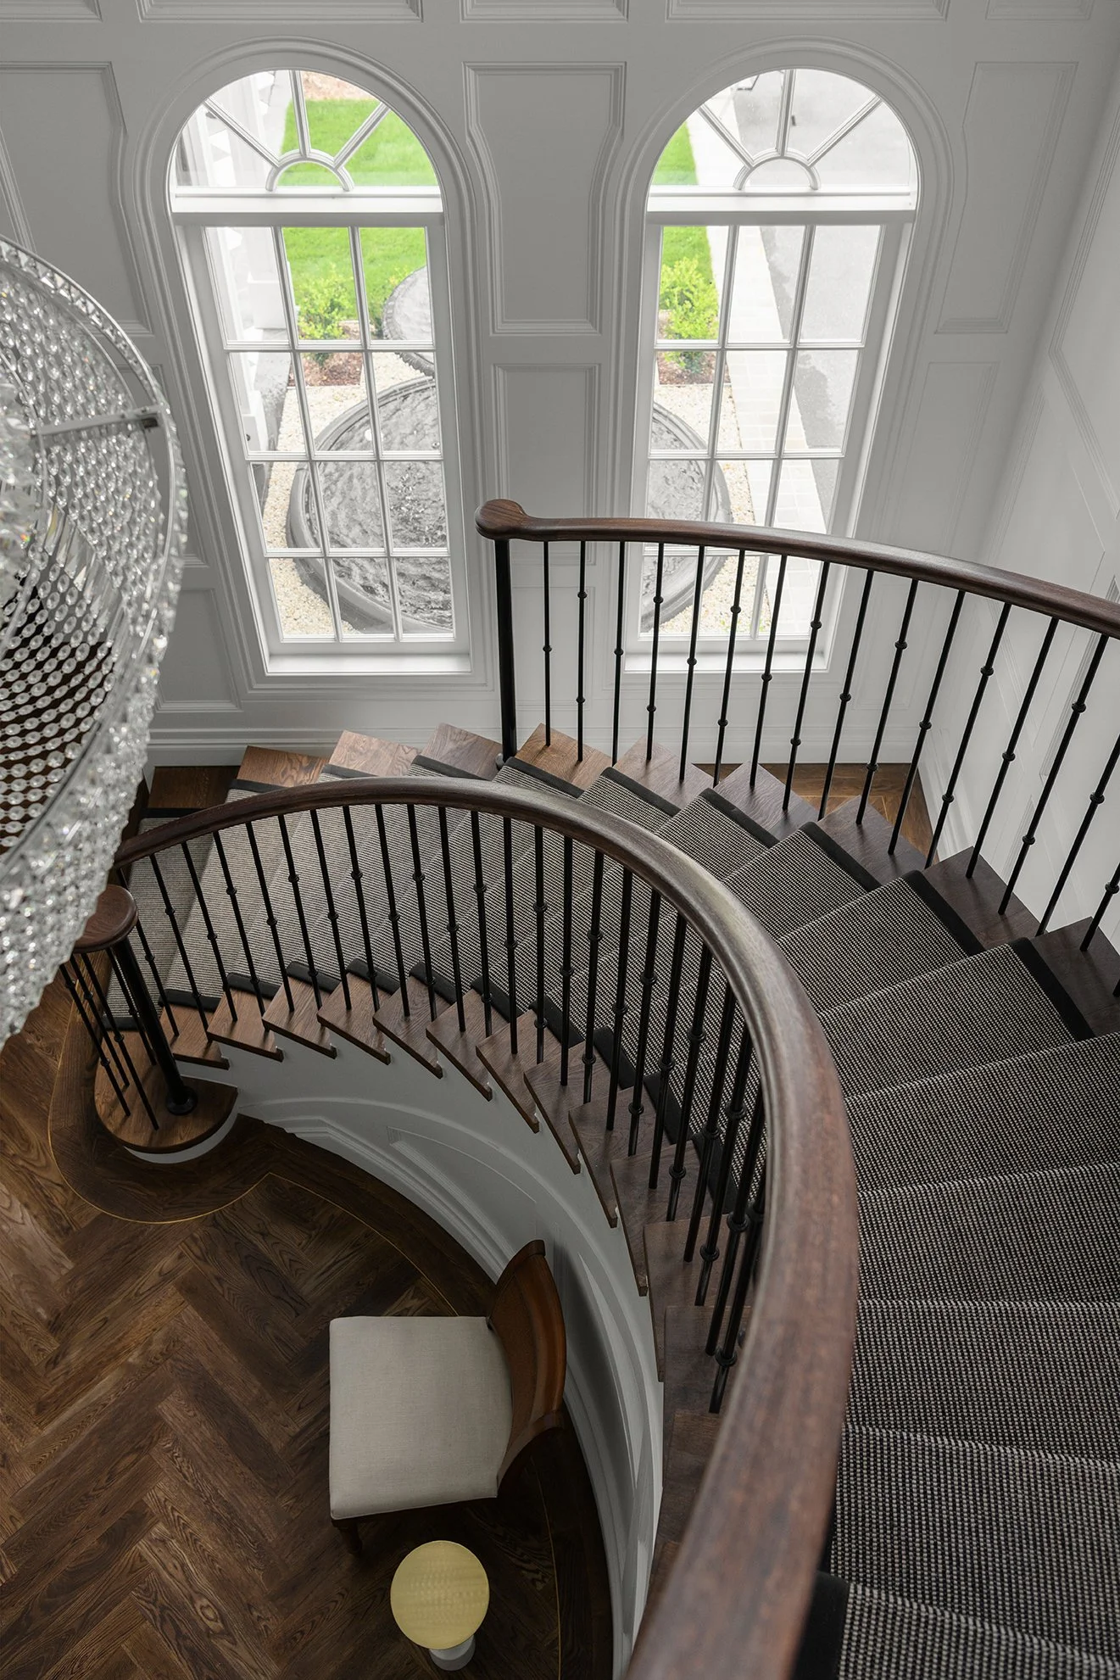
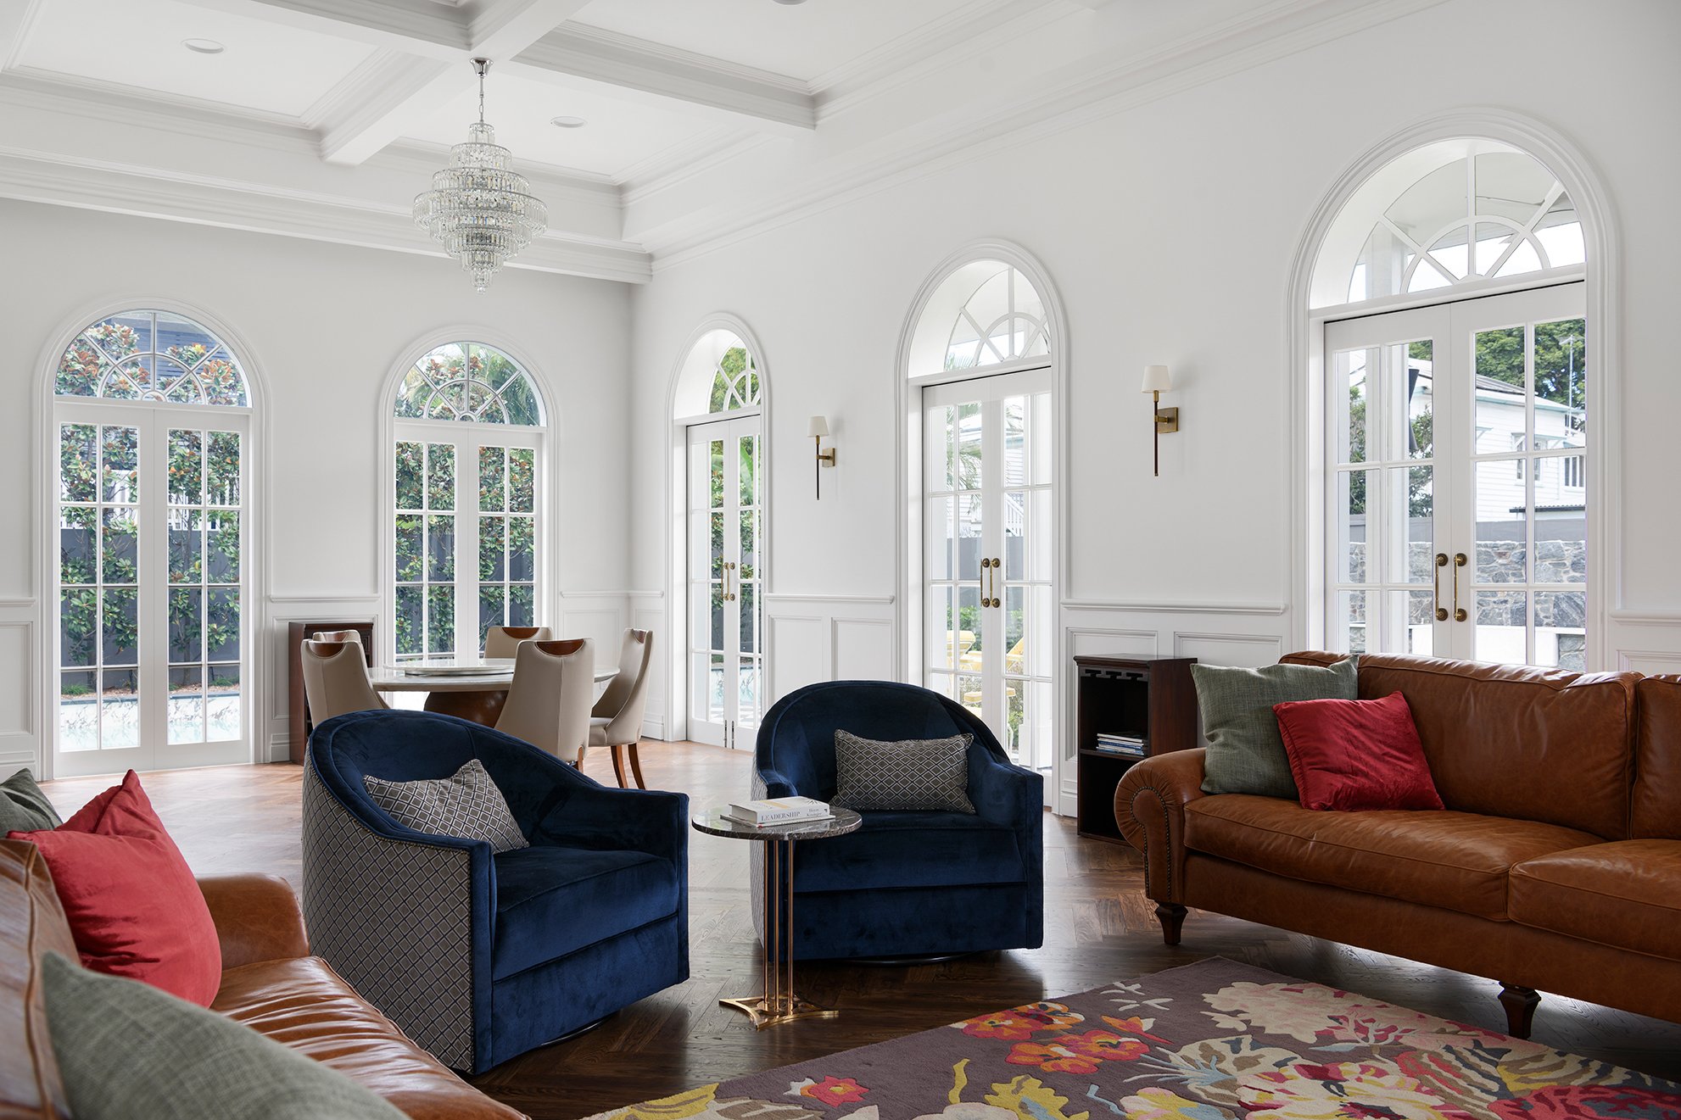
“Every interior space has been meticulously planned to reflect the client’s lifestyle and family needs.”
Kalinga design brief · BAASTUDIO ArchitectureDesigned for the land
How we position an acreage home so it belongs to its site.Contours
We read the fall of the land and set floor levels, decks and retaining to work with the slope rather than against it.
Aspect
Living areas face north for winter sun, with eaves and screens to keep summer heat out.
Views
Windows, decks and pools are placed to frame the valley, the ranges or the water from the rooms you use most.
Breeze
Narrow plans and well-placed openings capture prevailing breezes for natural cross-ventilation.
Materials
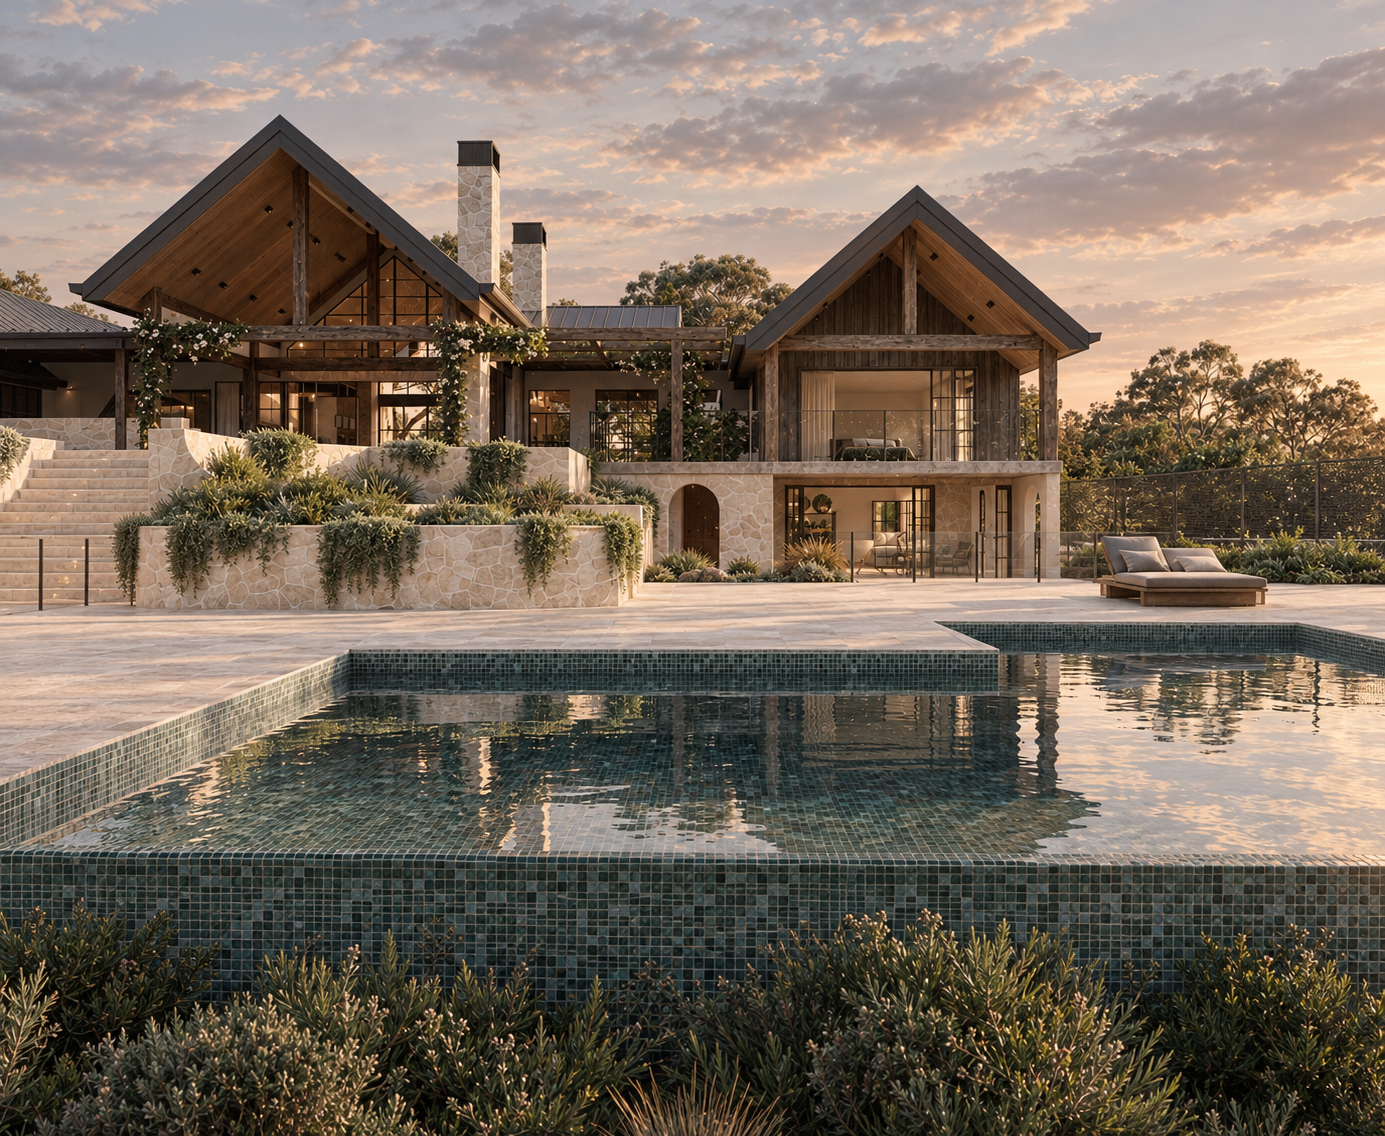
Timber cladding, natural stone, rammed earth and soft landscaping that sit comfortably in the bush and age well.
Sunshine Coast works below
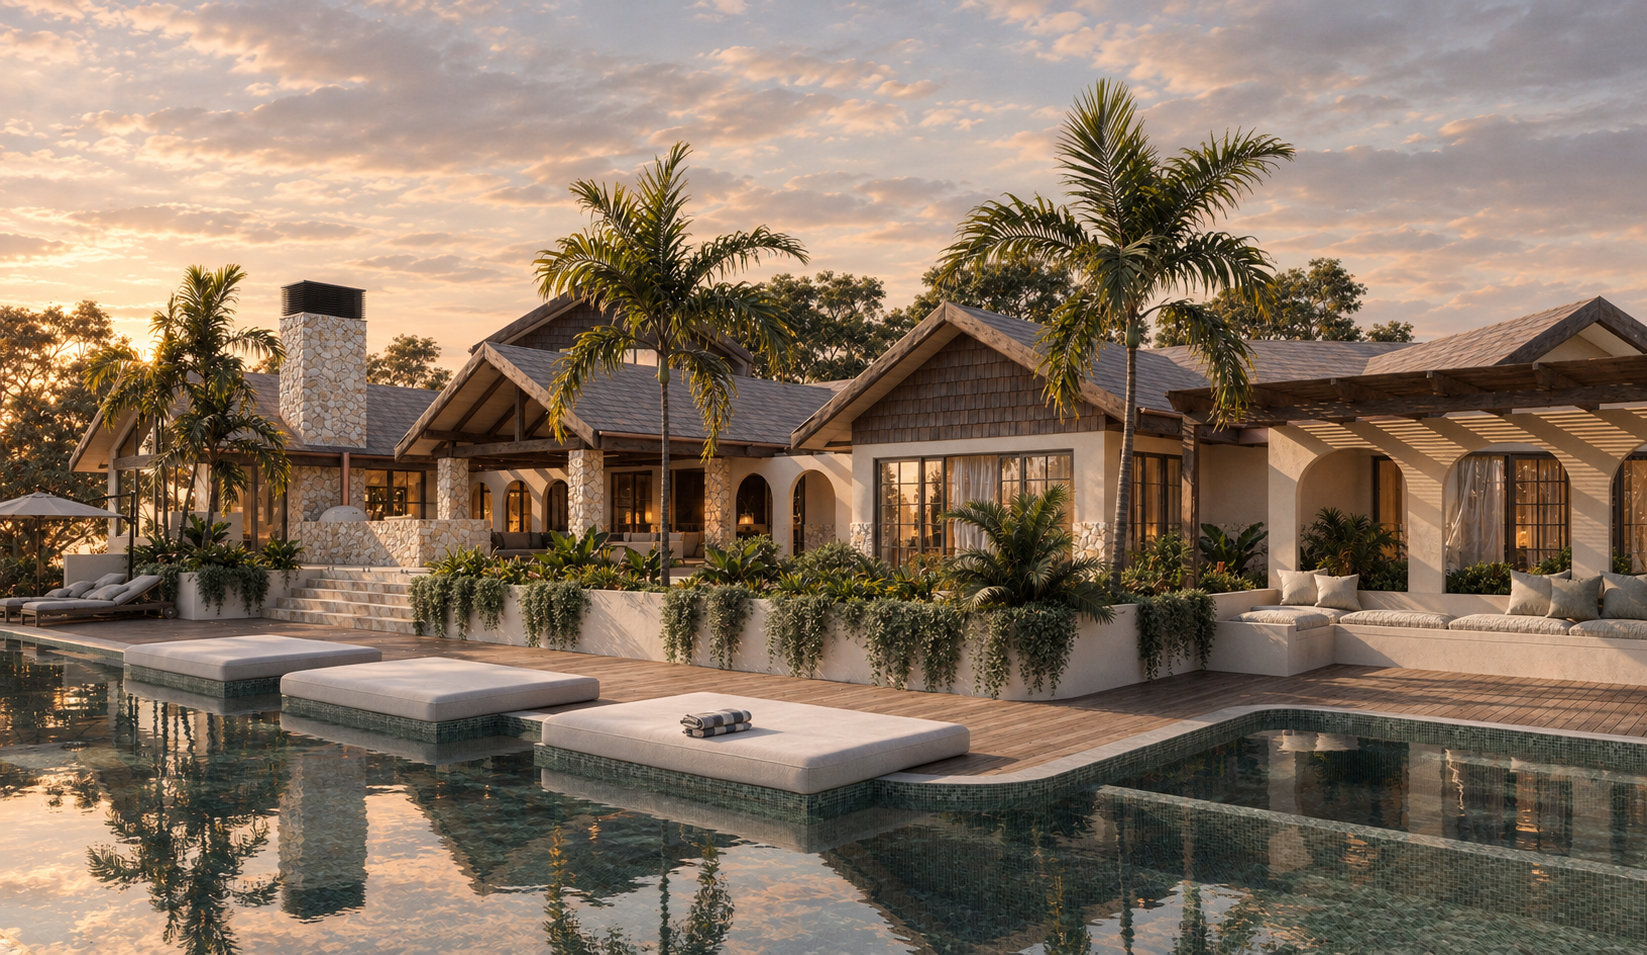
Cooroy Mountain, House renovation
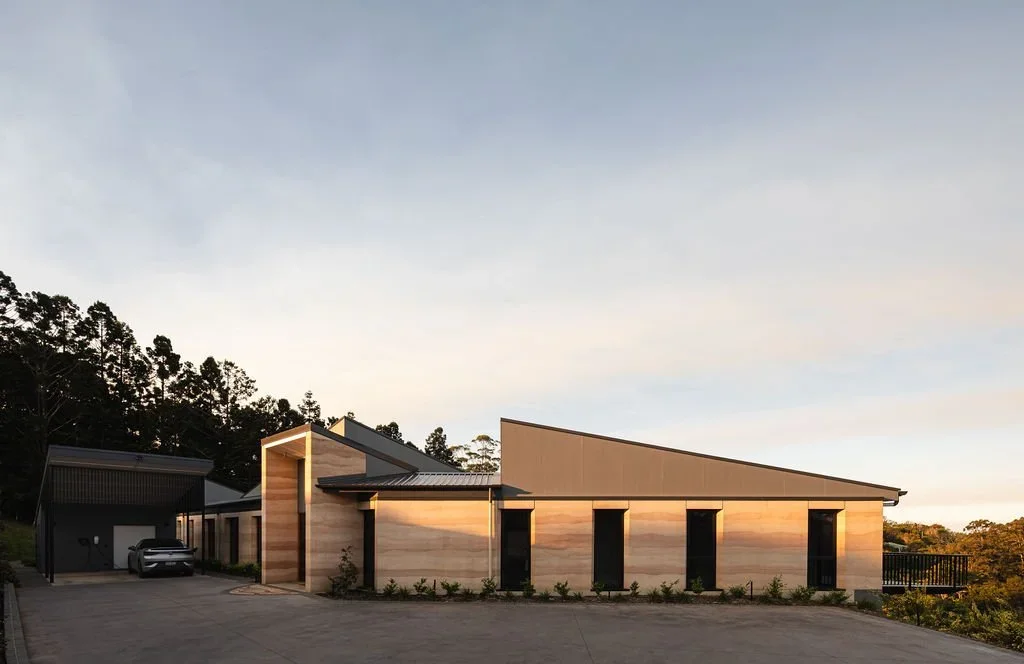
2022 Maleny - hinterland new home design

2025 DOONAN - new house design - modern resort style farmhouse

Doonan - new house design - modern resort style farmhouse
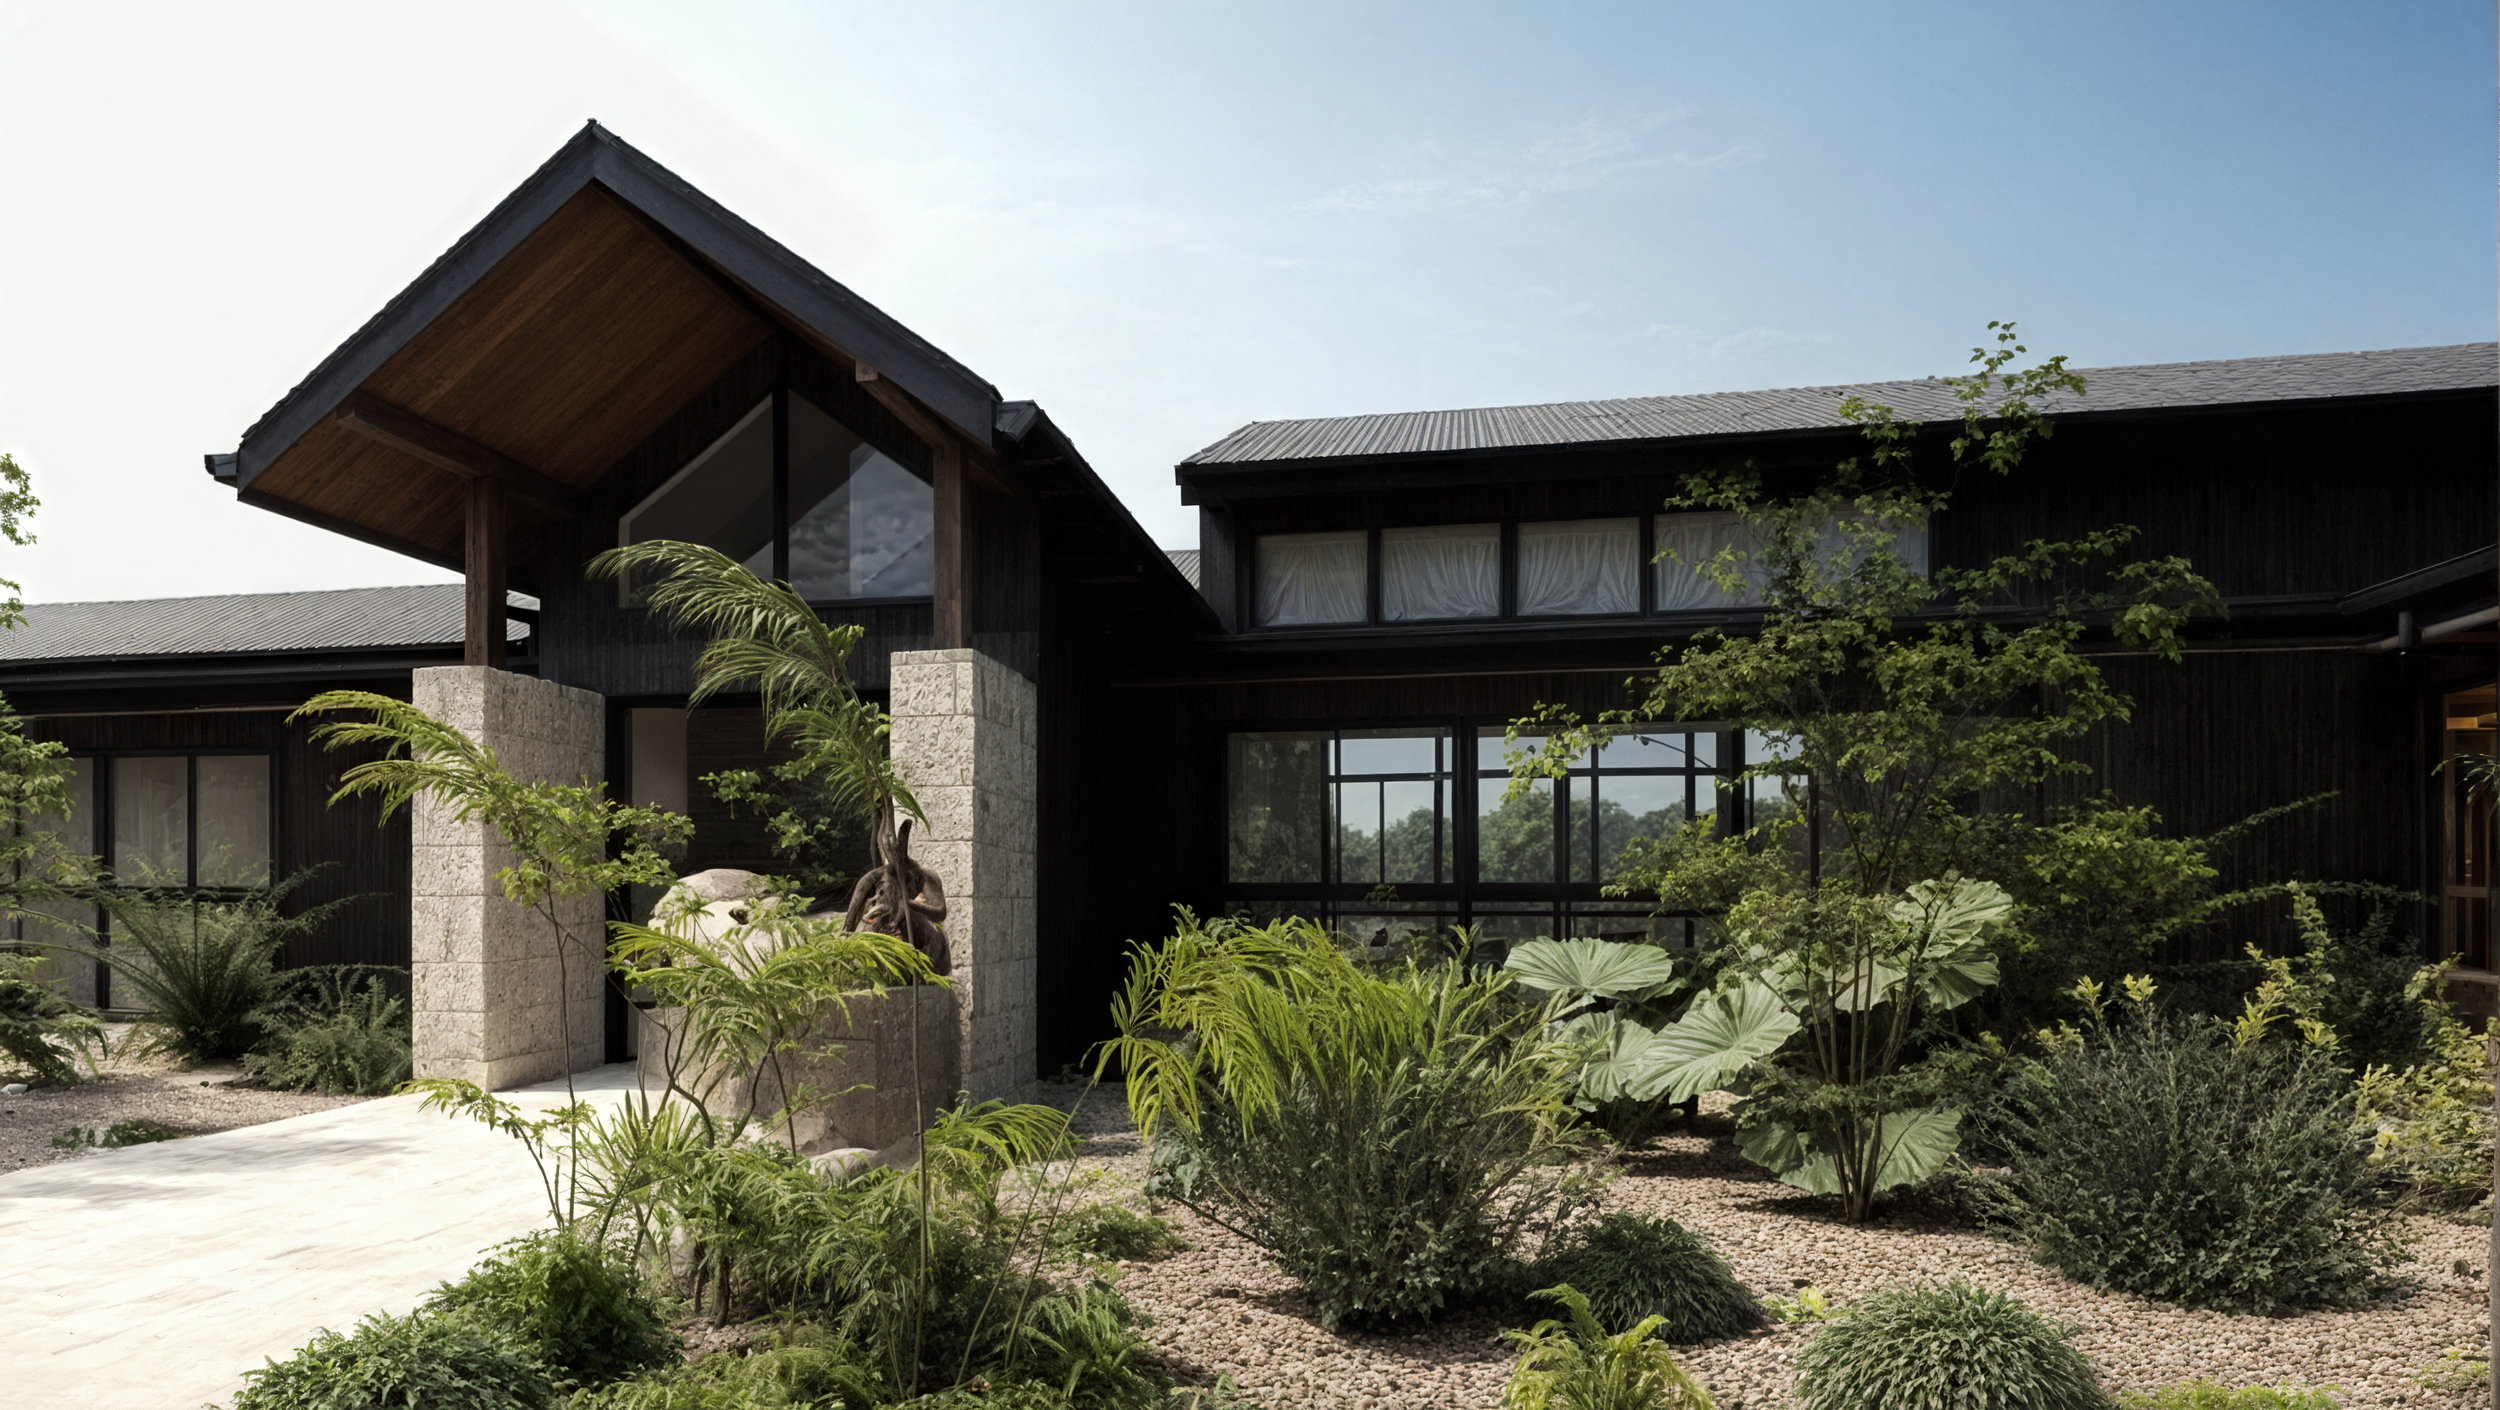
2025 -Reesville Modern farmhouse with timber cladding, natural stone and pavers, large windows and natural interiors
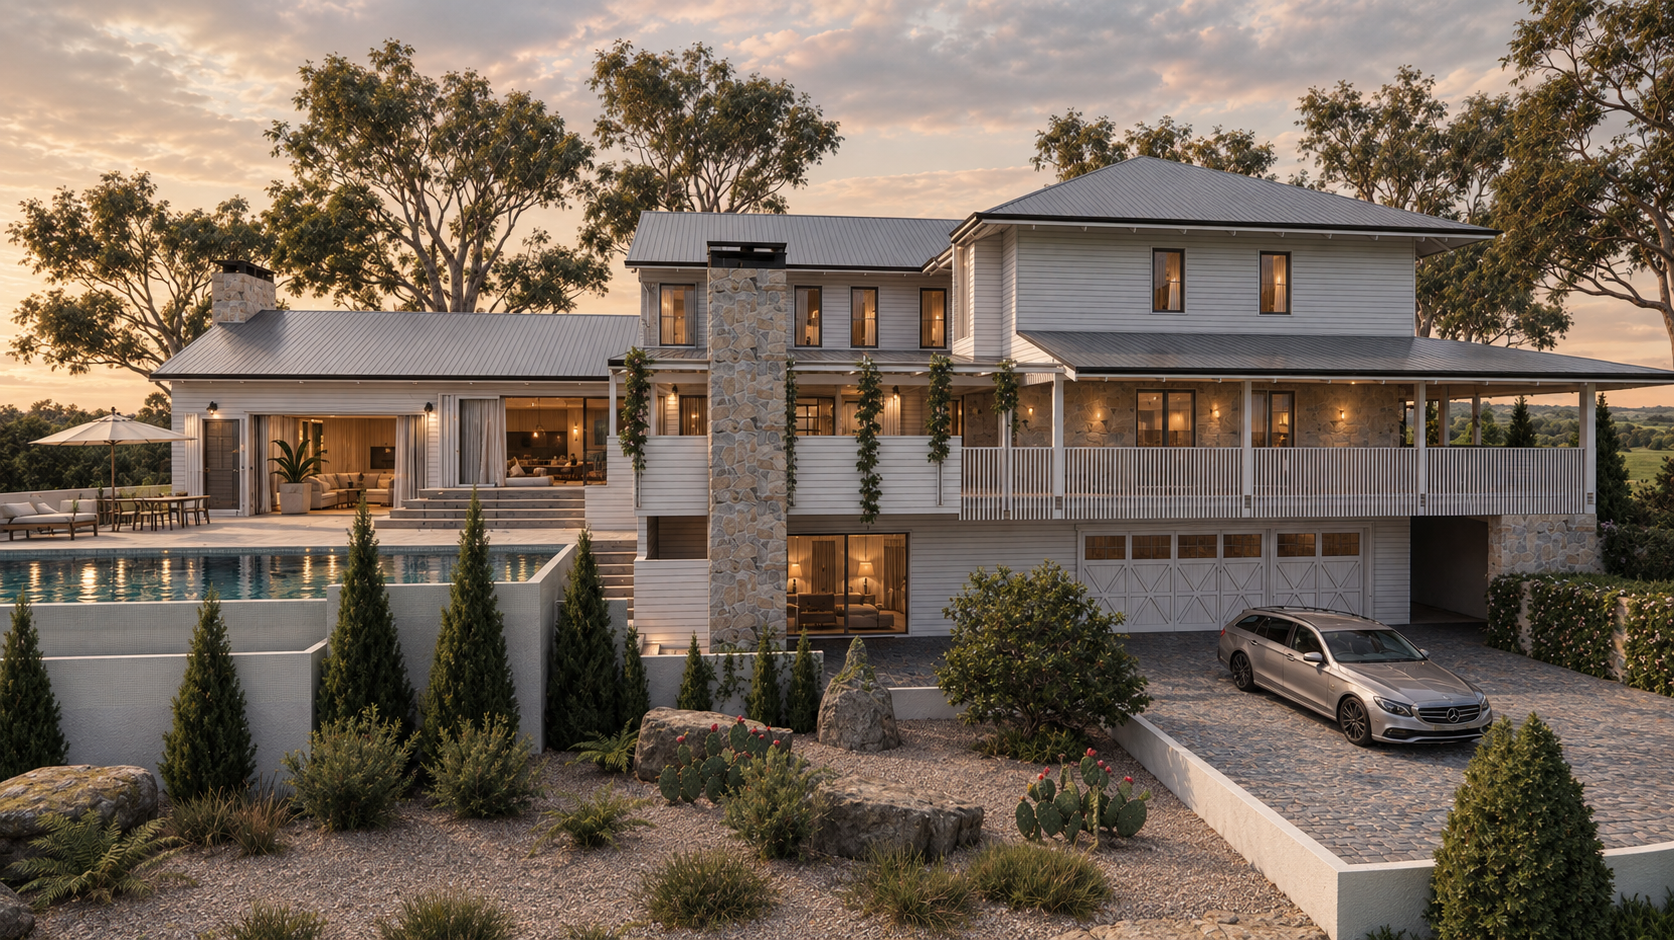
Doonan new elevated home design
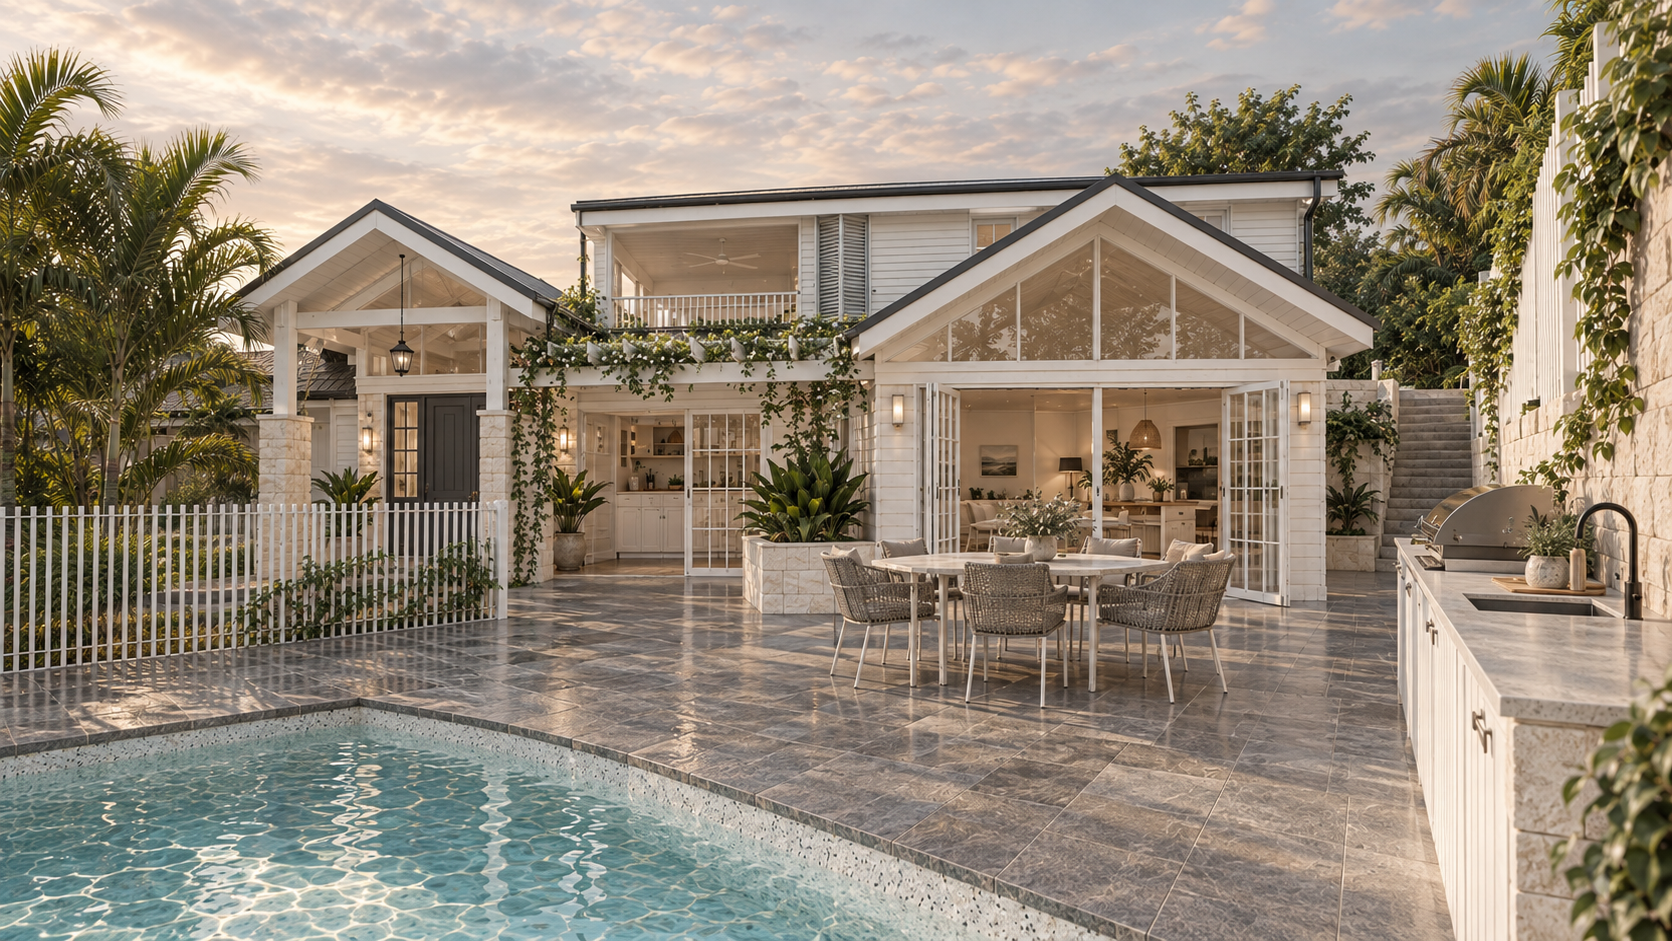
Noosa Coastal renovation for a young family with a traditional Hampton style twist
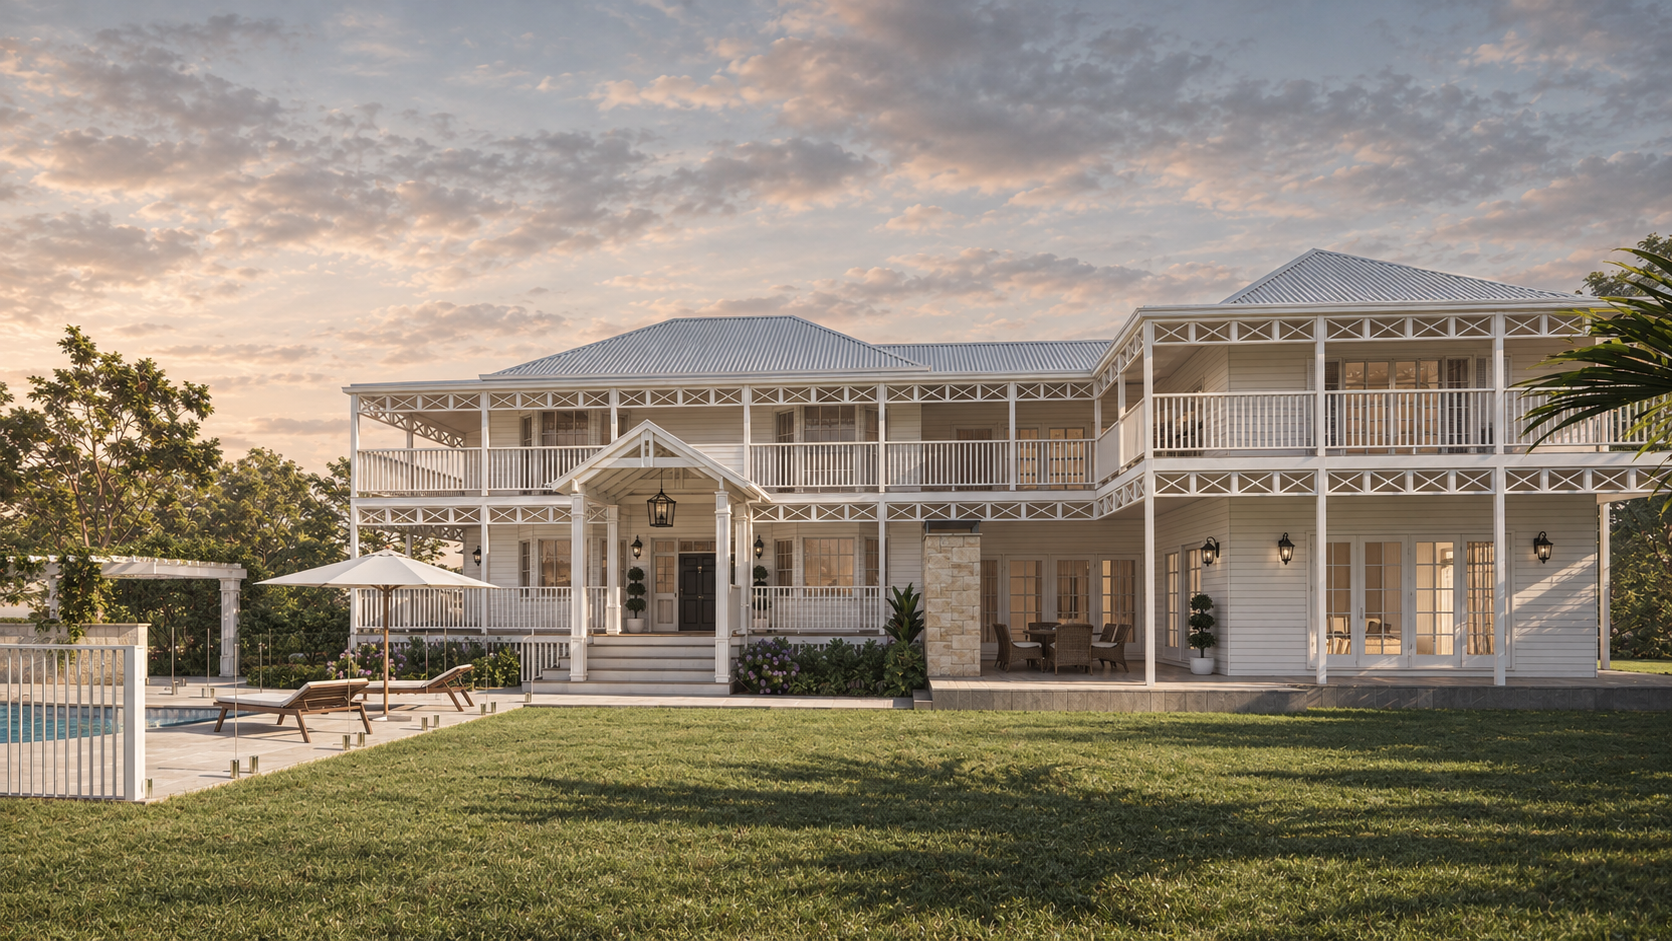
Noosa Lakeside renovation - traditional coastal home design
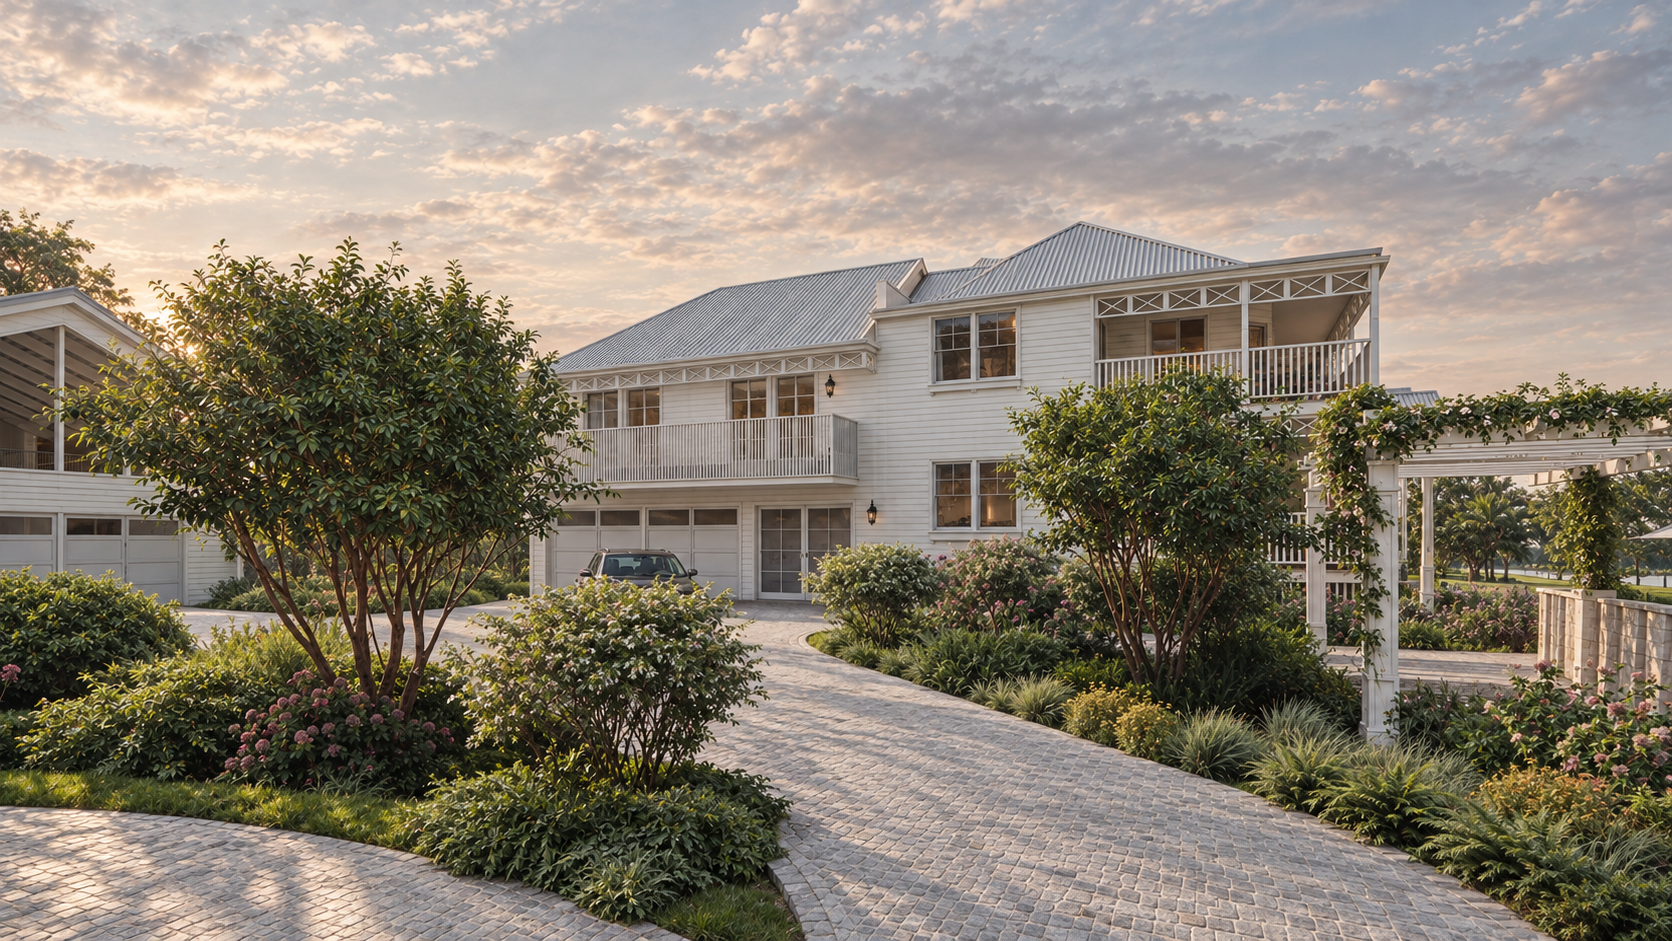
Noosa Lakeside renovation - traditional coastal home design
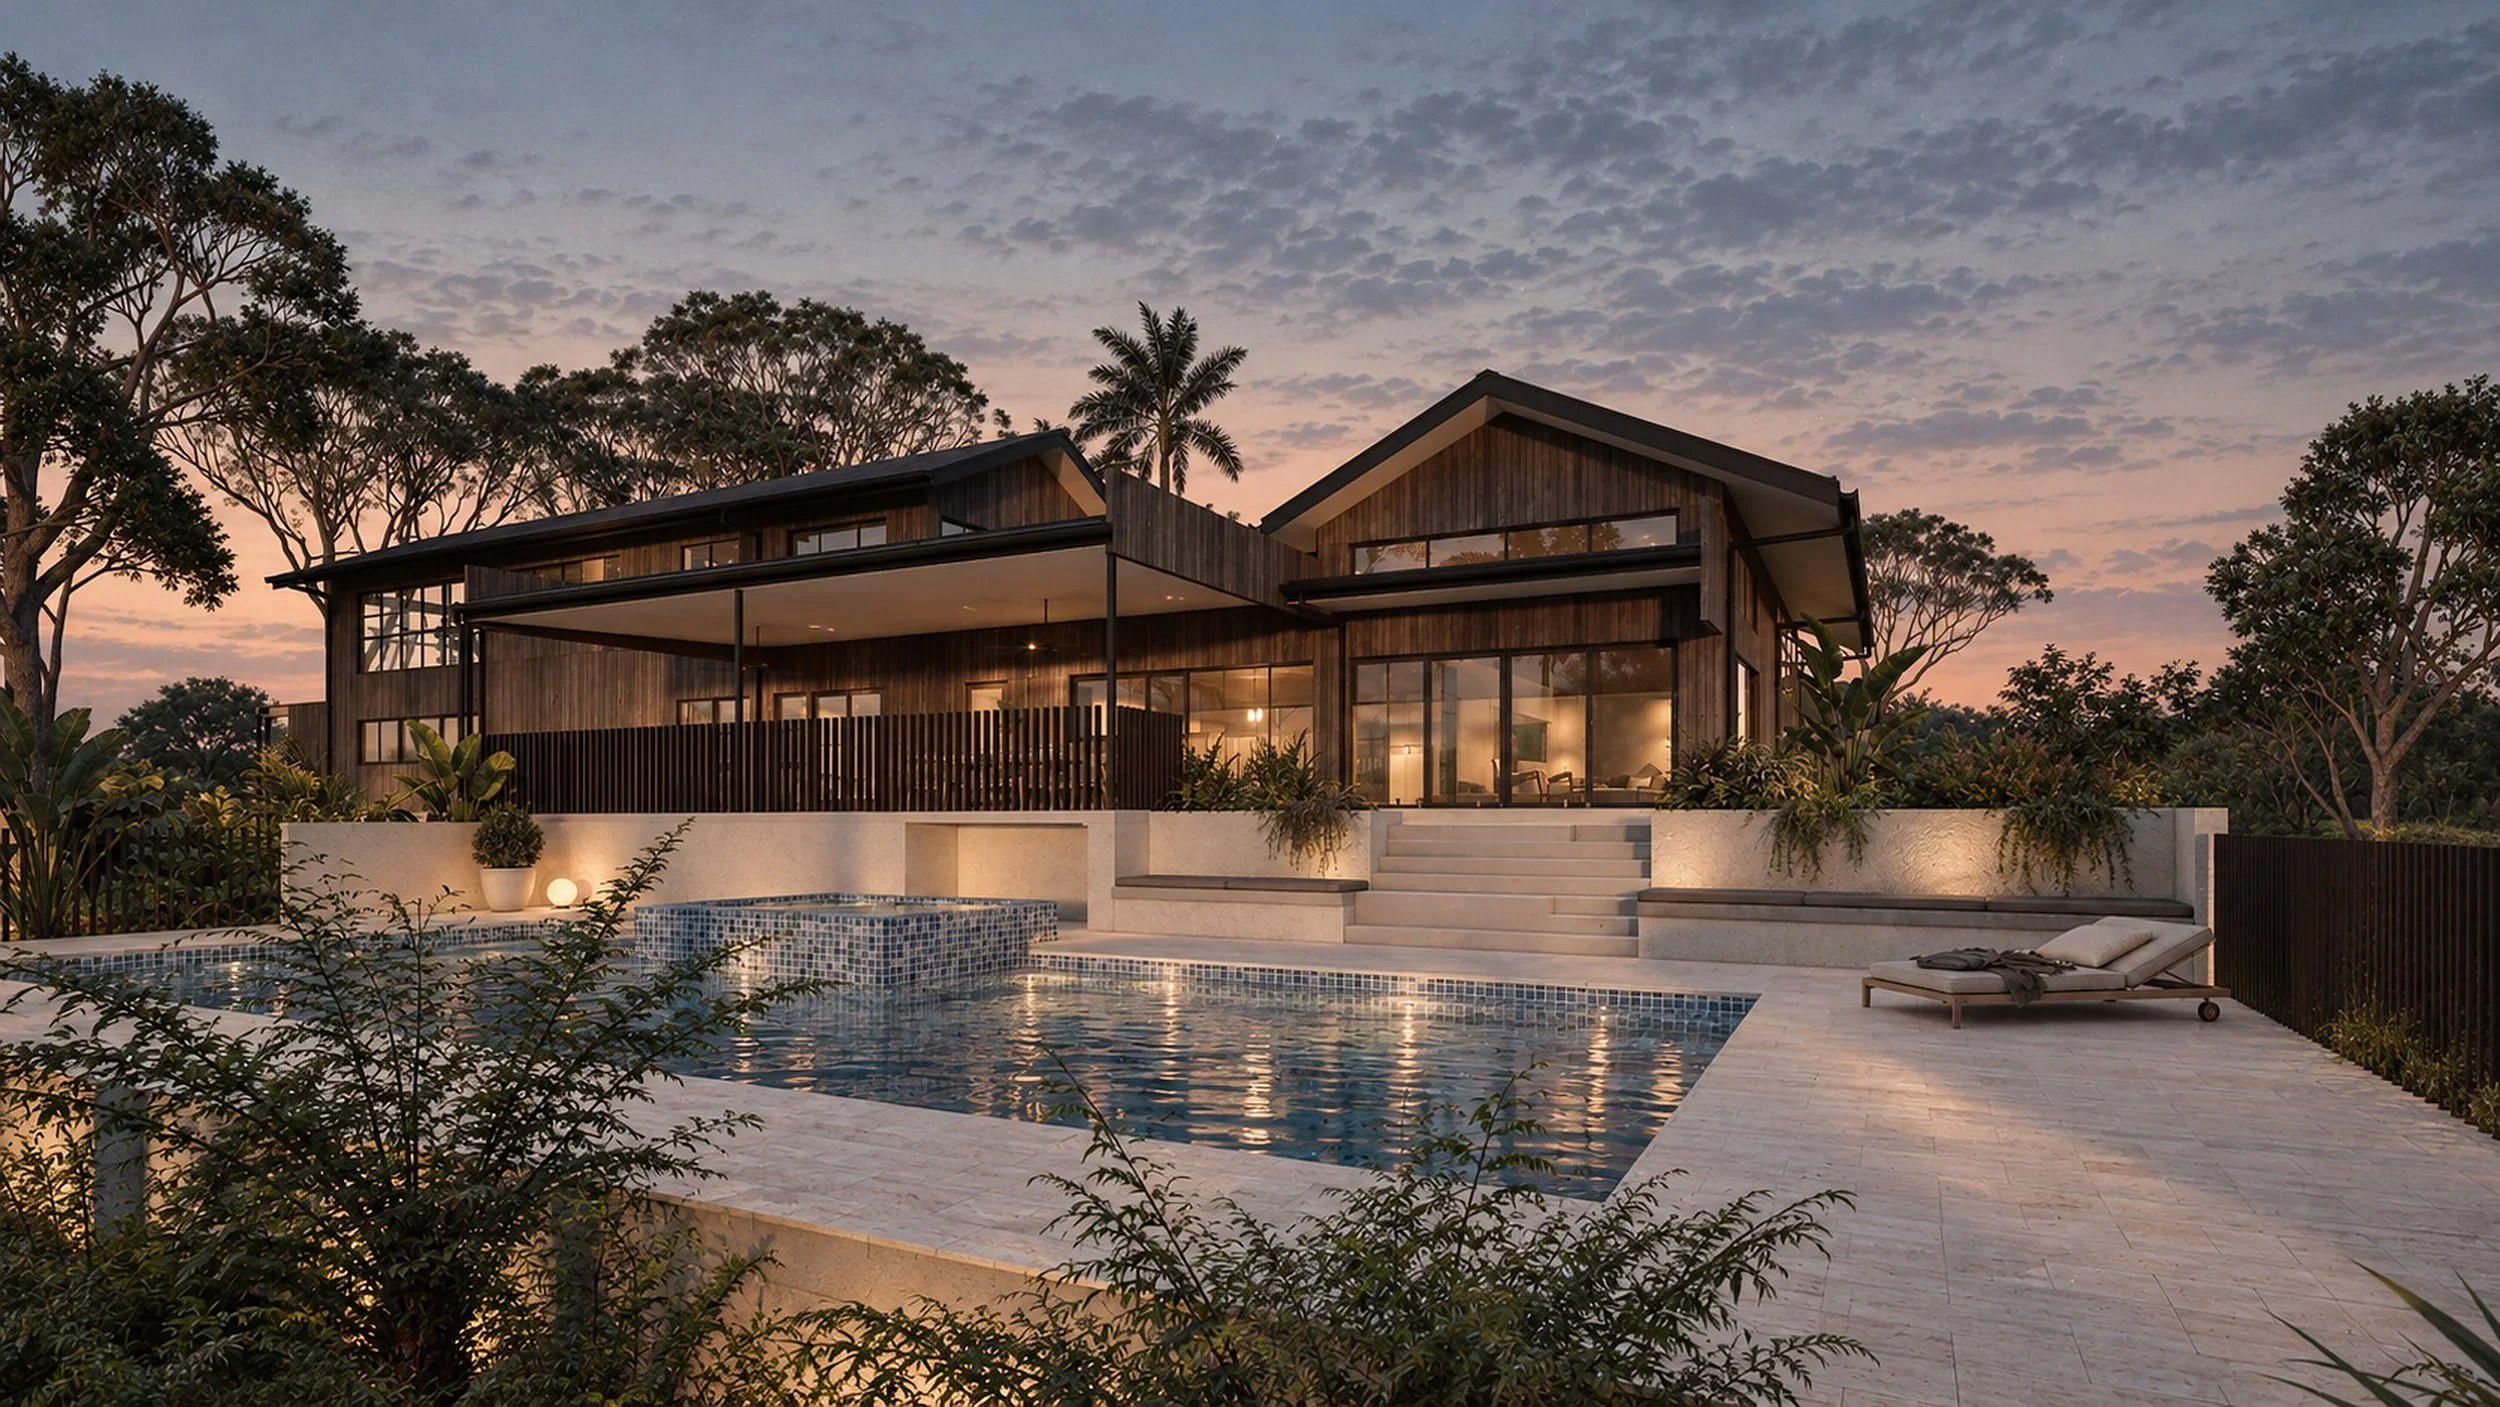
2025- Reesville Modern farmhouse with timber cladding, natural stone and pavers, large windows and natural interiors
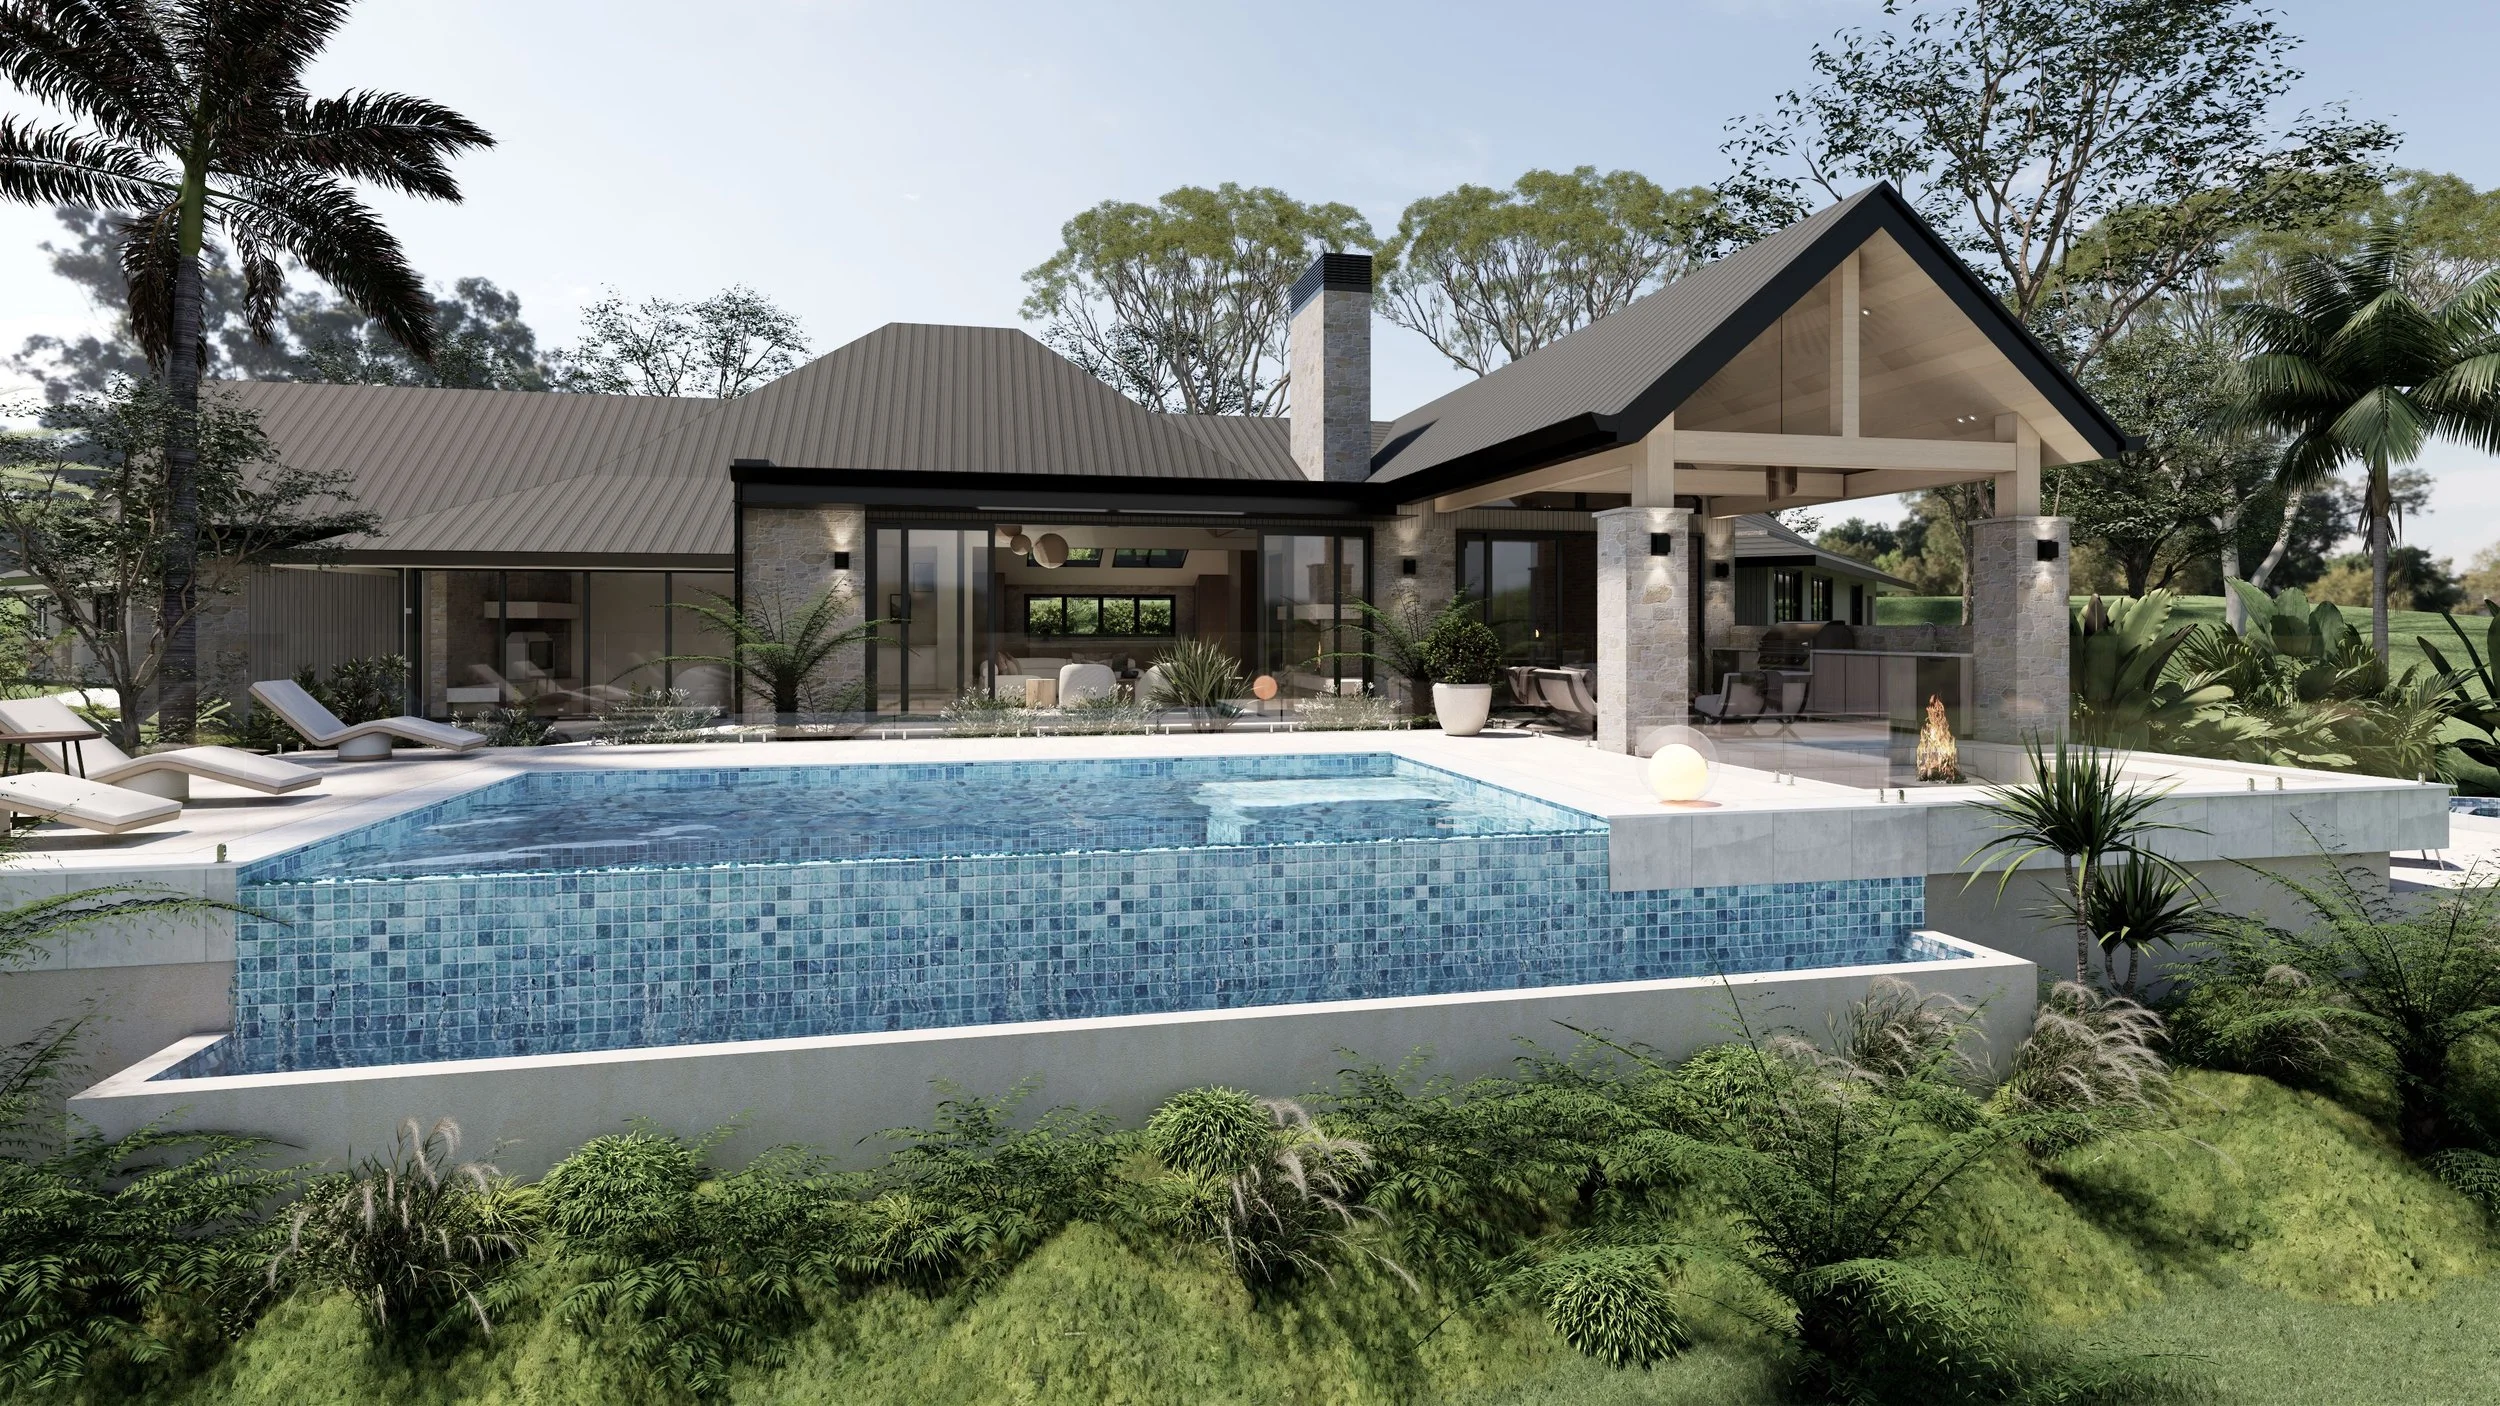
2025- Booroobin. A transformation from Balinese acreage living to a refined alpine-inspired retreat infused with tropical resort character—crafted for the Queensland lifestyle.
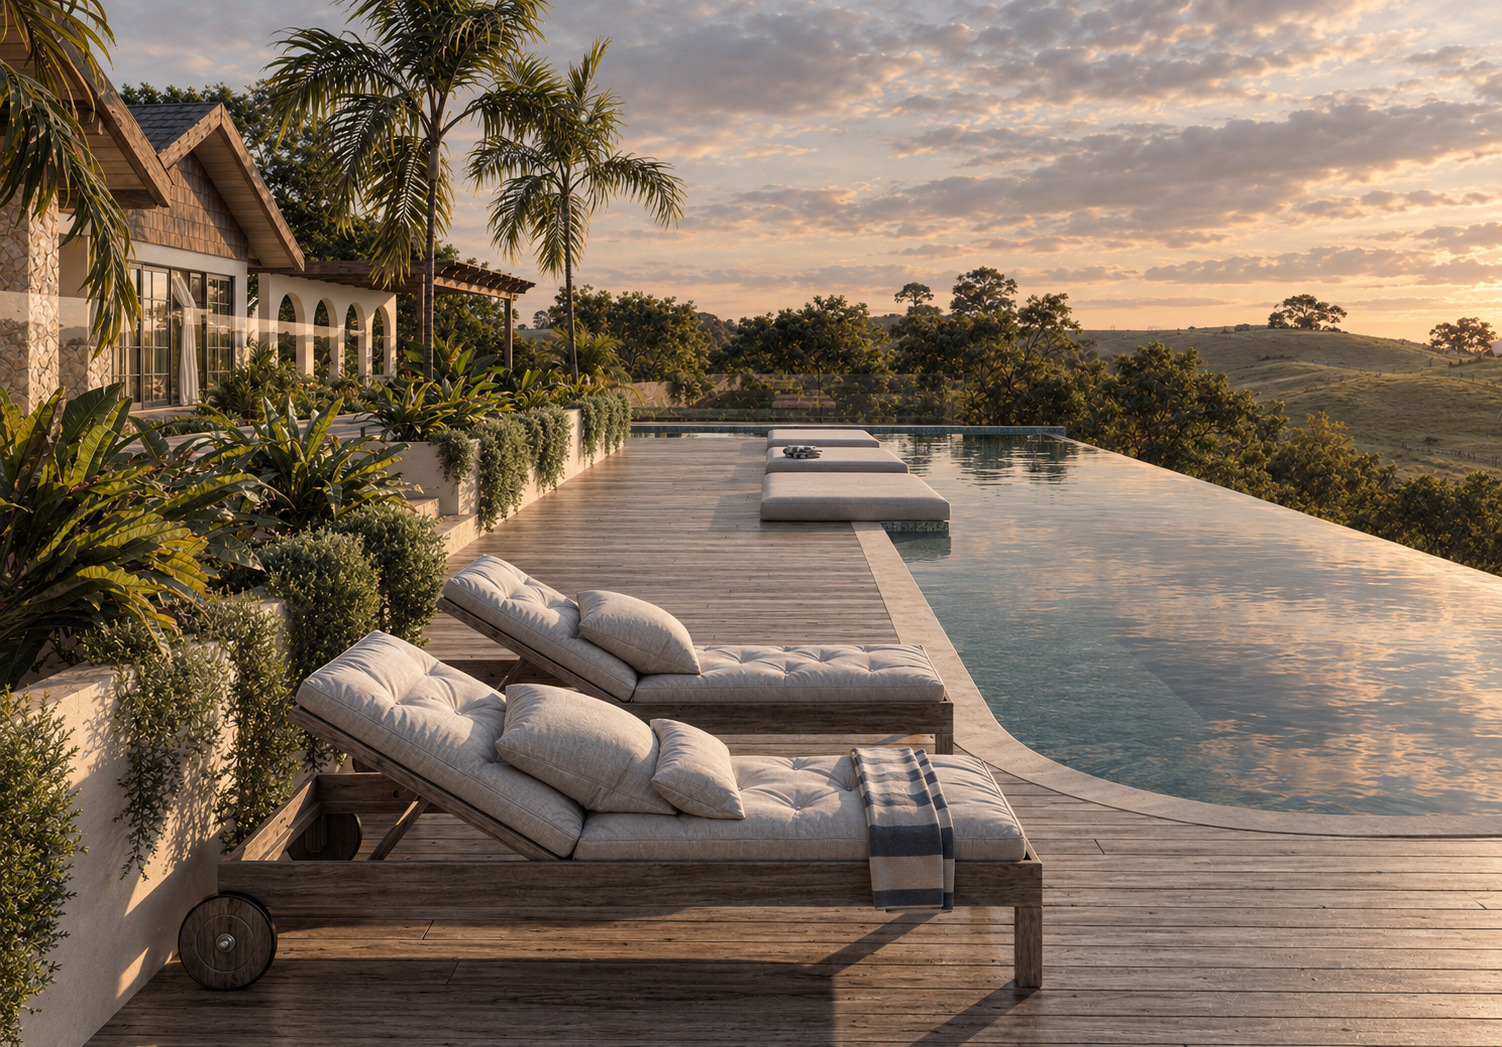
Cooroy Mountain House renovation, Infinity Pool
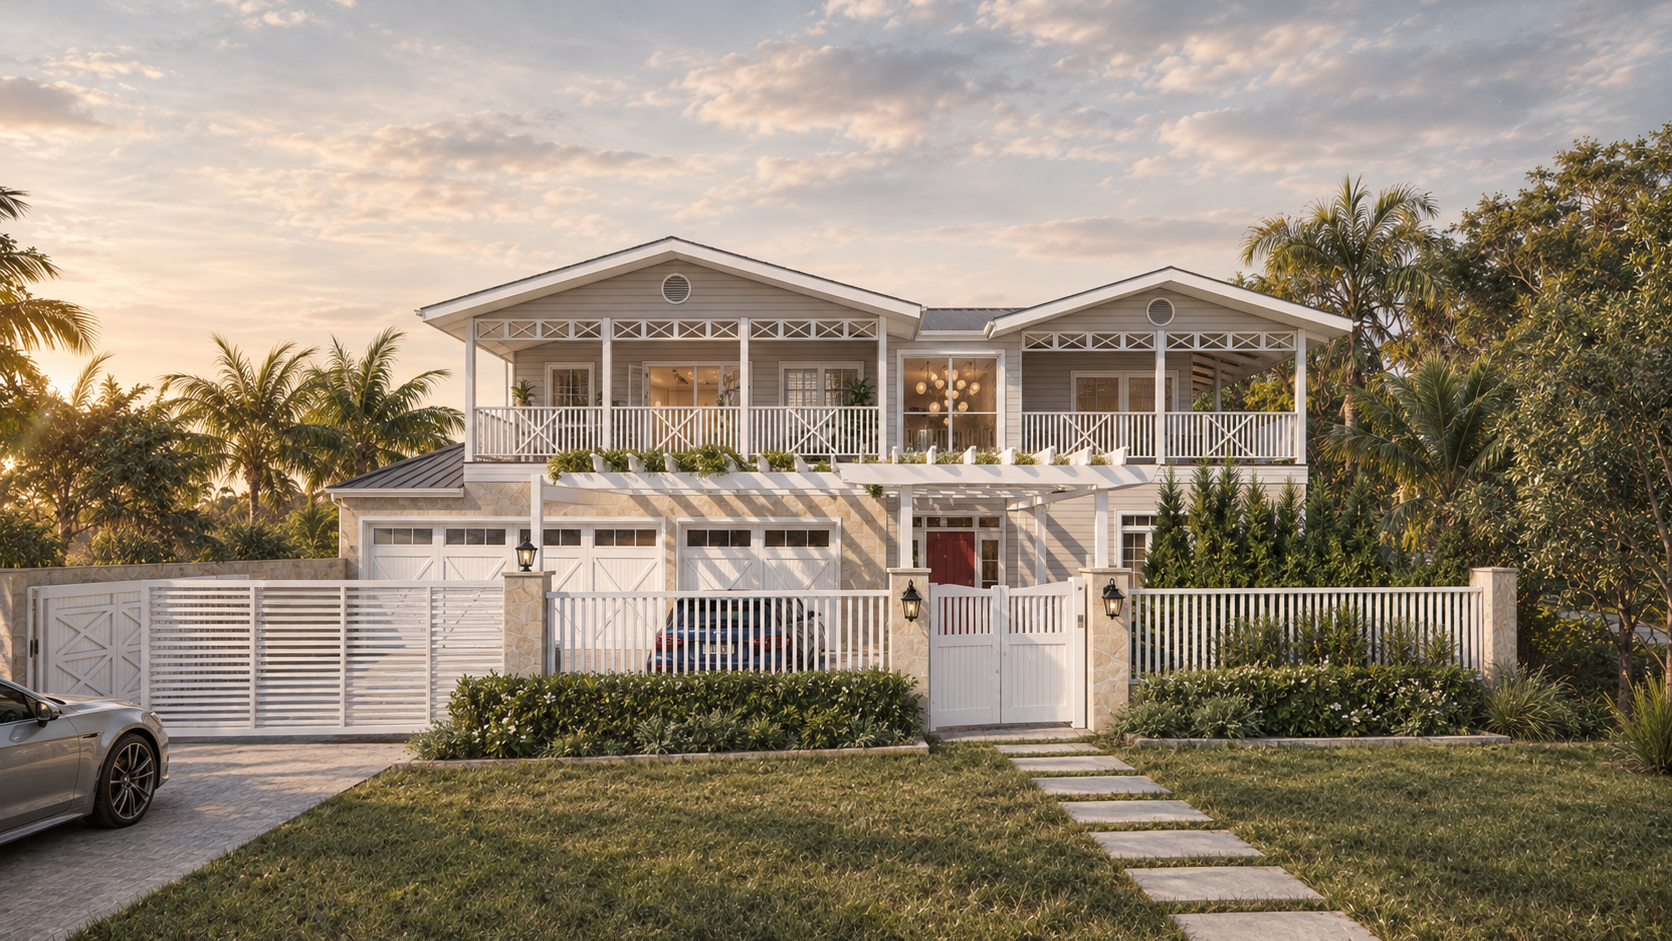
Pelican waters new home design

2025- Booroobin -Renovation + Addition
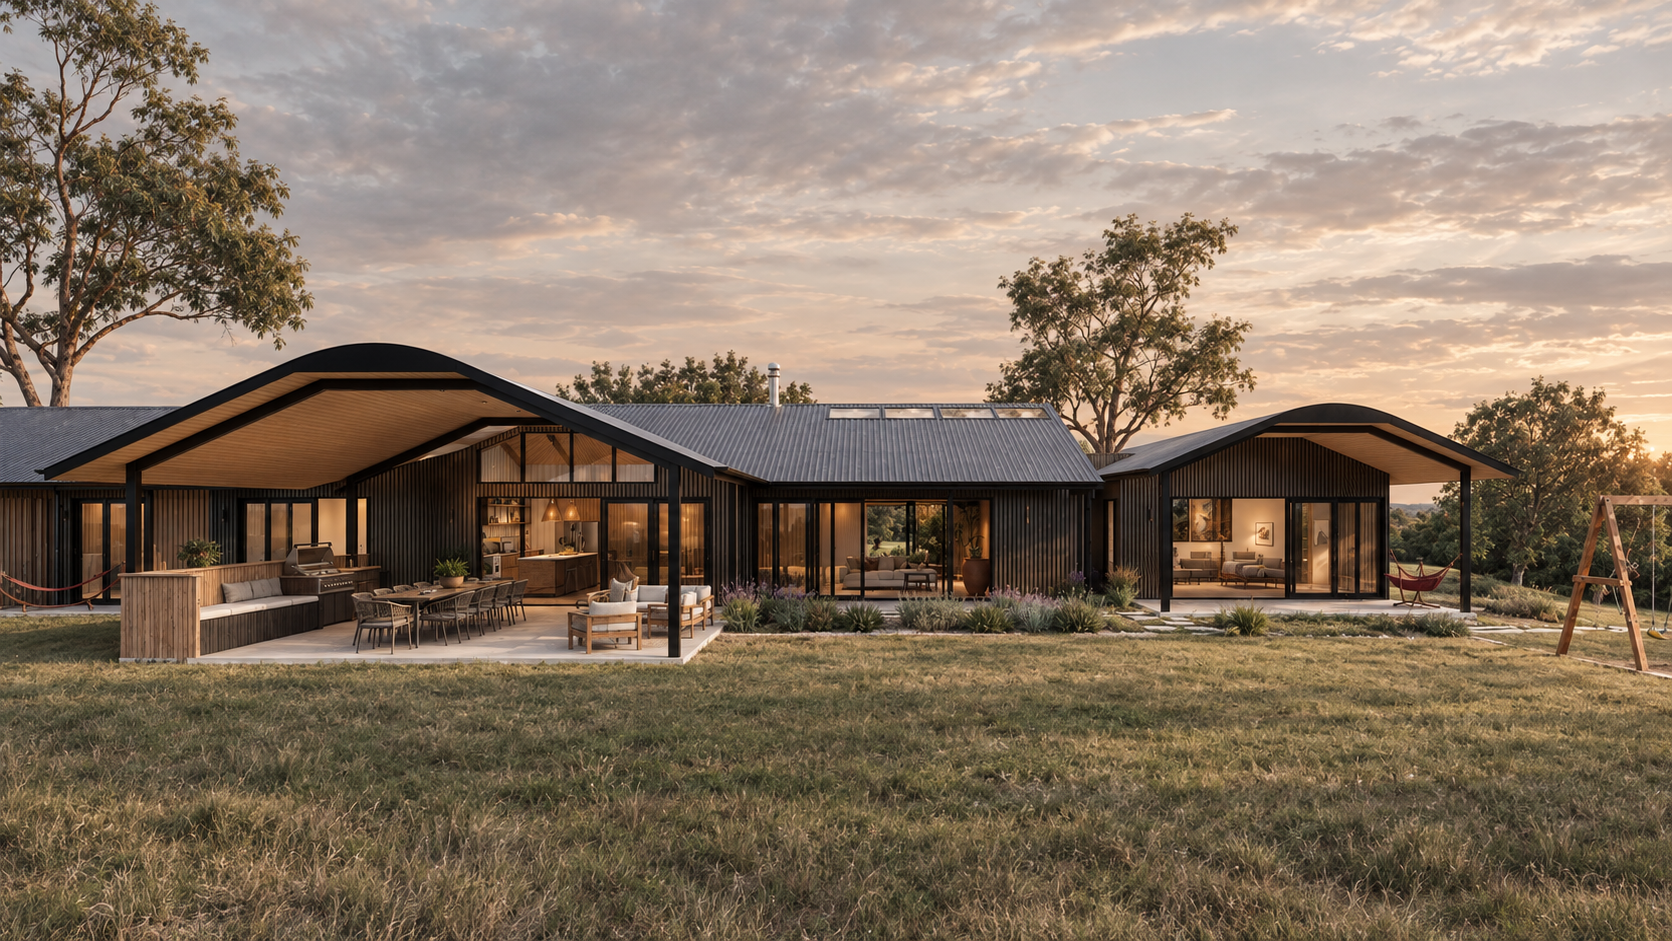
Mooloo, Gympie - rural off-grid holiday farmhouse

2025 Booroobin- New House + Extensions

Reesville - new elevated house design & Airbnb. Capitalising on views over the valley
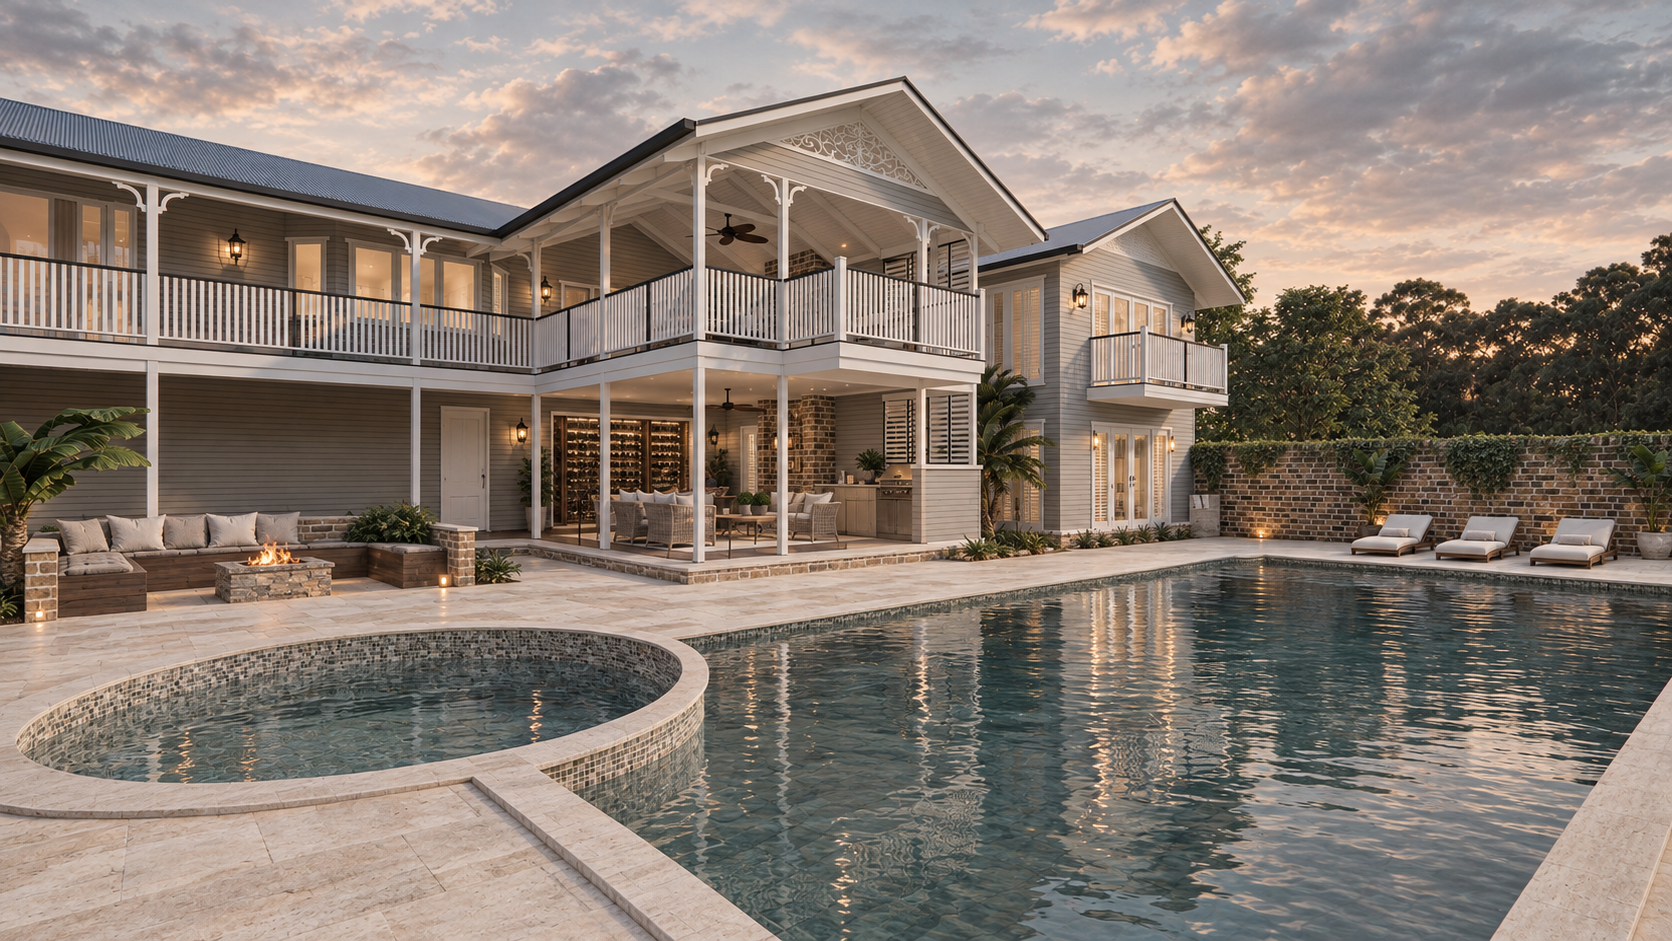
Buderim renovation - timeless design with hampton features

2025- Booroobin -Renovation + Addition

Noosa - rural small home

2024- Cooroy Mountain - renovation & addition

2024 Cooroy Mountain - renovation & addition

2022 Maleny - hinterland new home design

Doonan new elevated home design
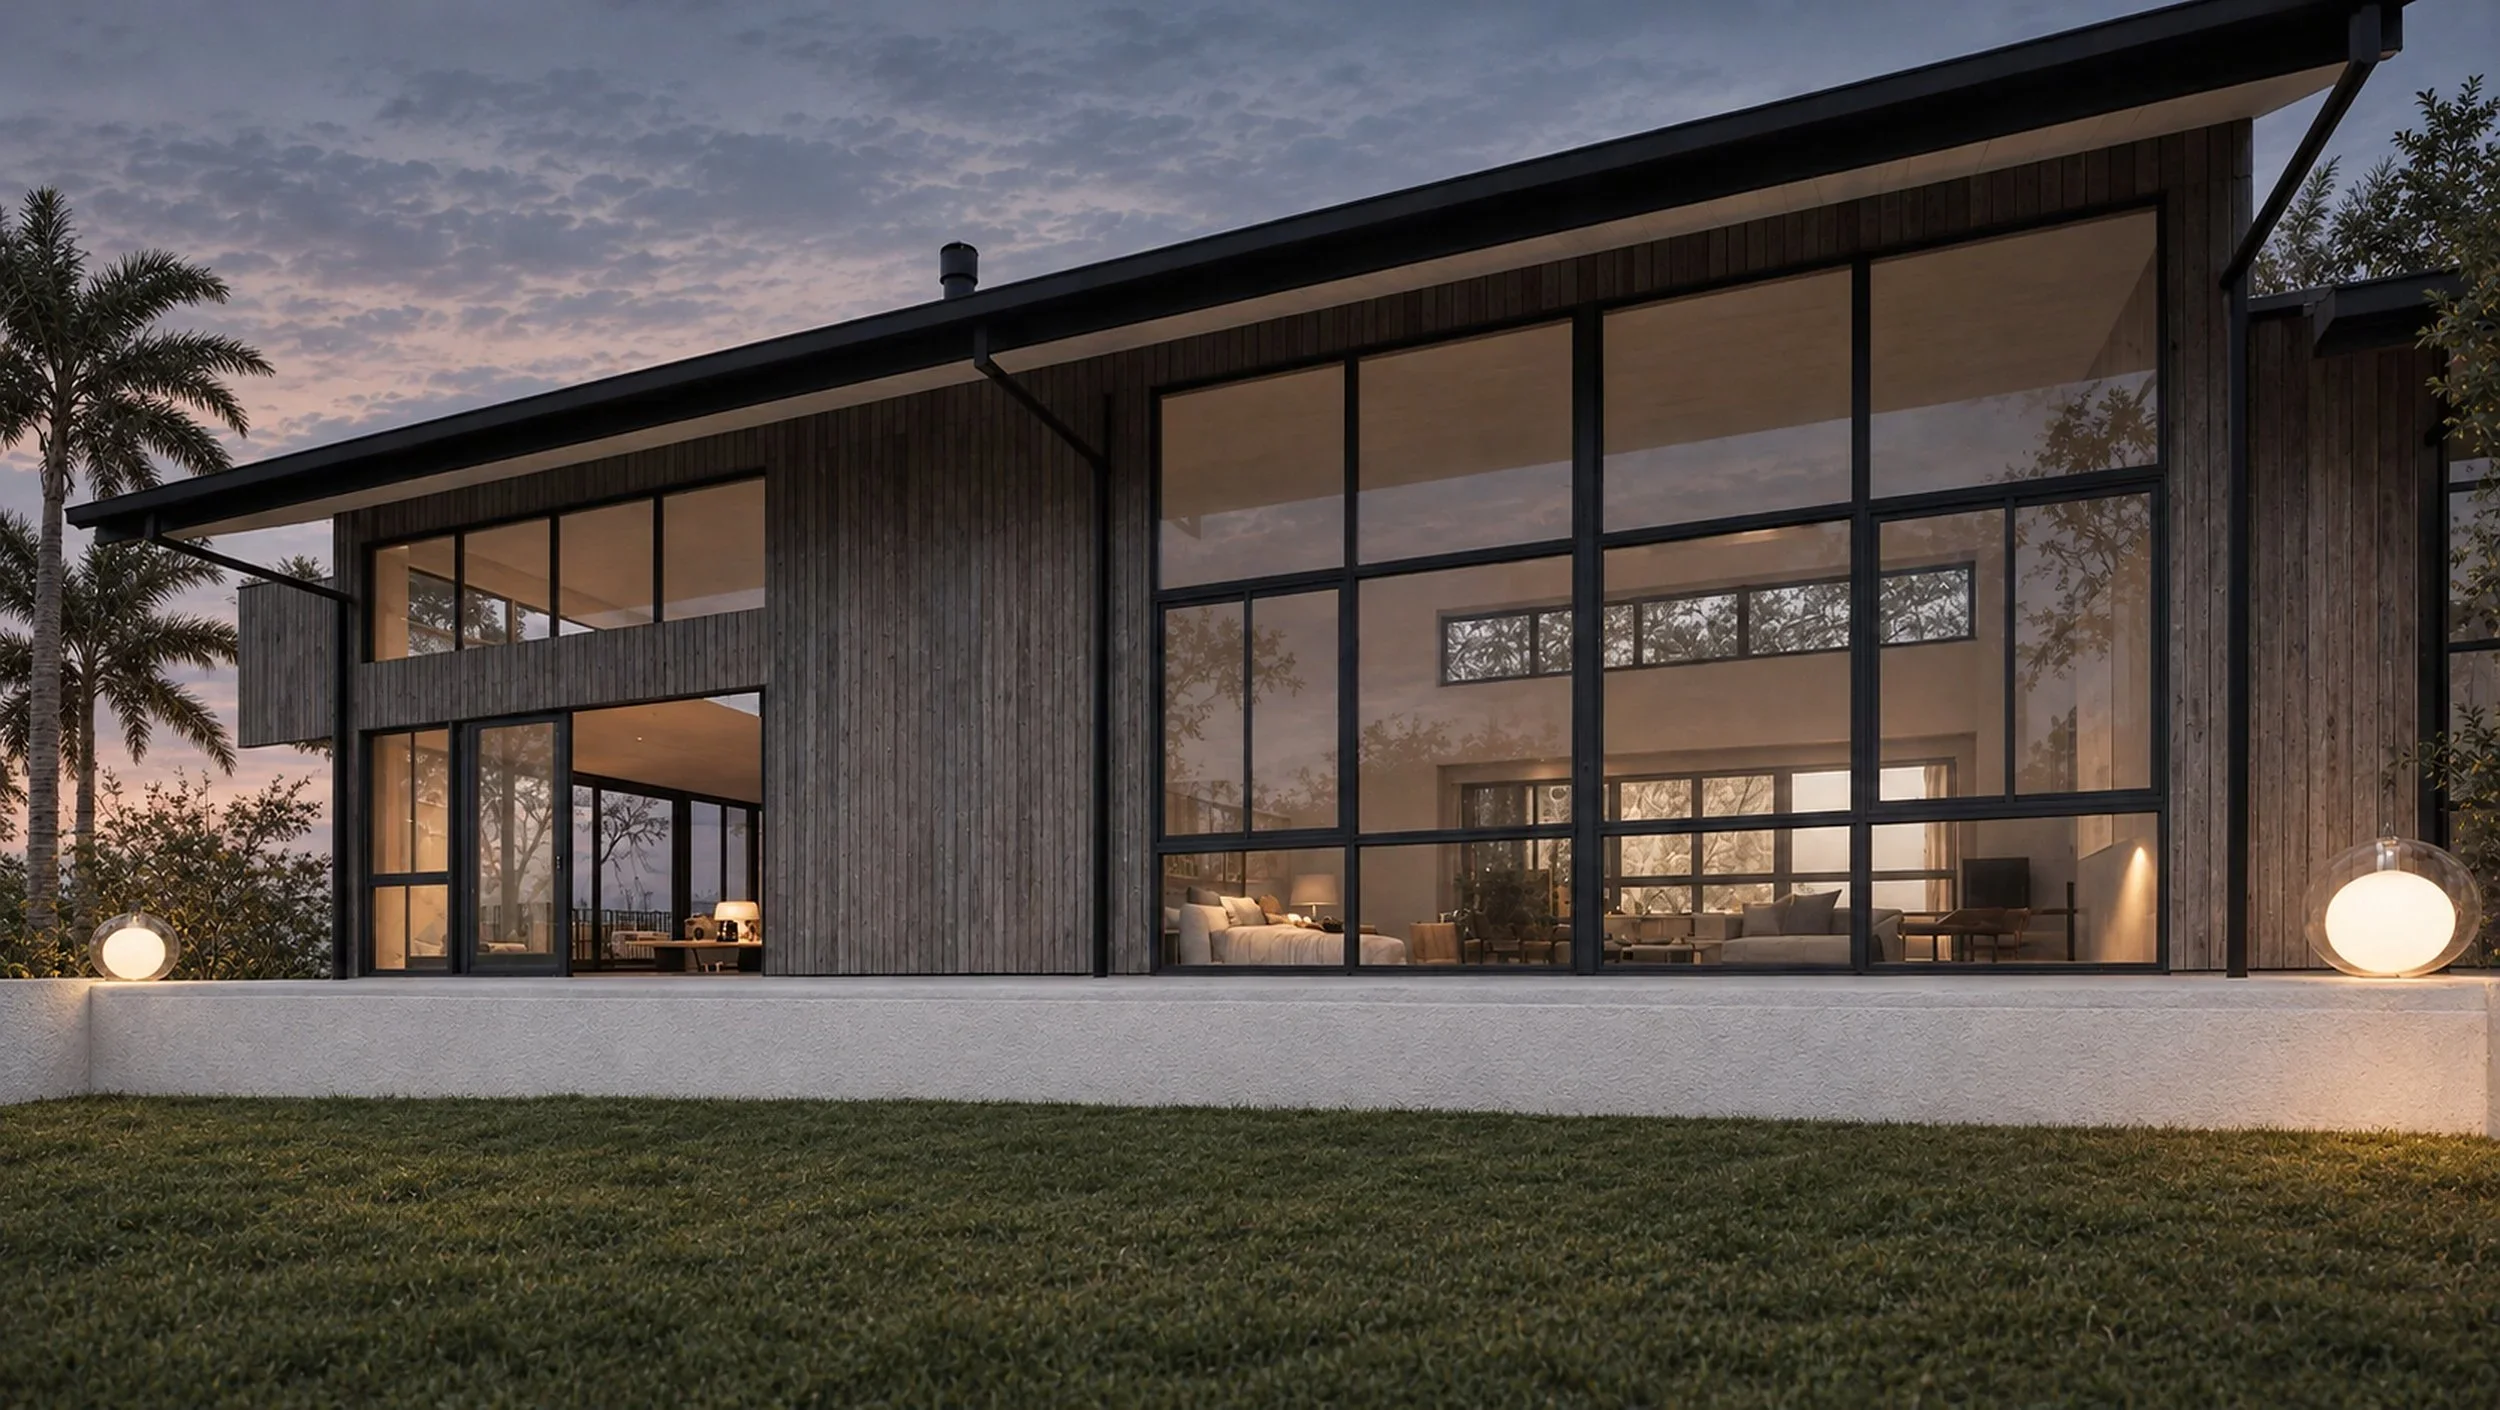
2025 -Reesville Modern farmhouse with timber cladding, natural stone and pavers, large windows and natural interiors
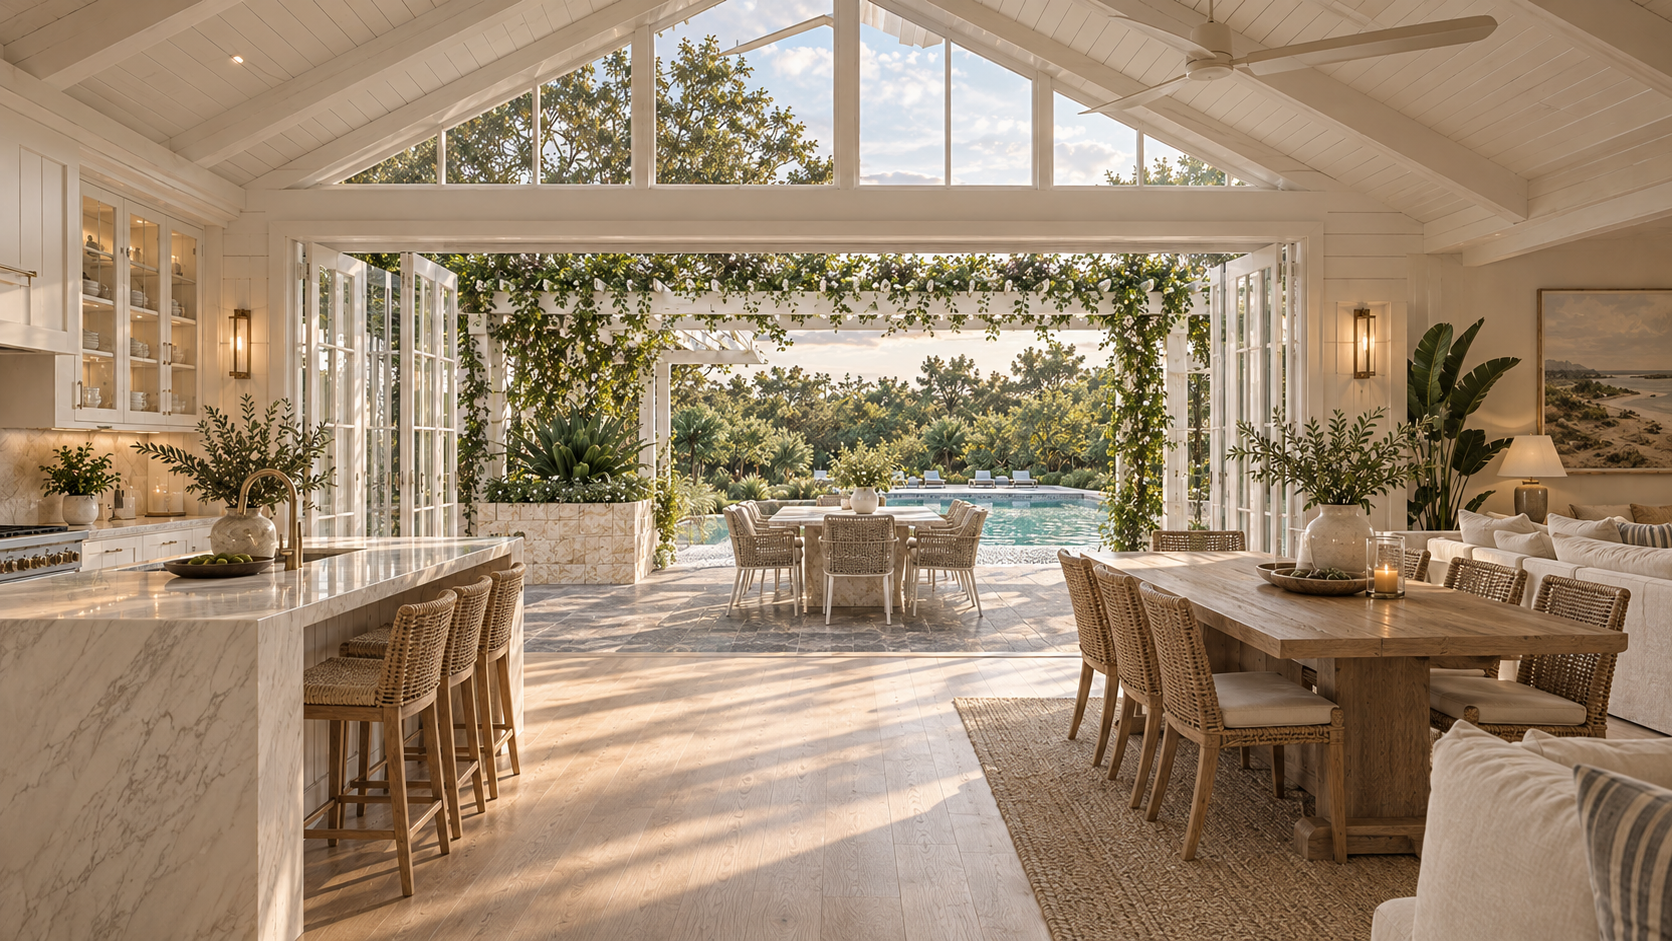
Noosa Coastal renovation for a young family with a traditional Hampton style twist
Luxury home designs for acreage & rural properties
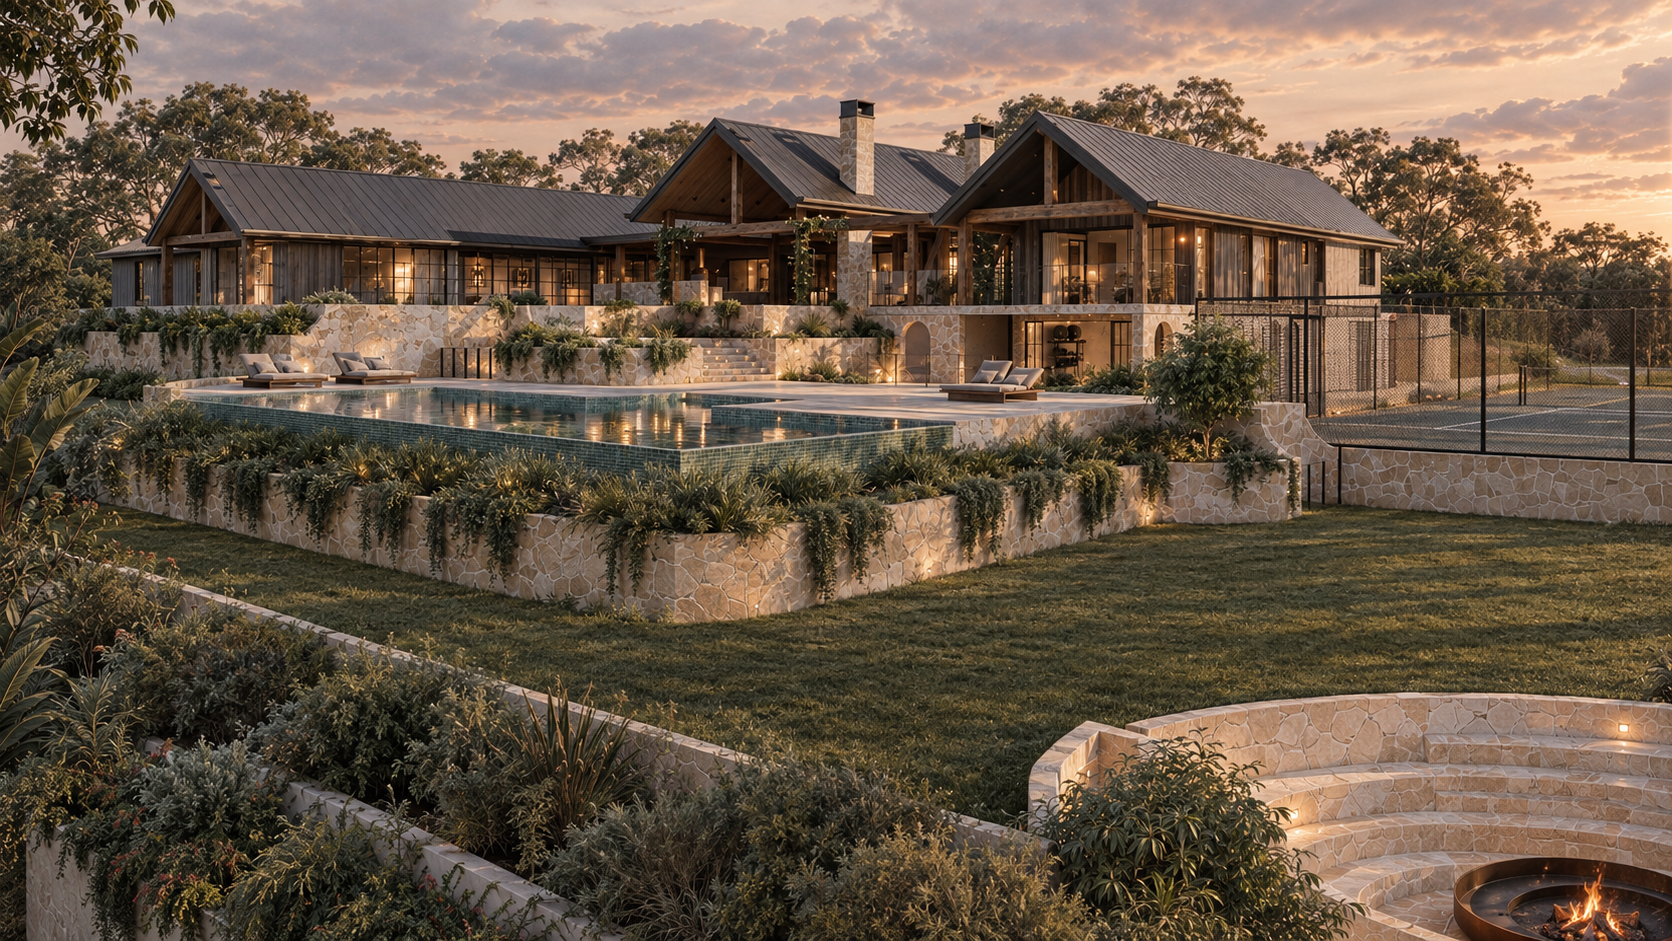
How we turn a rural block into a home for a lifetime: siting, outdoor living, pools and the details that make acreage living easy.
Questions
-
Yes. Our studio is in Manly, Brisbane, and we regularly design new homes, acreage homes and renovations across the Sunshine Coast, from Noosa and Doonan to Maleny, Booroobin and the Gympie region. Every project starts with a visit to your site.
-
Yes, siting is one of the most important decisions on acreage. During the onsite consultation and concept stage we look at contours, aspect, views, access, breeze and existing trees to find the best position for the house, pool and outdoor areas.
-
Yes. Many of our Sunshine Coast projects are renovations and additions, like Booroobin, Cooroy Mountain, Buderim and Noosa, where we reshape an existing home to connect better to its setting.
-
A 2-hour design consultation at your property, from $495. We walk the site with you, discuss your brief, budget and ideas, and give you design direction on the spot.
-
Yes, through BAAHOUSE, our range of pre-designed, award-winning small homes and granny flats, such as our Noosa rural small home.
How we work
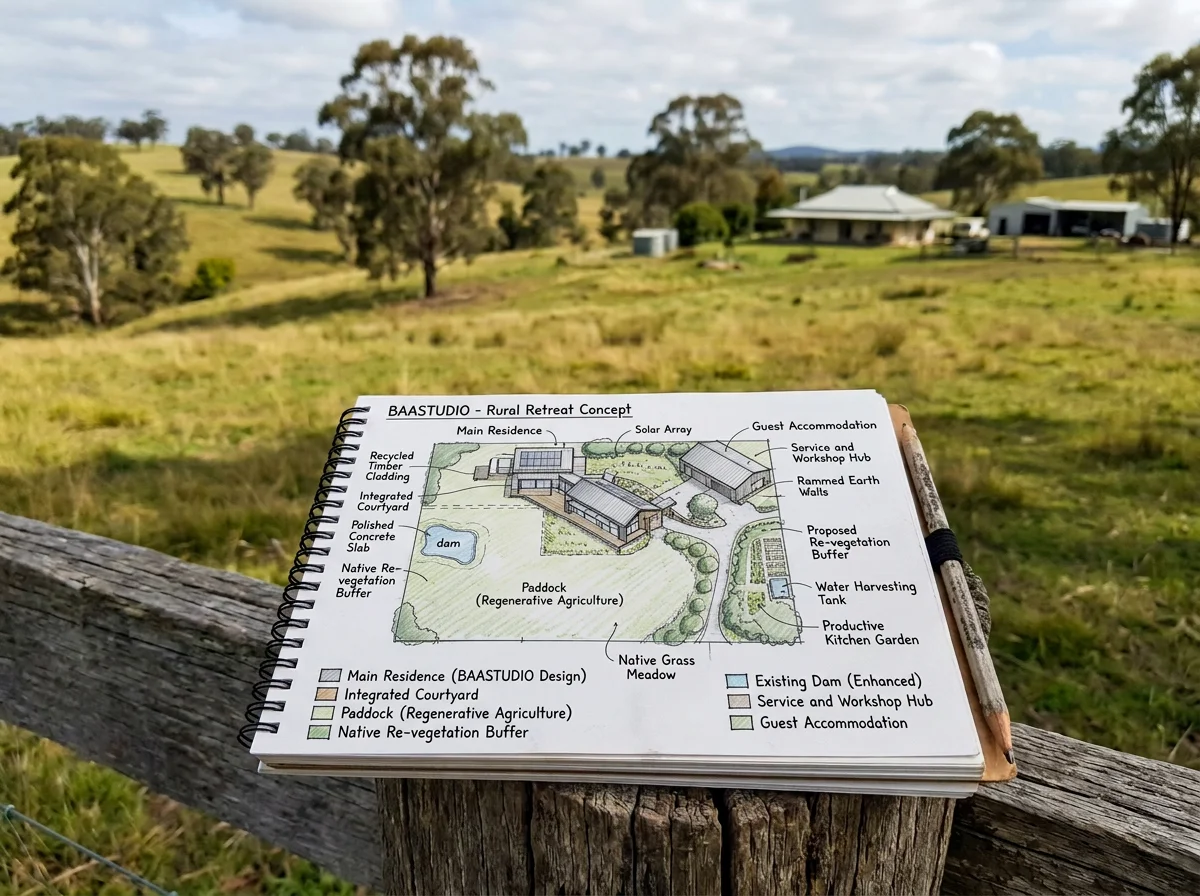
Onsite consultation
A 2-hour visit to your Sunshine Coast property to walk the site and talk through your brief and budget. From $495.
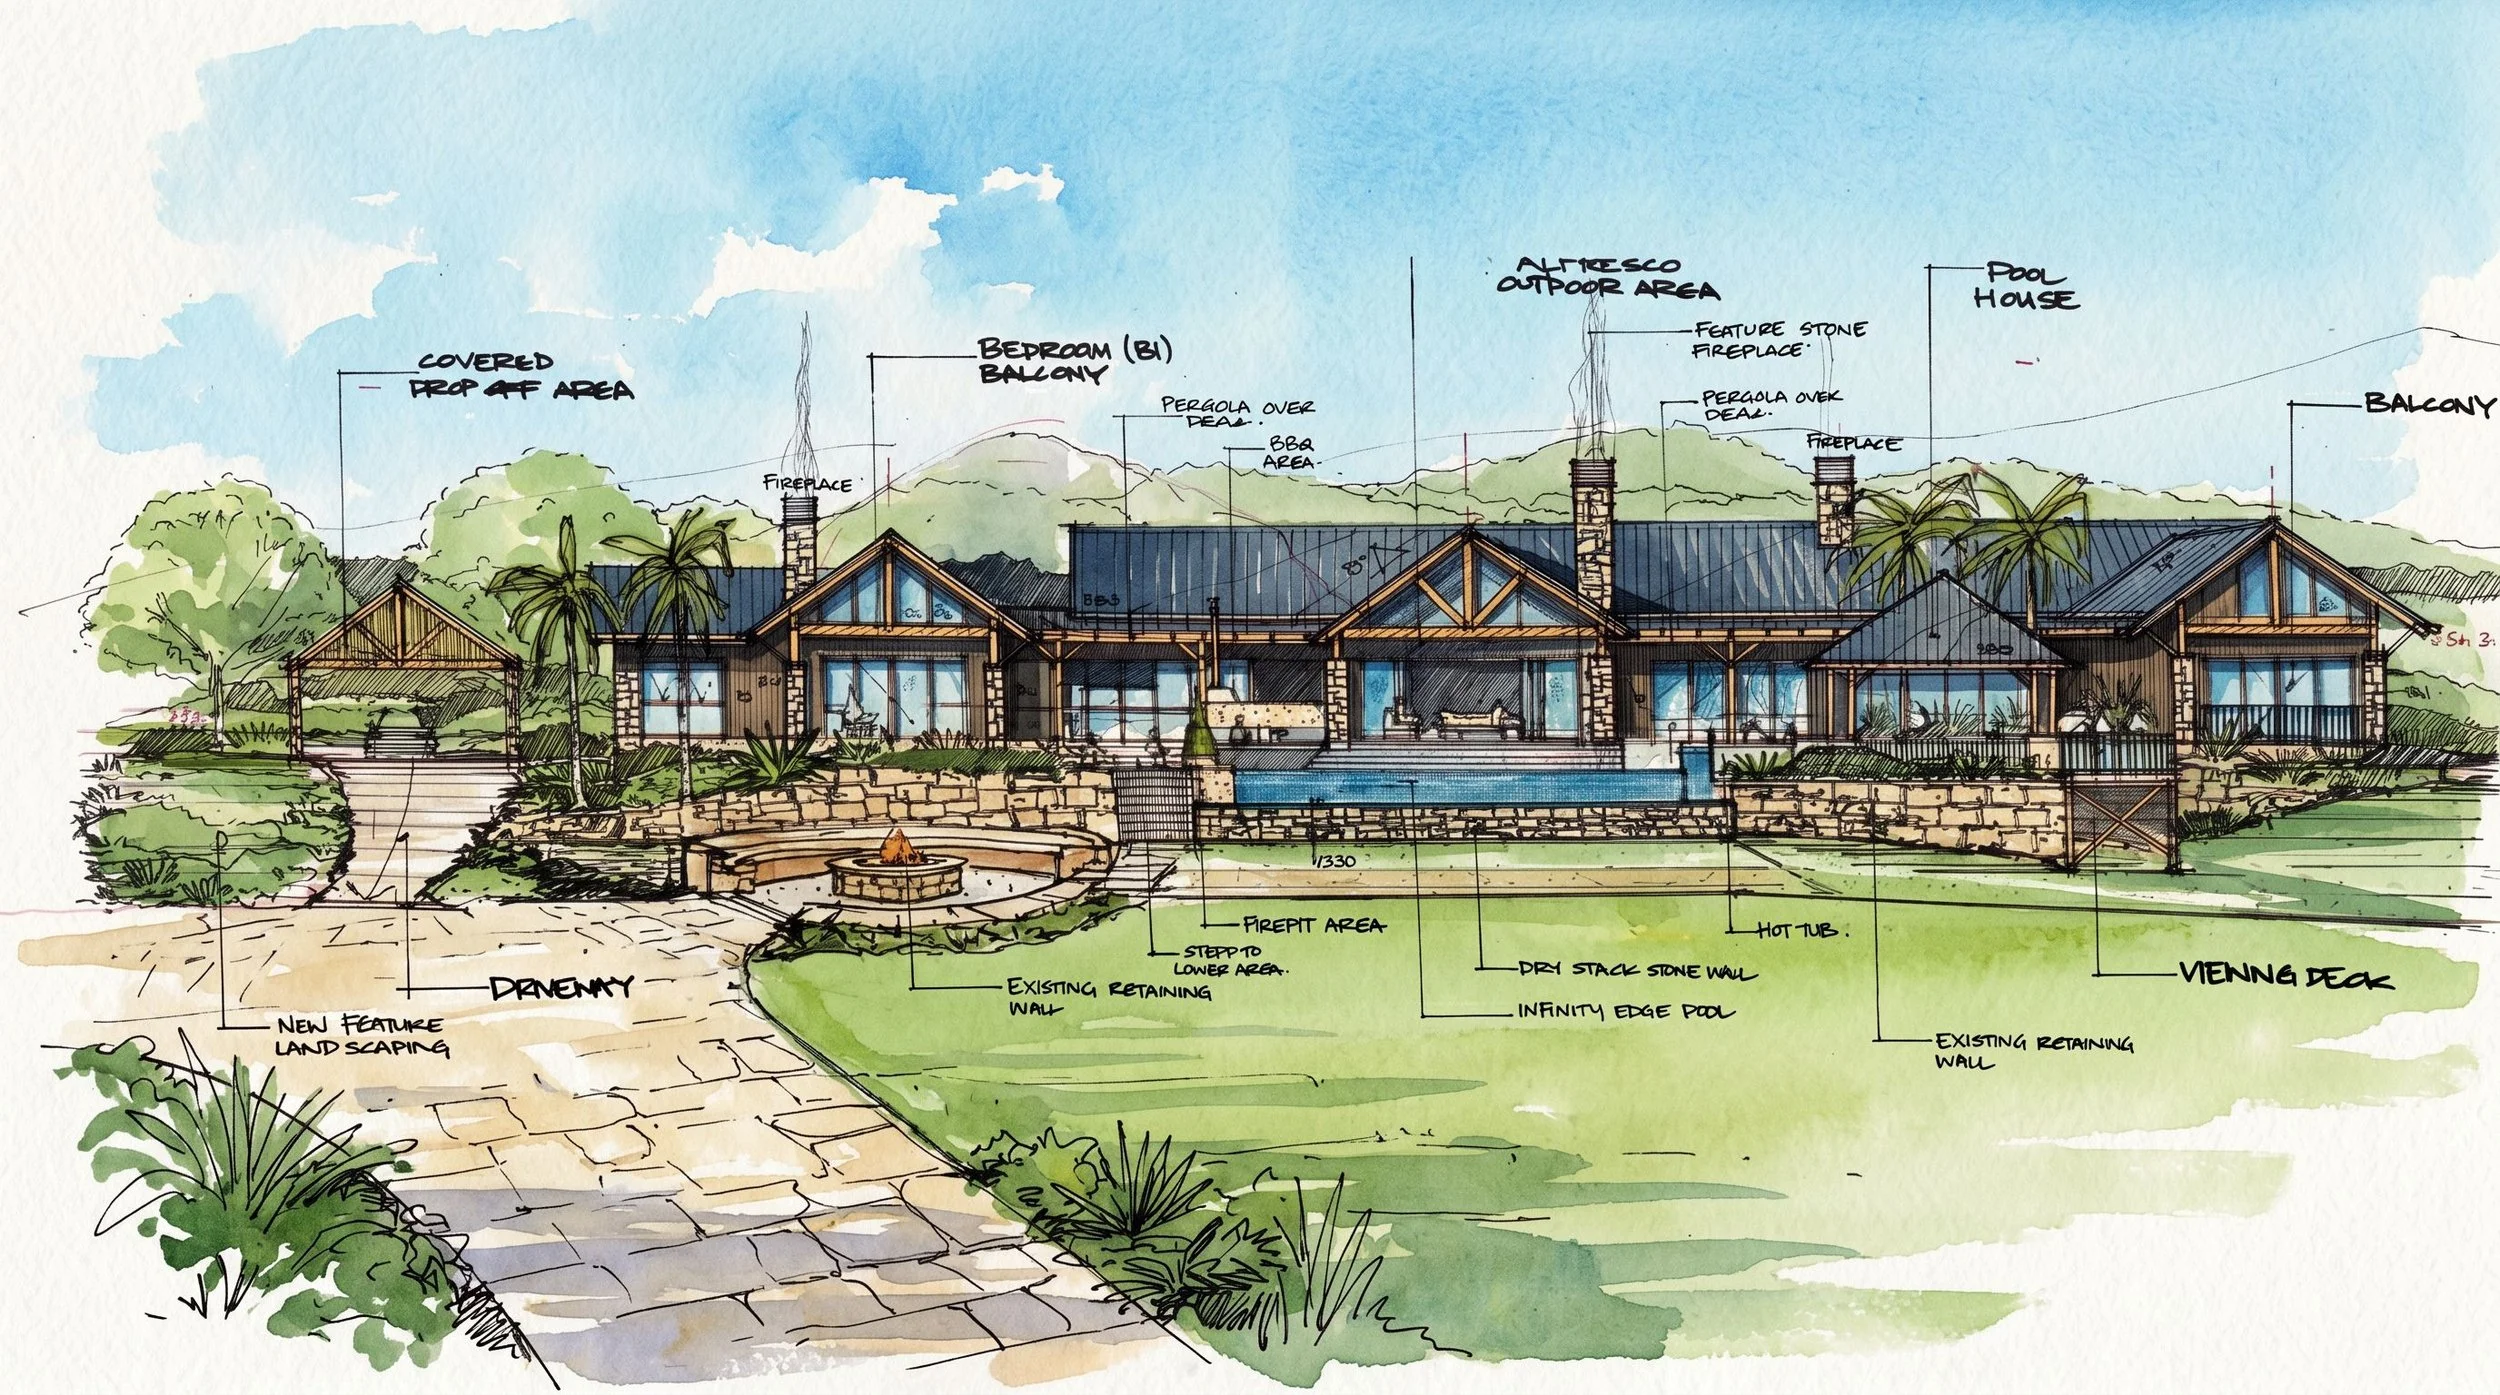
Concept design
Site analysis, siting options and a concept that responds to slope, aspect, views and breeze.

Design development
Plans, 3D views, materials and interiors refined with you until it feels right
From the first walk around your block to plans ready for council and builders.

Approvals & build
Documentation for approvals and builder pricing, with support through construction.