
Gold Coast Acreage
& New Home Designs
Gold Coast & Hinterland, QueenslandArchitect-designed new homes, acreage estates and renovations, from Tamborine Mountain and the Tallebudgera Valley to the canals and the coast.
We love designing homes on the Gold Coast, because it's the perfect place to connect the way you live to the landscape.
(Our approach)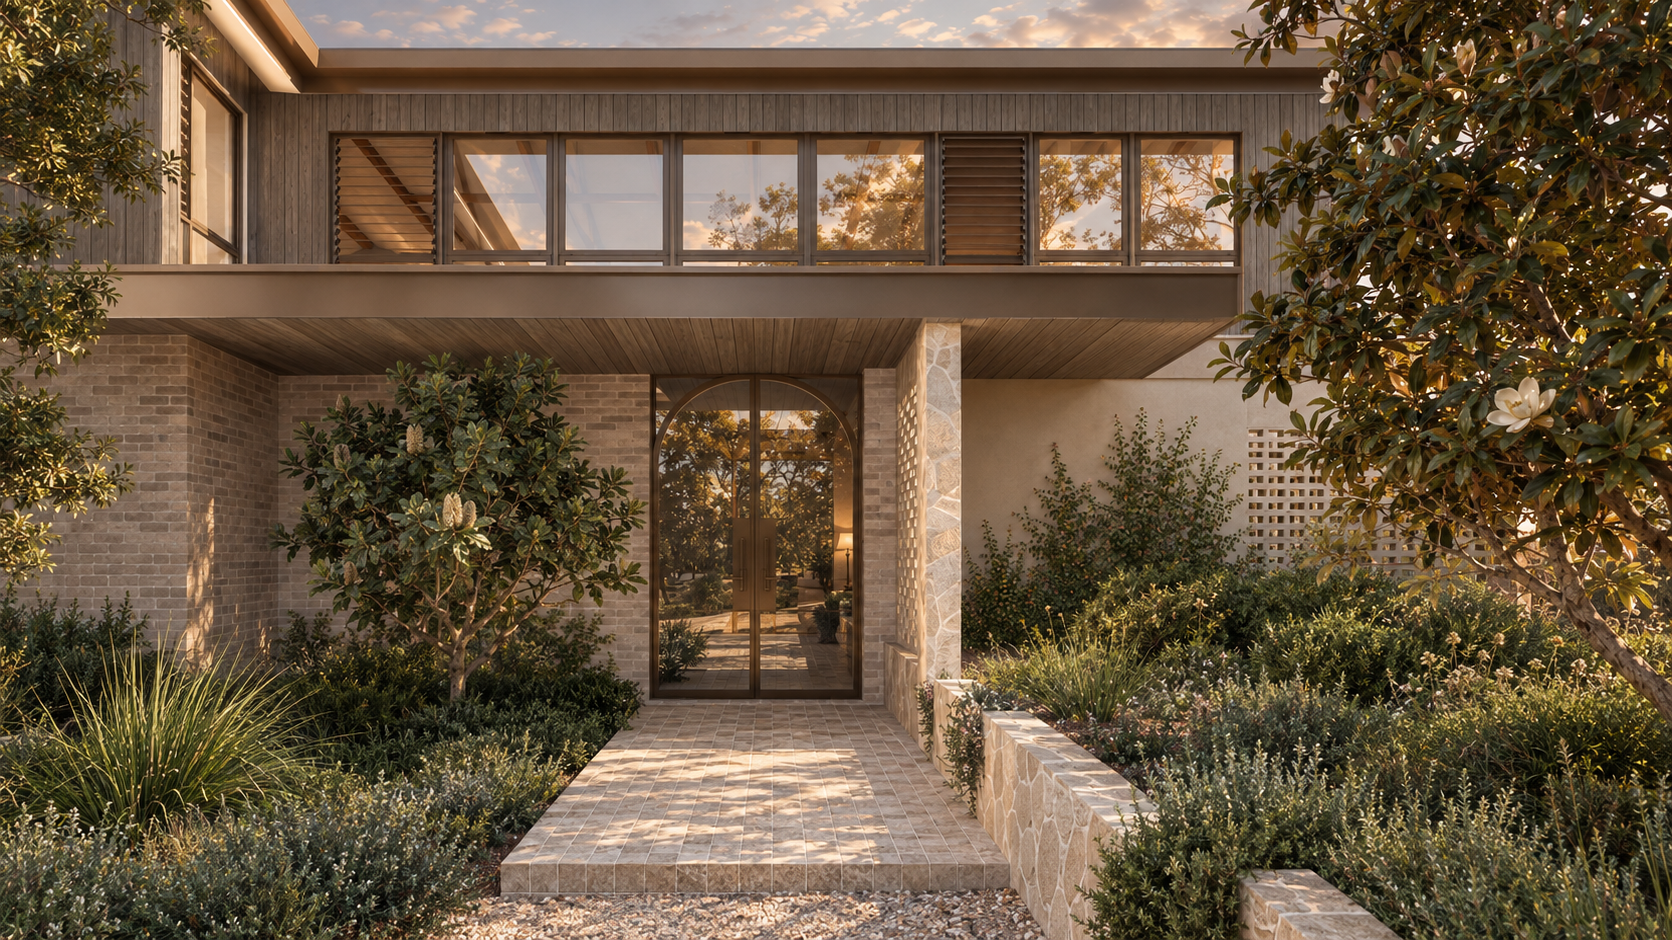
(Why the Gold Coast)BAASTUDIO Architecture love designing new homes and renovations for properties on the Gold Coast because it's the perfect location to connect living environments to the landscape, whether it's in the hinterland or on the coast.
Behind the beaches sit some of South East Queensland's best acreage: rainforest ridges, green valleys and creek-side paddocks. We design custom acreage homes that are positioned to make the most of each site, working with the contours, aspect and views so the house feels part of the land around it.
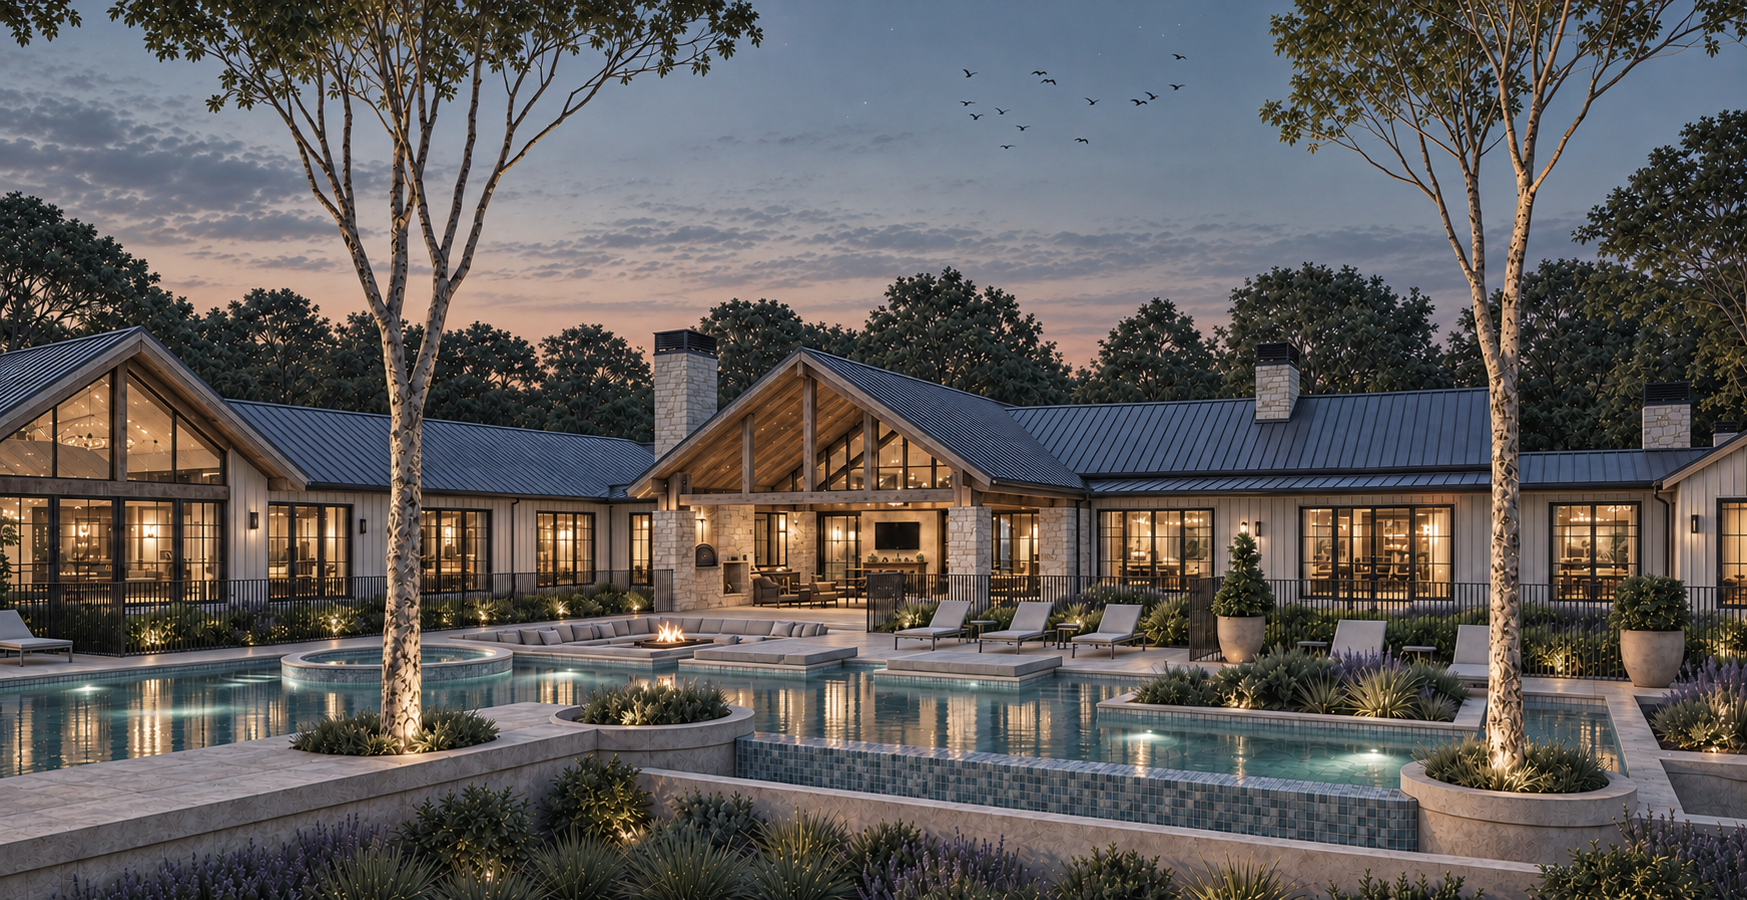
From a modern barn and ranch estate in the Gold Coast hinterland and a farmhouse in Tallebudgera to canal-side renovations at Mermaid Waters and Runaway Bay, every home starts with time on site, understanding the slope, the light, the breeze and the way you want to live.
Hinterland or coast
Two very different settings, one idea: the landscape shapes the house.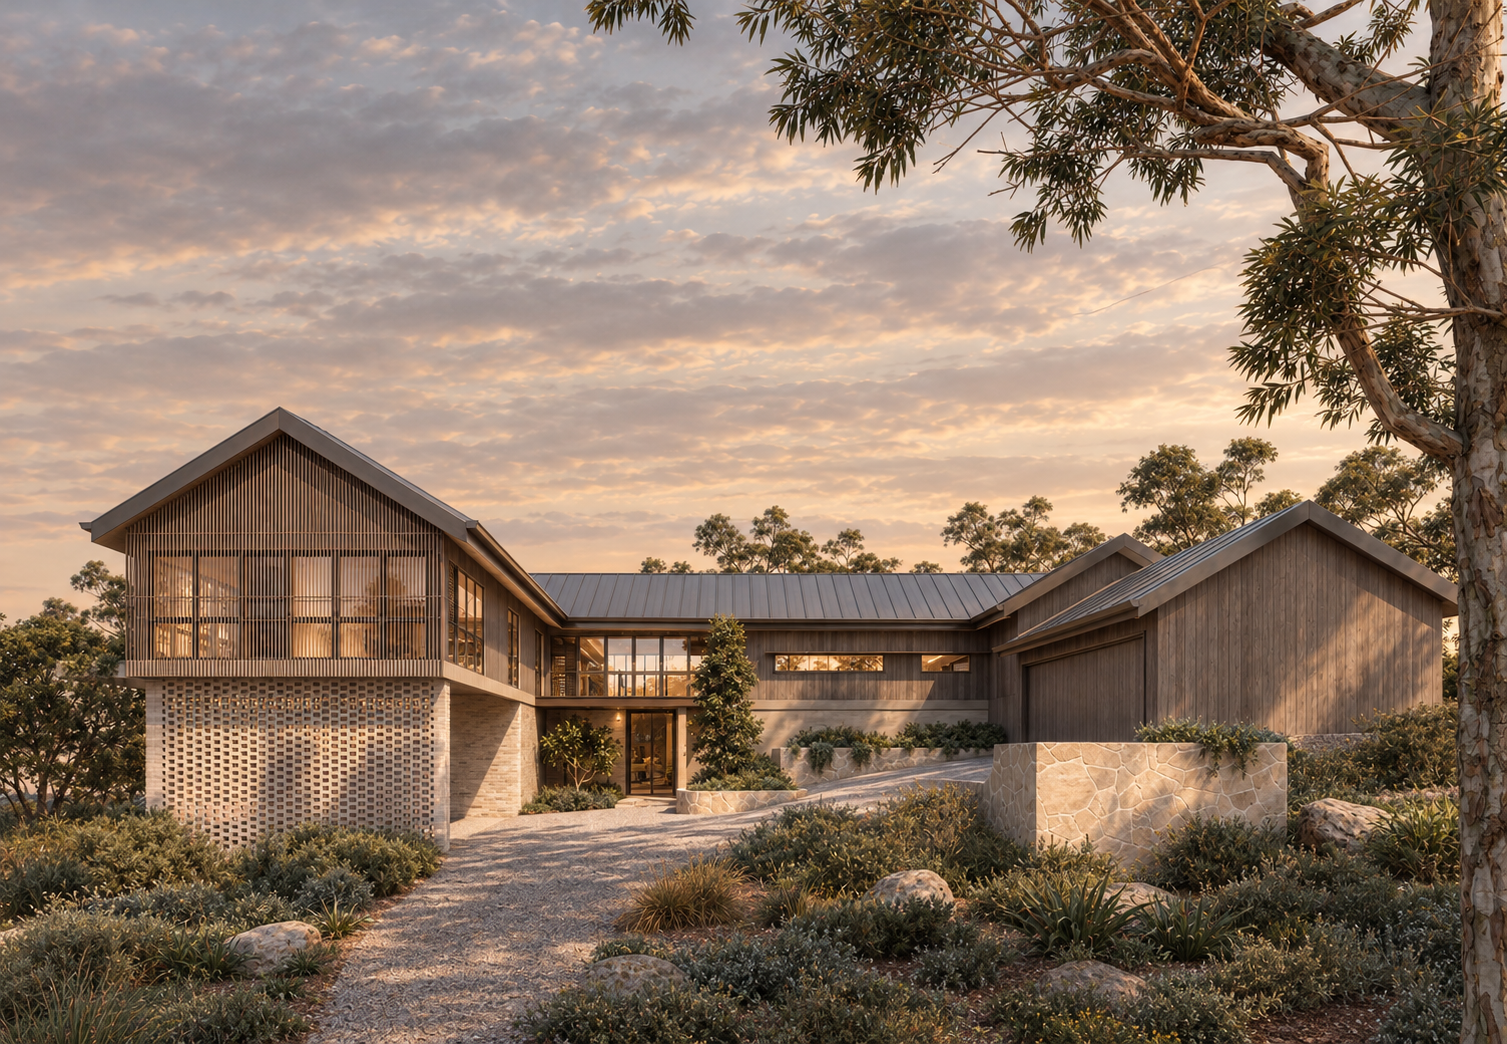
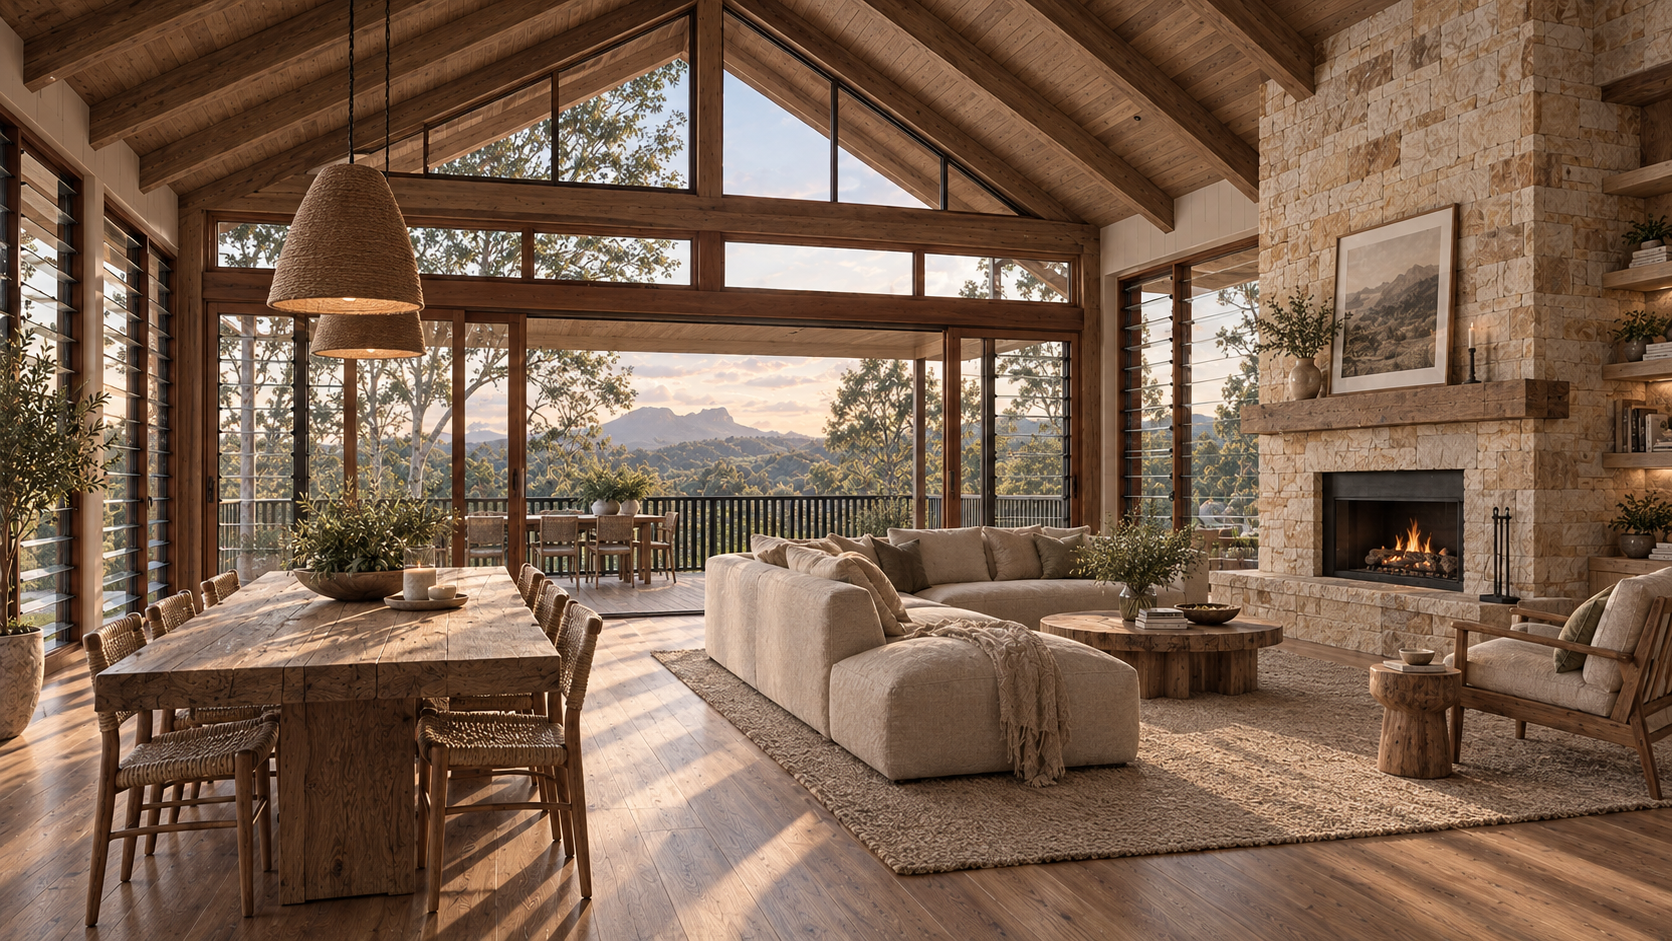
Mountain views, rainforest edges and big, sloping blocks. We plan acreage homes as connected pavilions with deep verandahs, stone and timber, guest houses and outdoor rooms that open to pools, paddocks and gardens.
Hinterland + Acreage
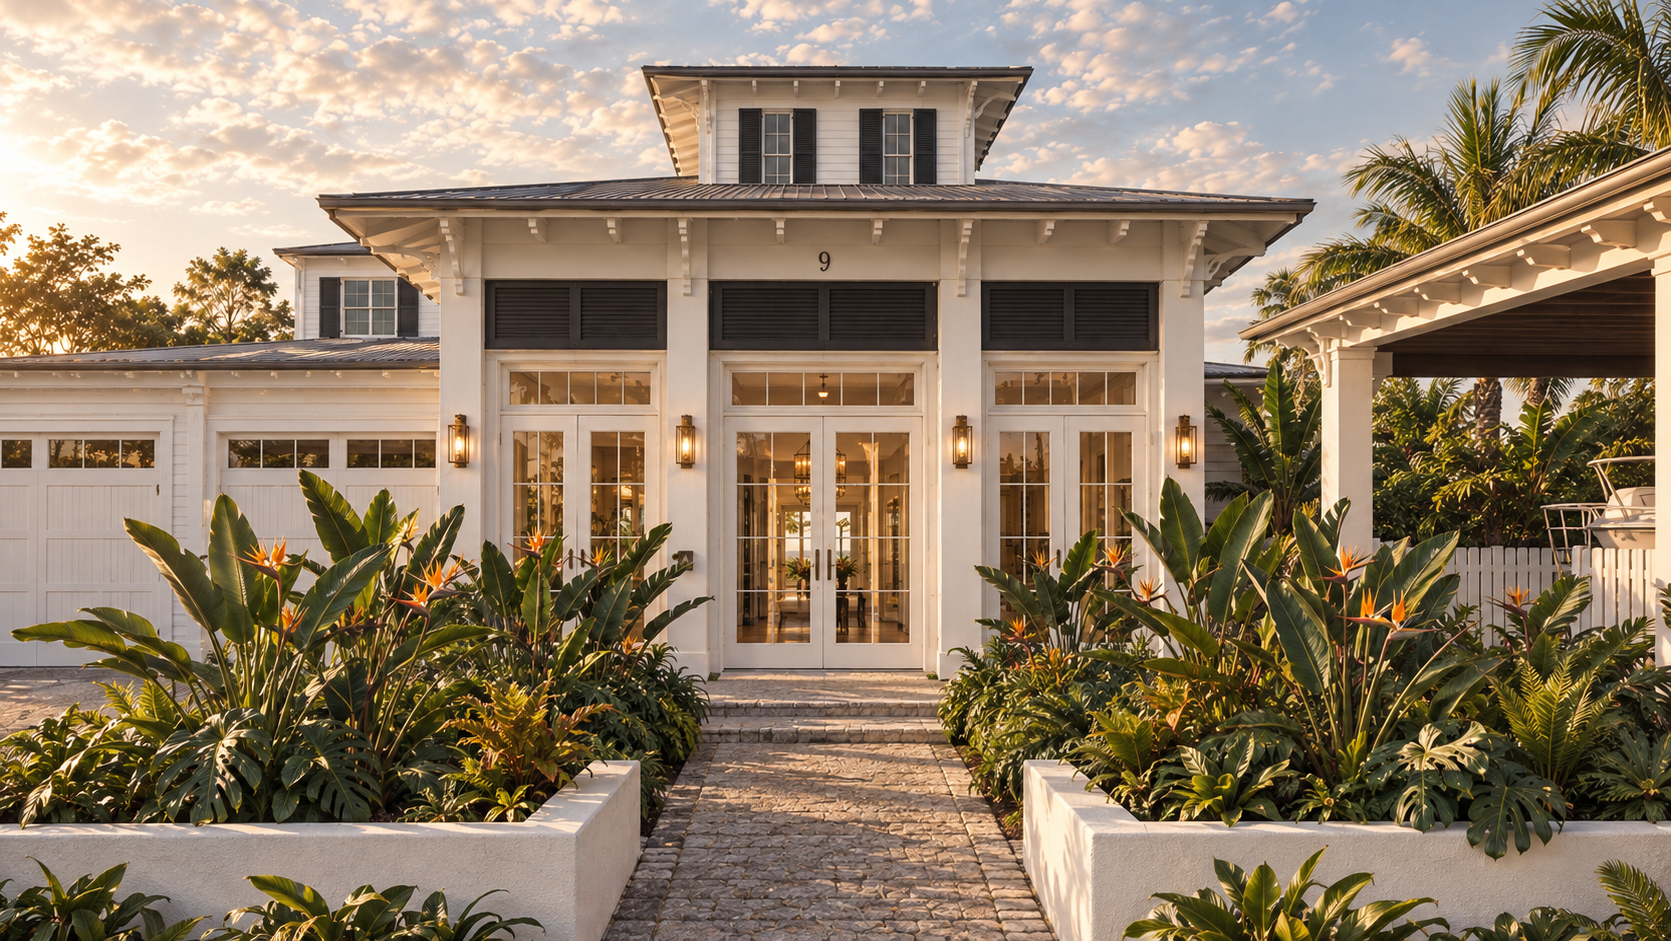
TAMBORINE MOUNTAIN / TALLEBUDGERA VALLEY / CURRUMBIN VALLEY/ BONOGIN / TALLAI / WONGAWALLANSea breezes, bright light and water views. Our coastal new homes and renovations open living areas to the canal or the beach, with shade, cross-ventilation and easy indoor–outdoor family life.
Coastal & canal living
RUNAWAY BAY / MERMAID WATERS / CURRUMBIN / NORTHERN NSW COASTDesigned for the land
How we position an acreage home so it belongs to its site.Contours
We read the fall of the land and set floor levels, decks and retaining to work with the slope rather than against it.
Aspect
Living areas face north for winter sun, with eaves and screens to keep summer heat out.
Views
Windows, decks and pools are placed to frame the valley, the ranges or the water from the rooms you use most.
Breeze
Narrow plans and well-placed openings capture prevailing breezes for natural cross-ventilation.
Materials
Timber cladding, natural stone, rammed earth and soft landscaping that sit comfortably in the bush and age well.
Gold Coast works
BOONAH- SCENIC RIM. American Farmhouse
Skennars Head, NSW Modern coastal new home
SCENIC RIM. American Farmhouse renovation
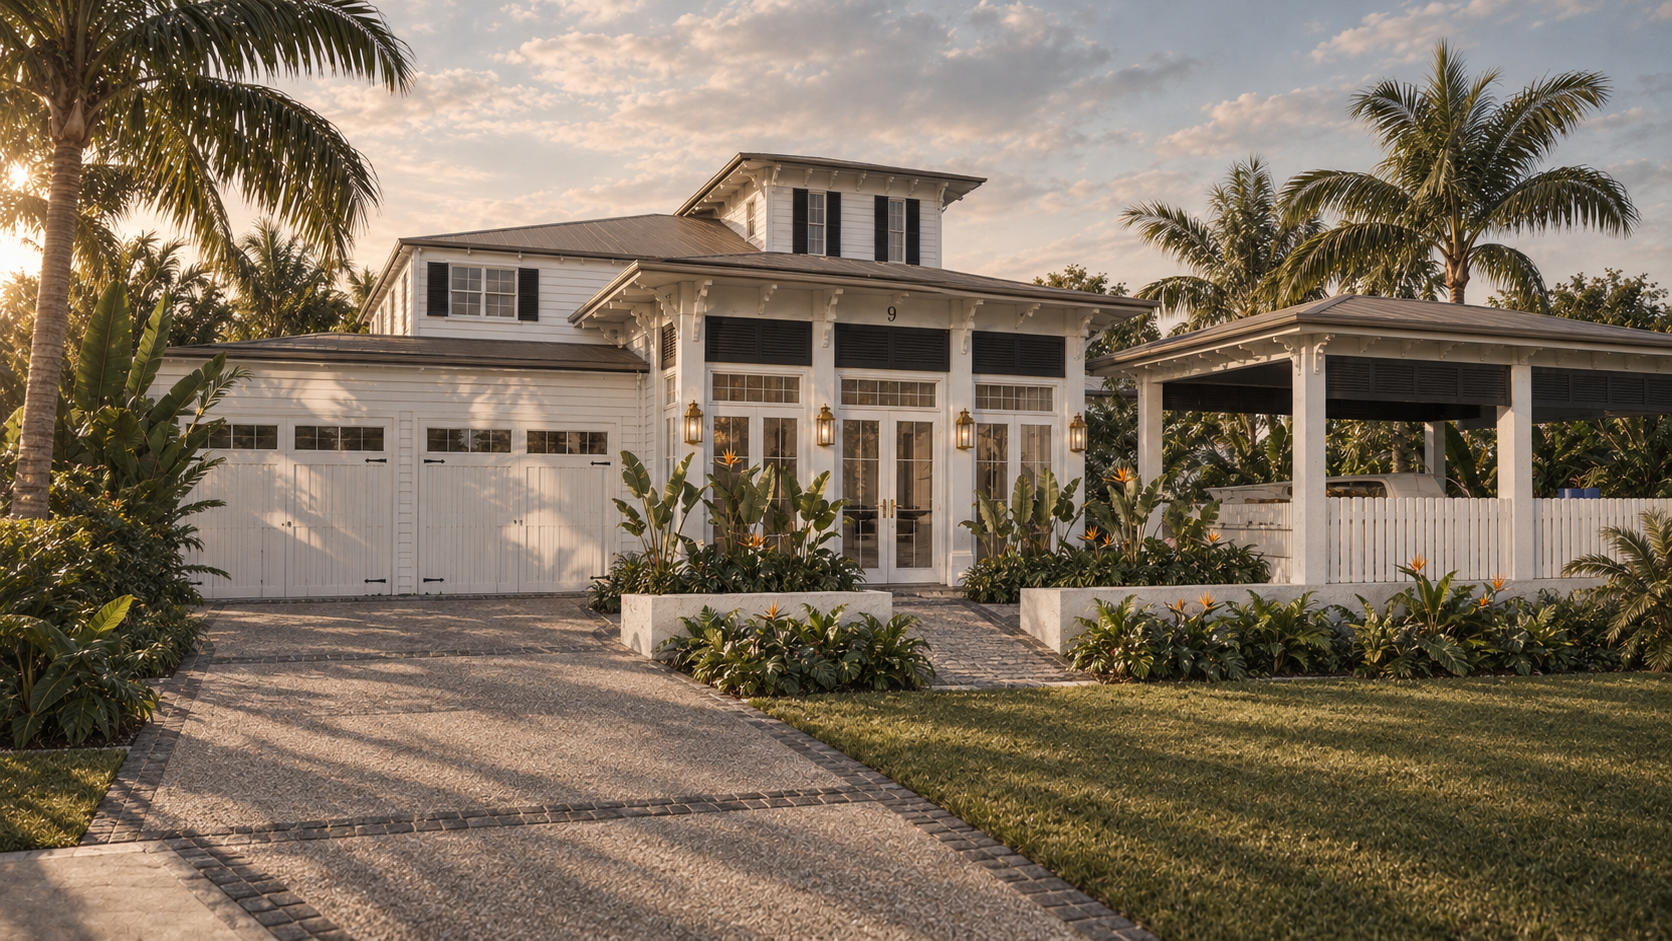
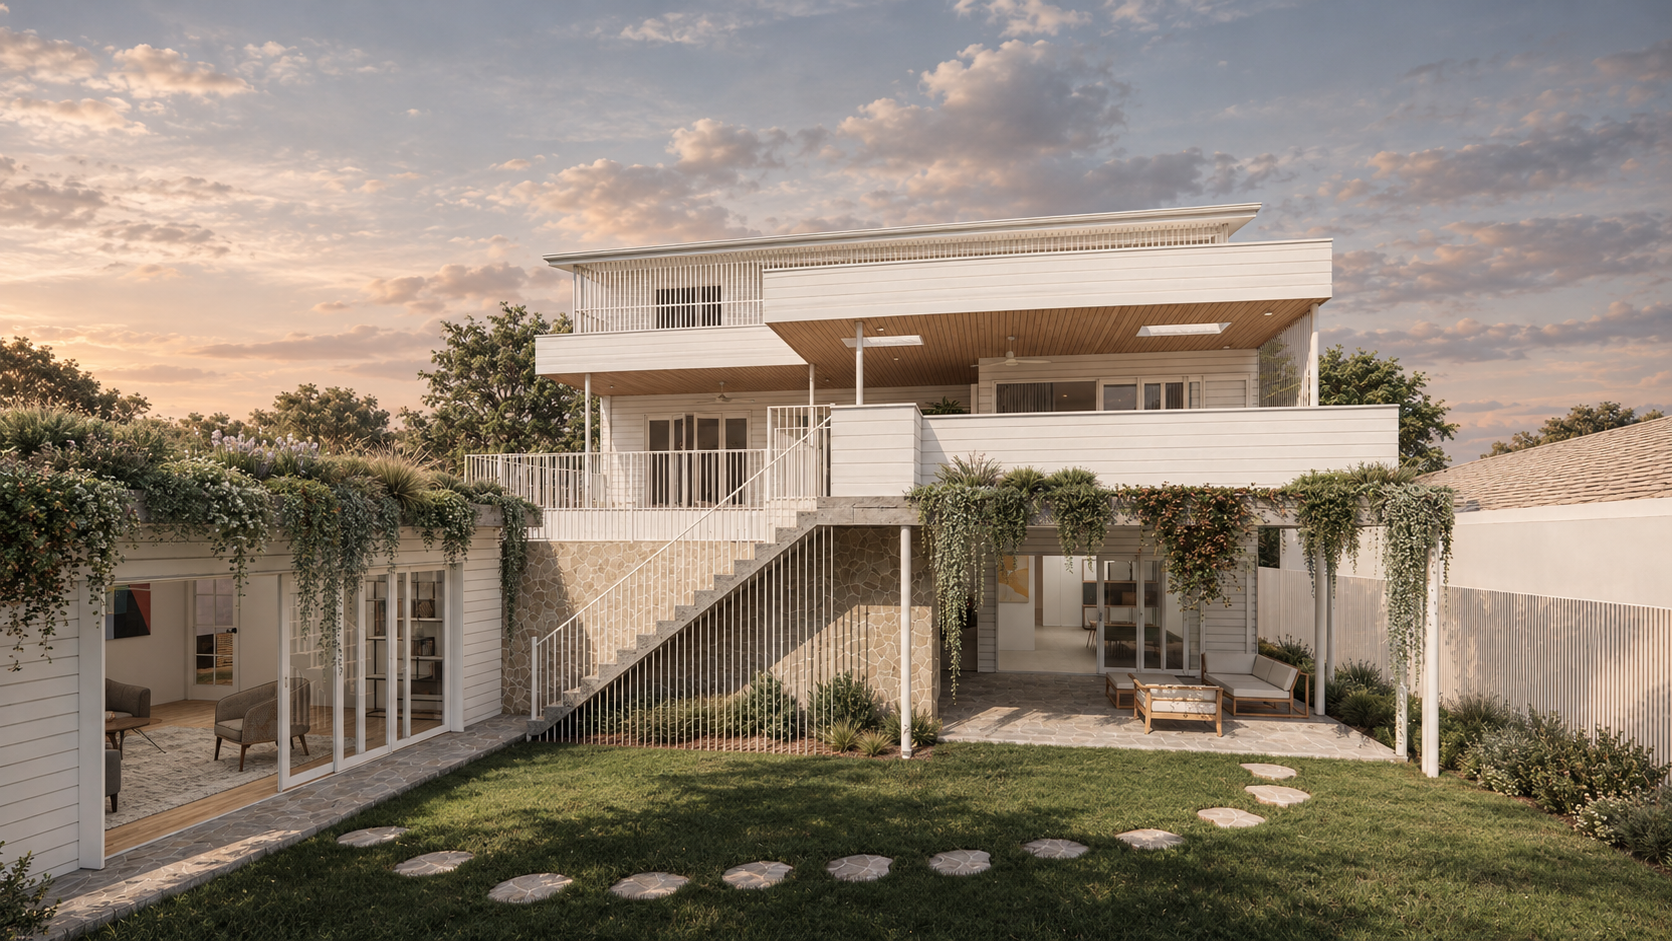
Runaway Bay Renovation Florida-style external renovation · Pool, deck & pergola
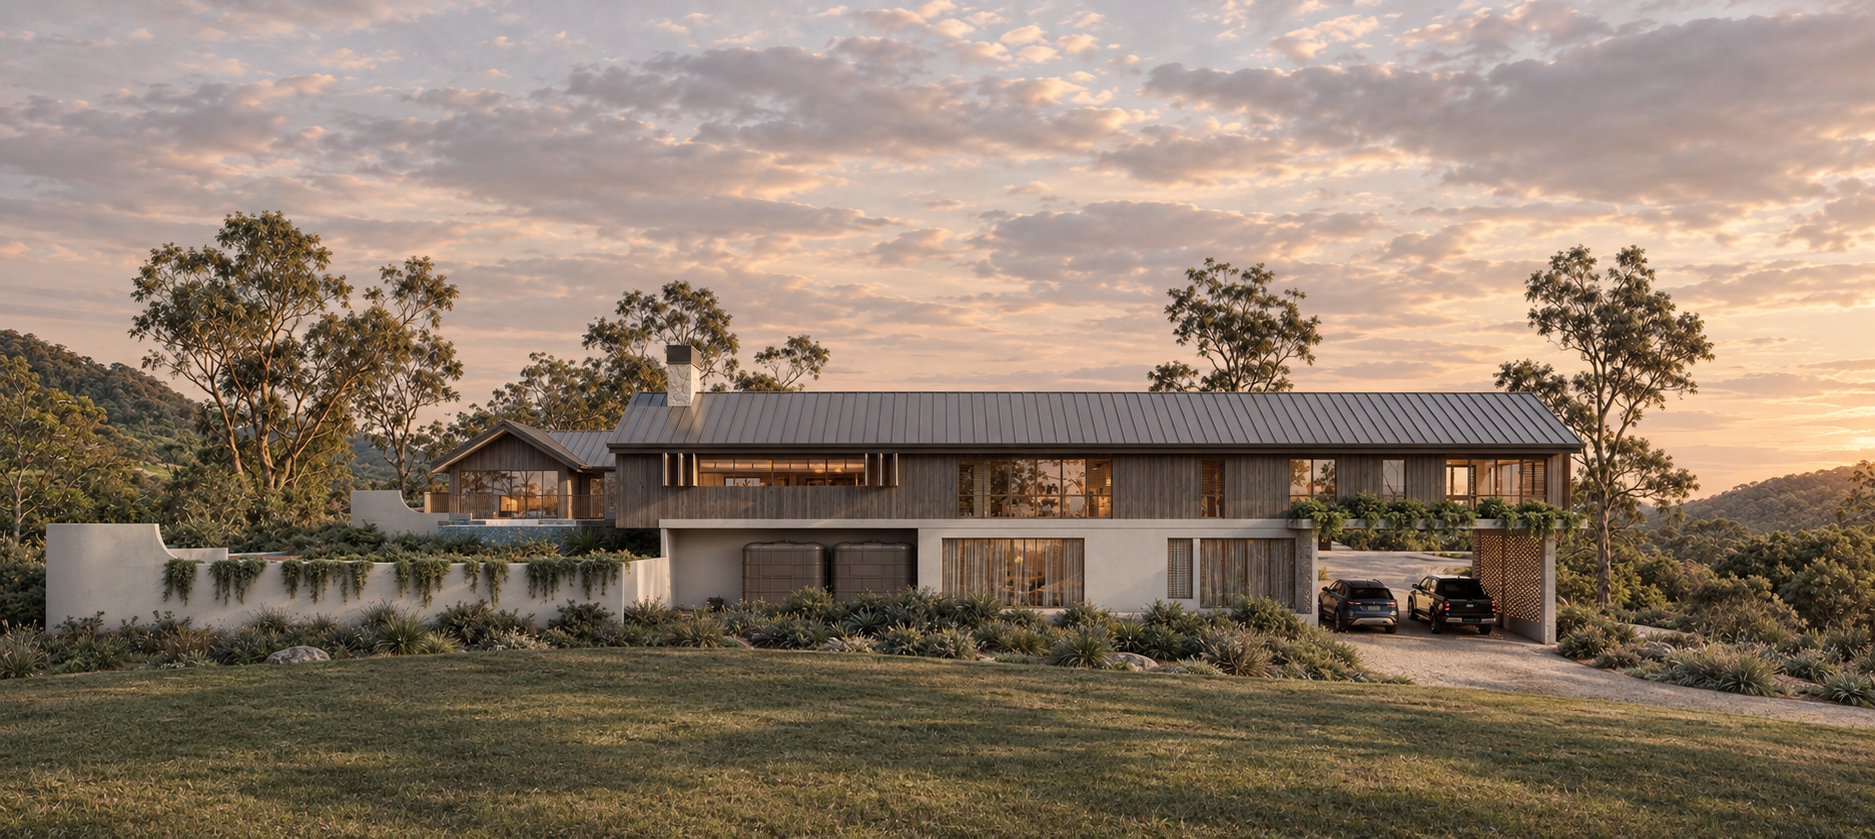
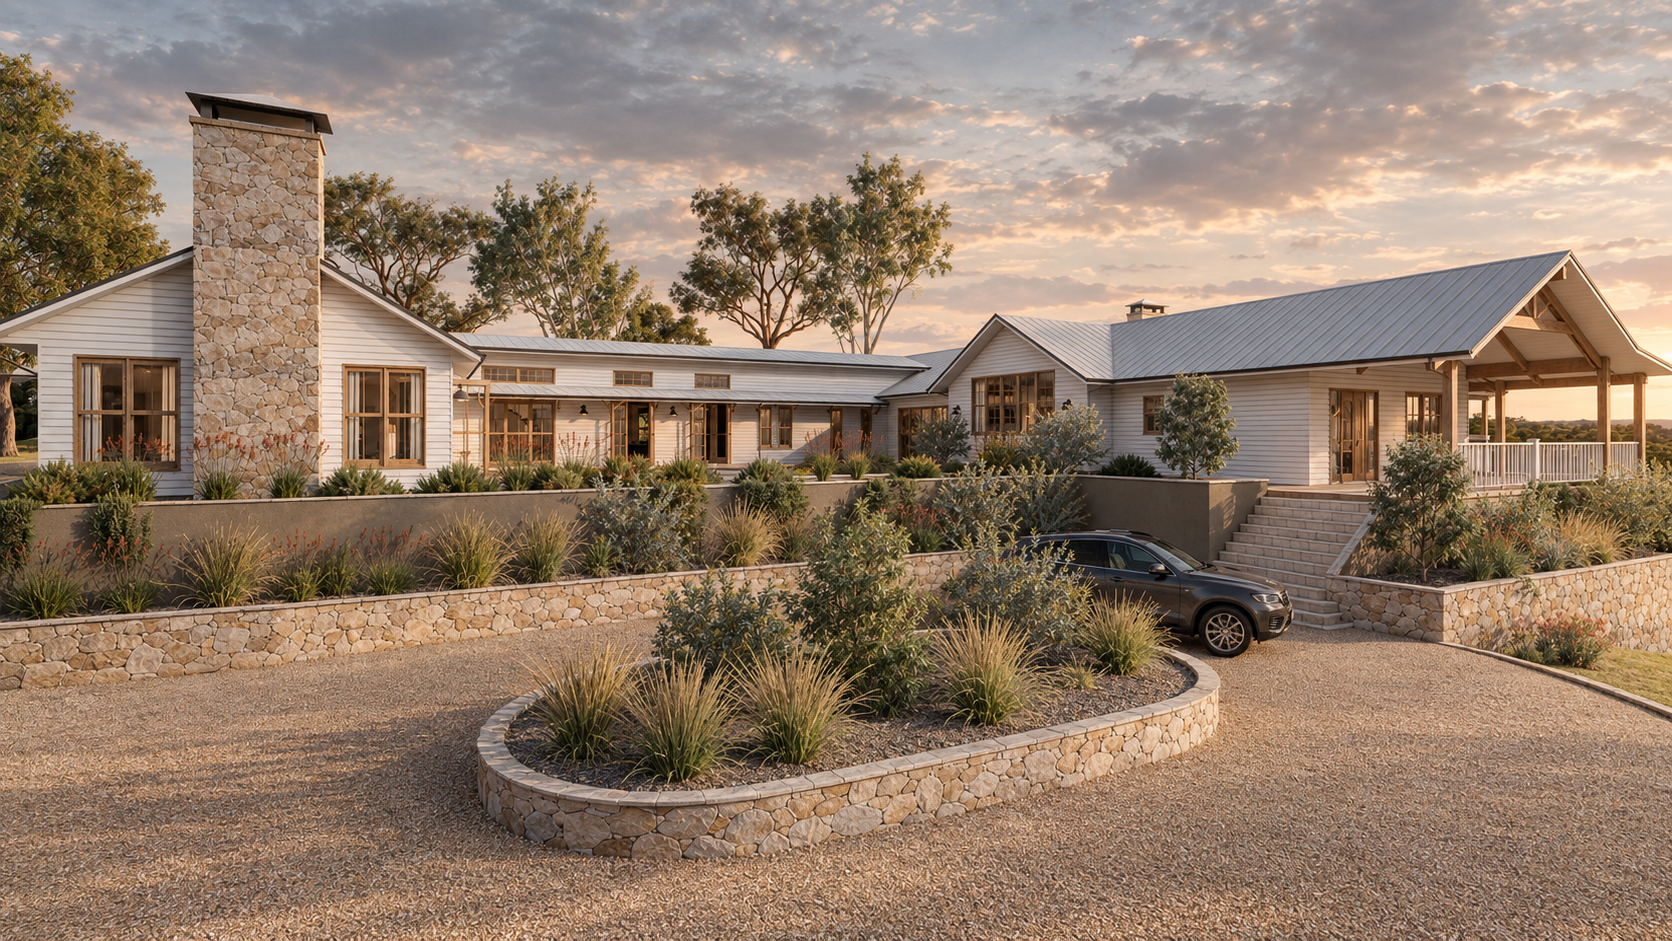
Tallebudgera Farmhouse New family home · Modern farmhouse
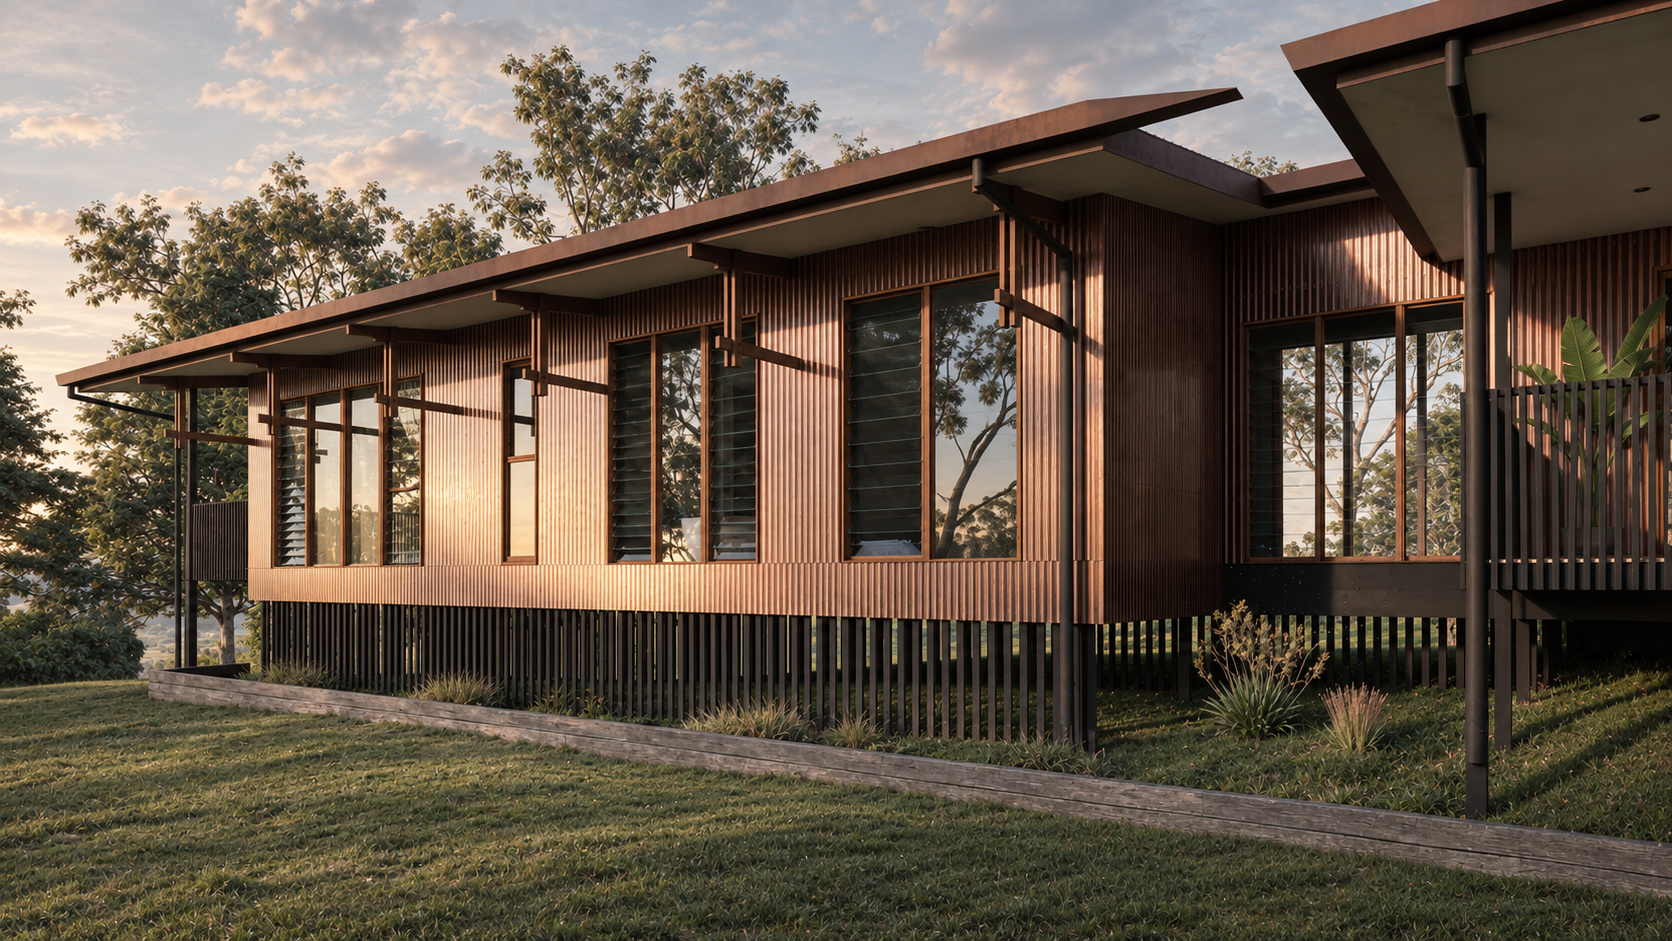
SCENIC RIM. American Farmhouse renovation
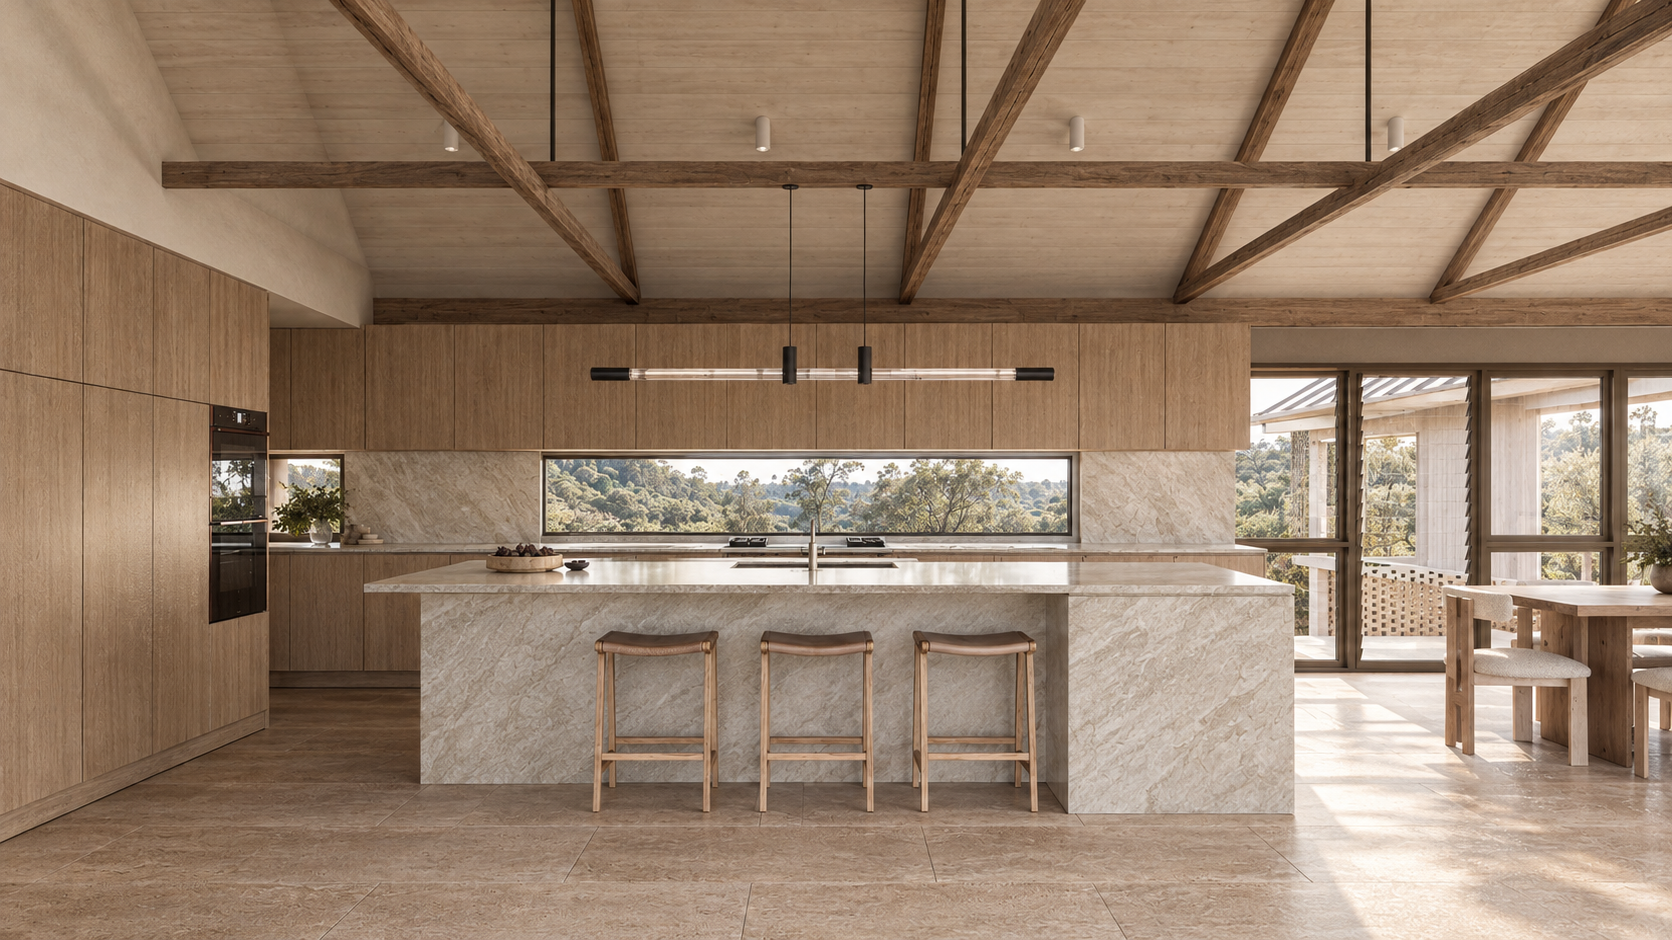
Tallebudgera kitchen Timber beams & natural finishes
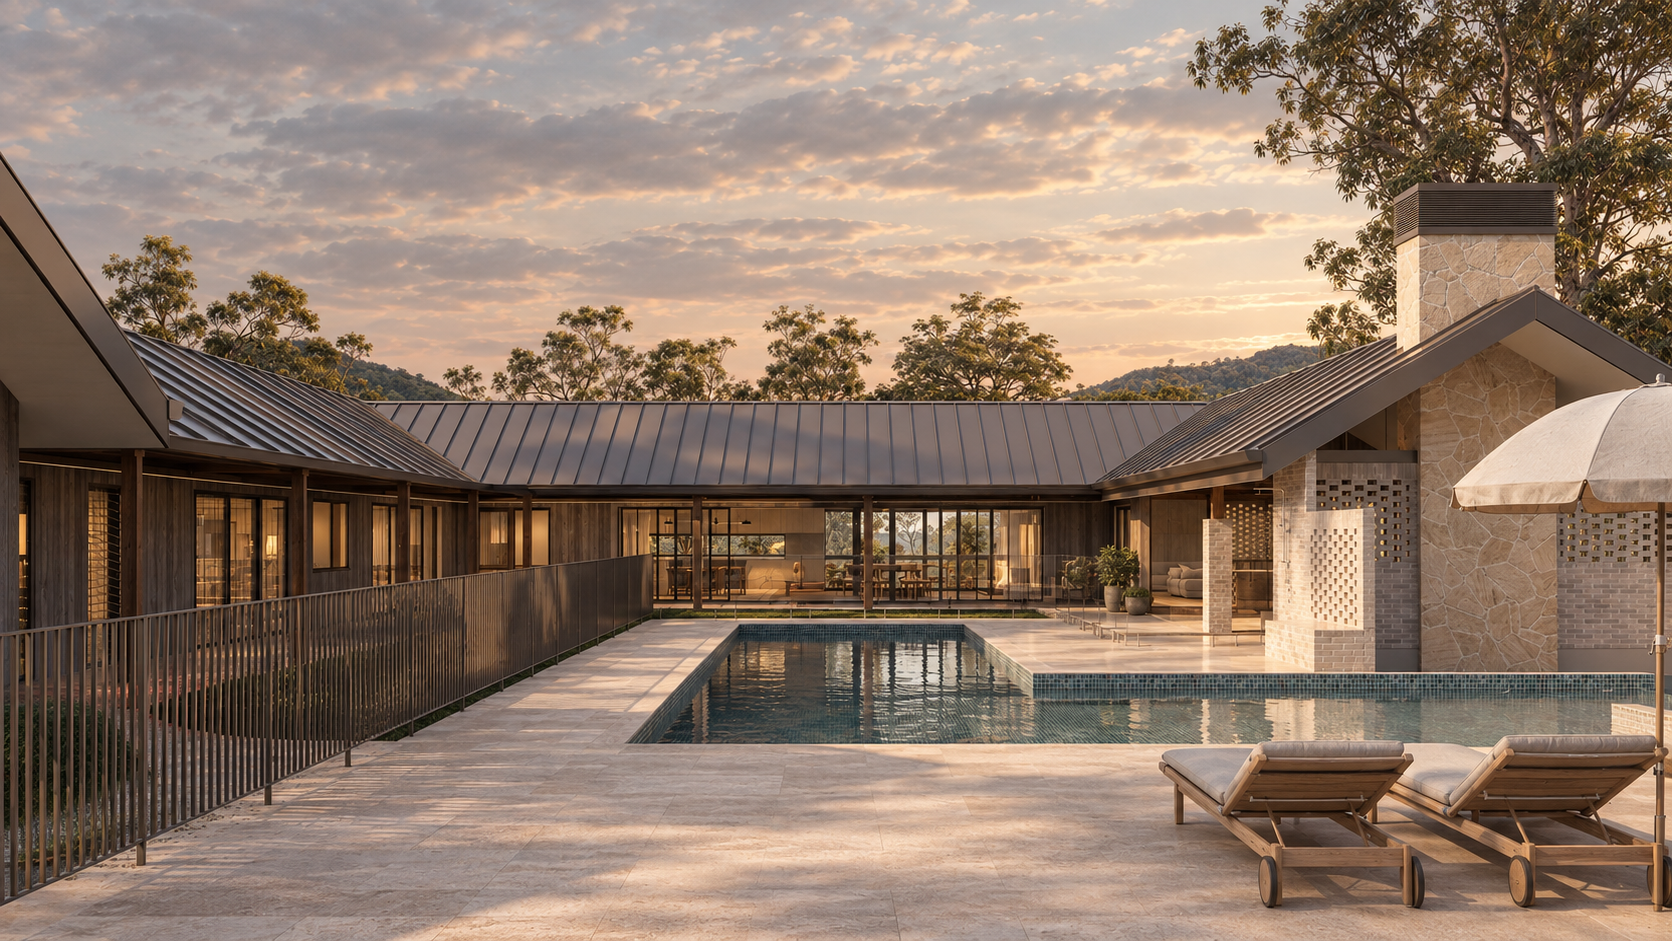
Tallebudgera Farmhouse New family home · Modern farmhouse
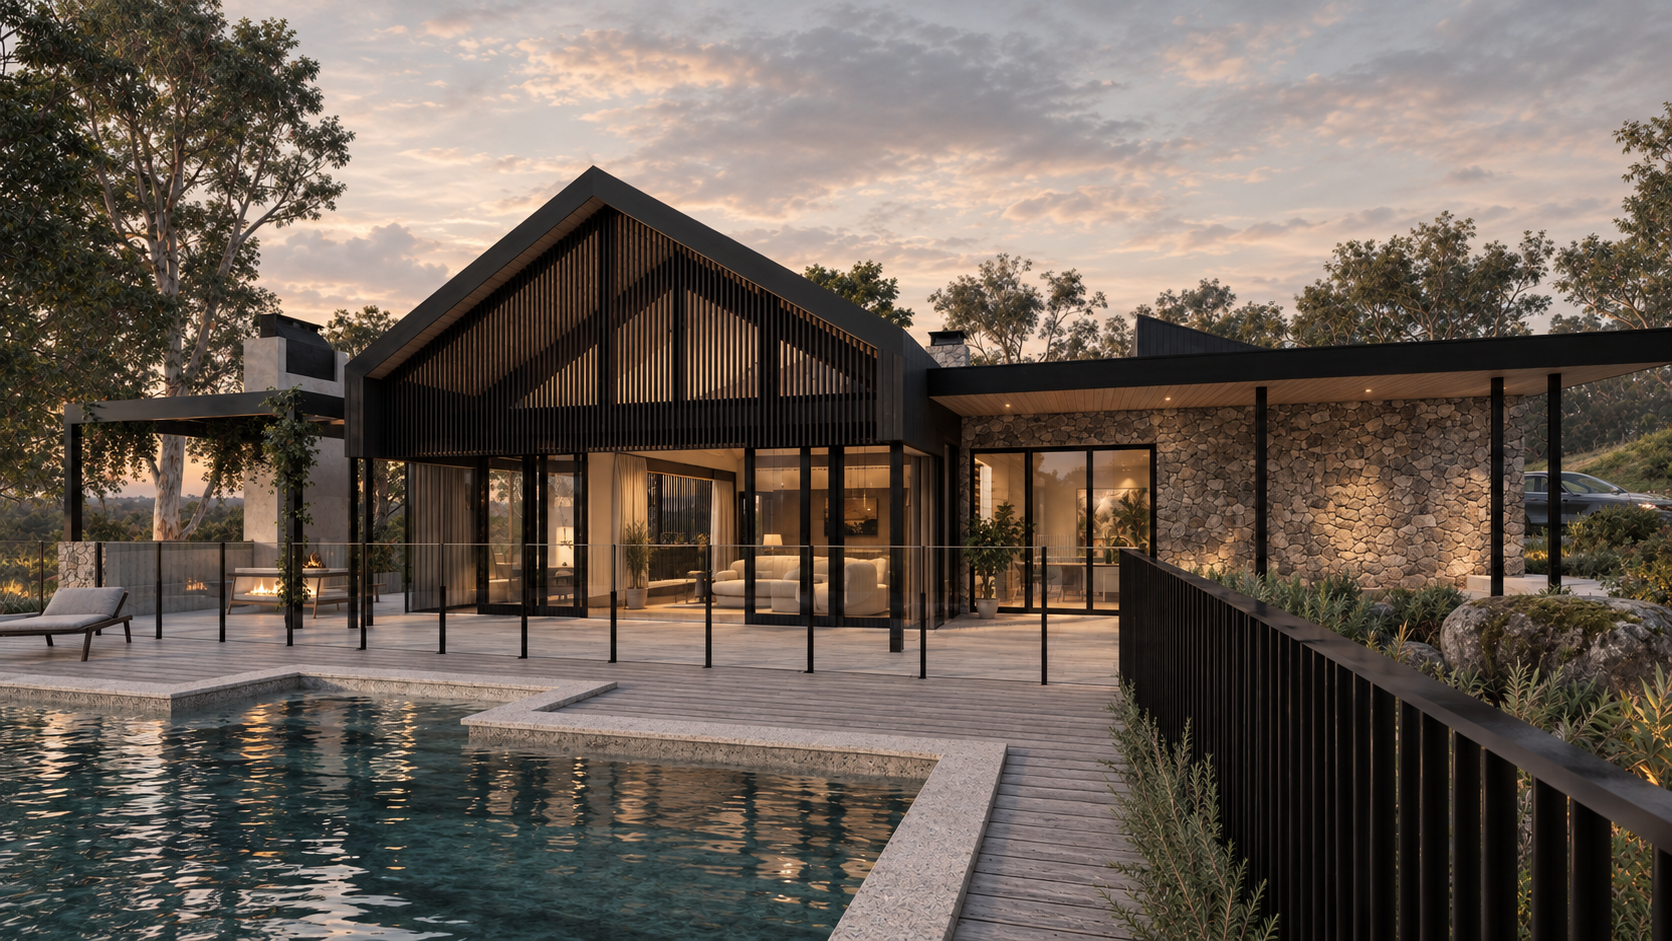
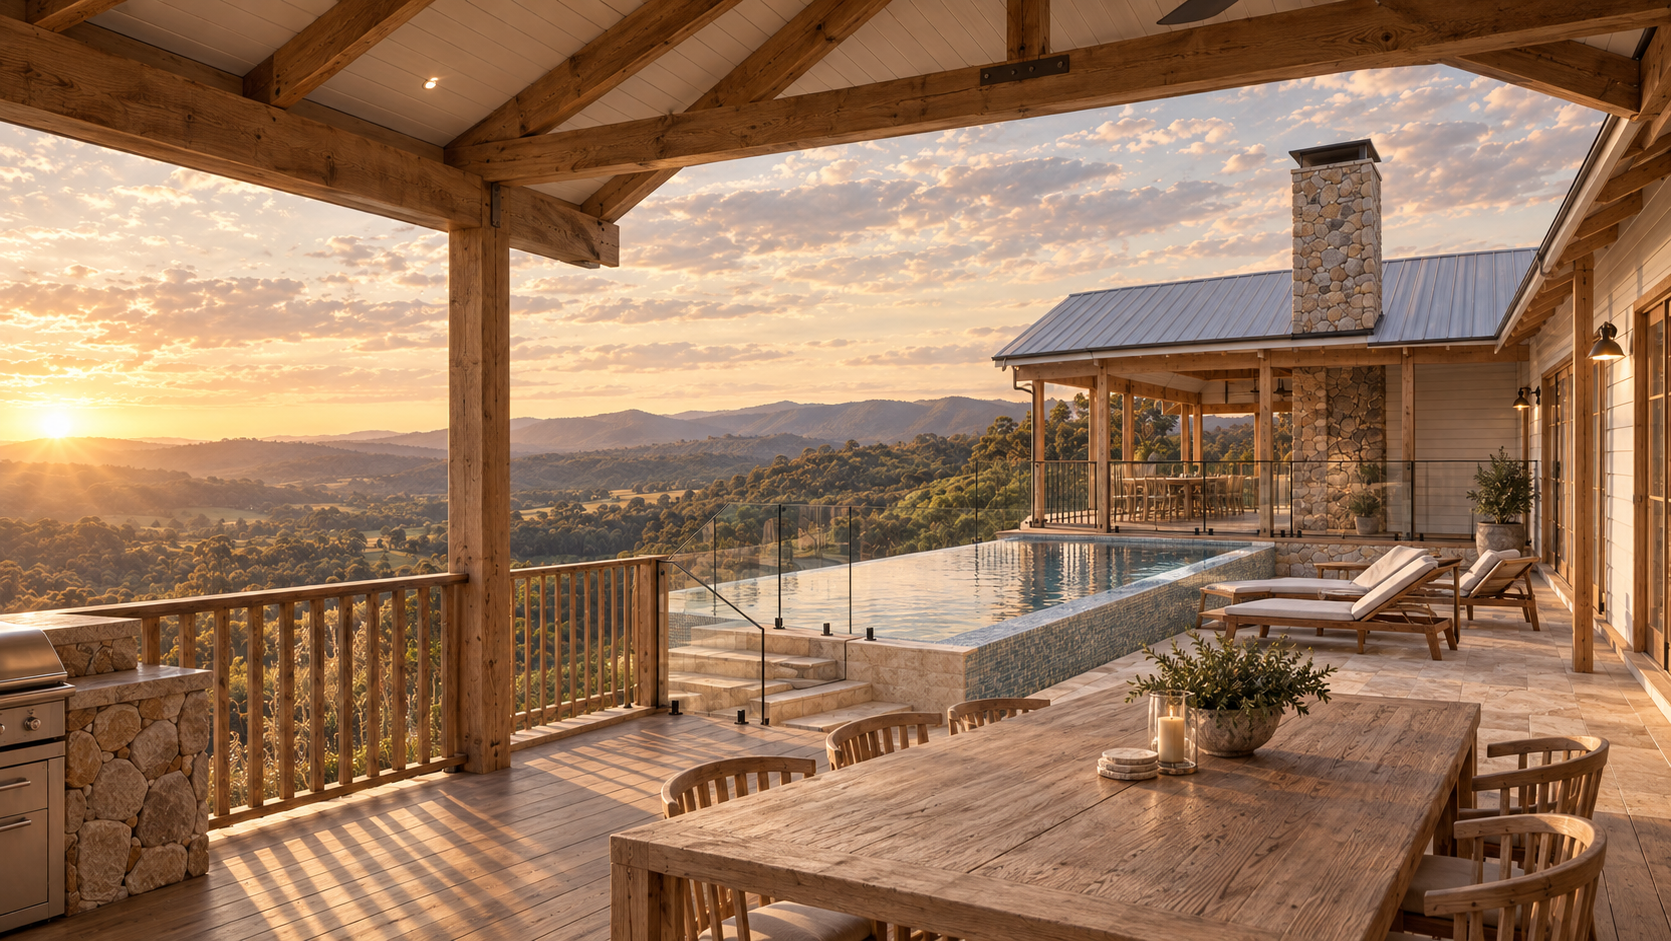
Cedar Creek outdoor living Open and light, framed to the view
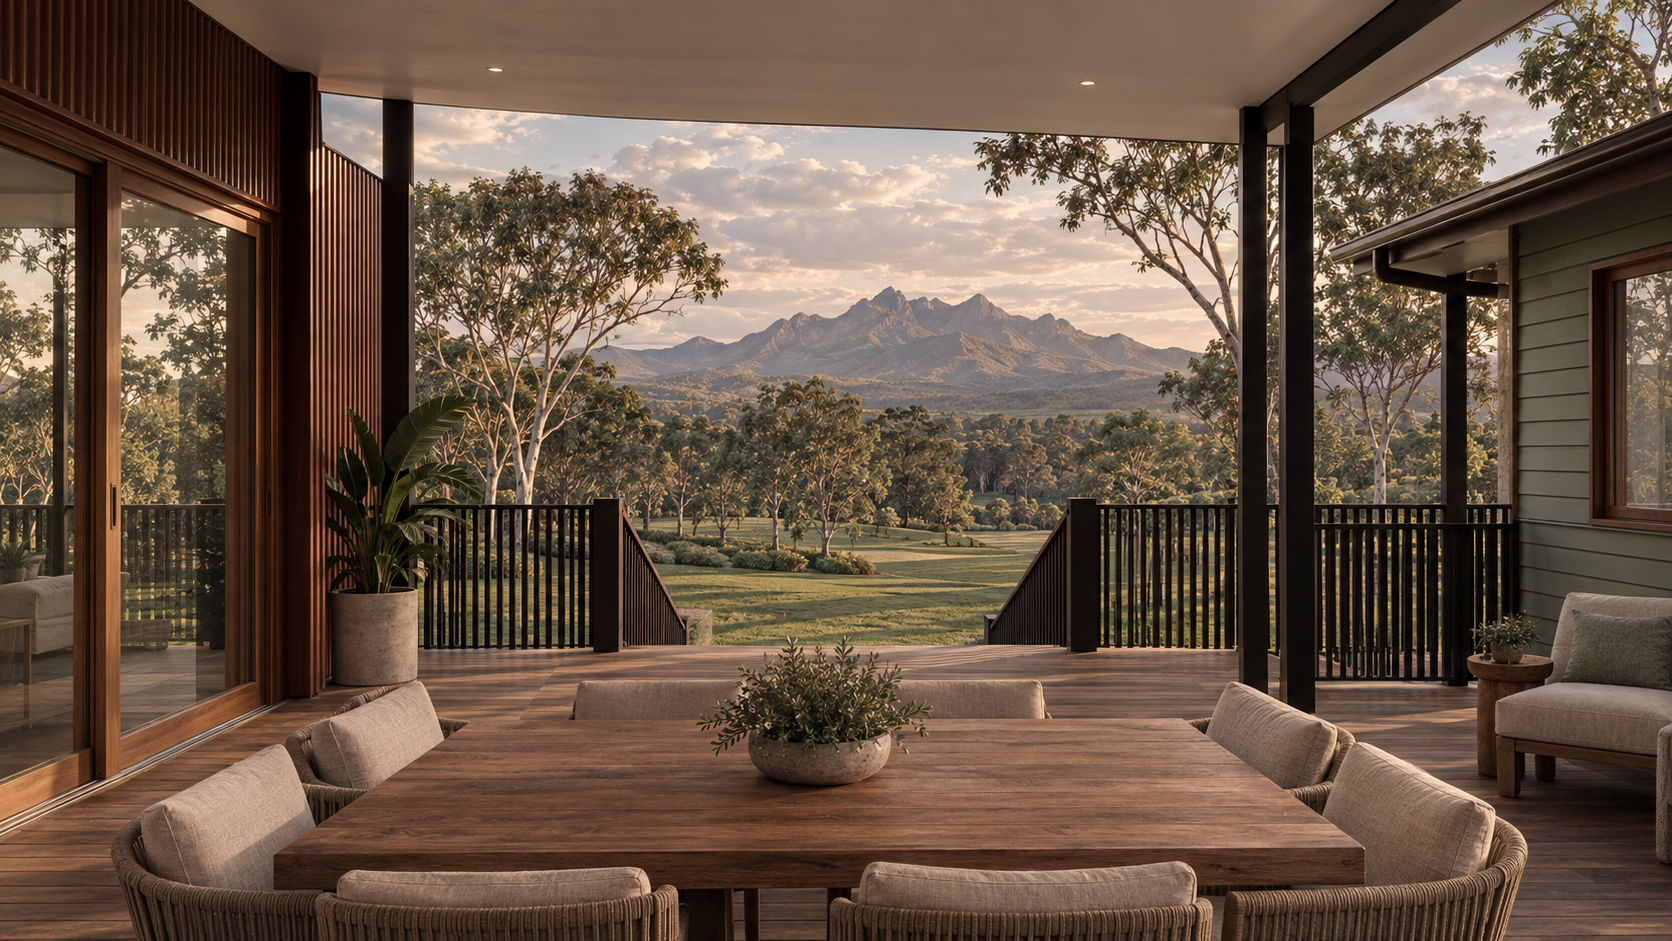
SCENIC RIM. American Farmhouse renovation
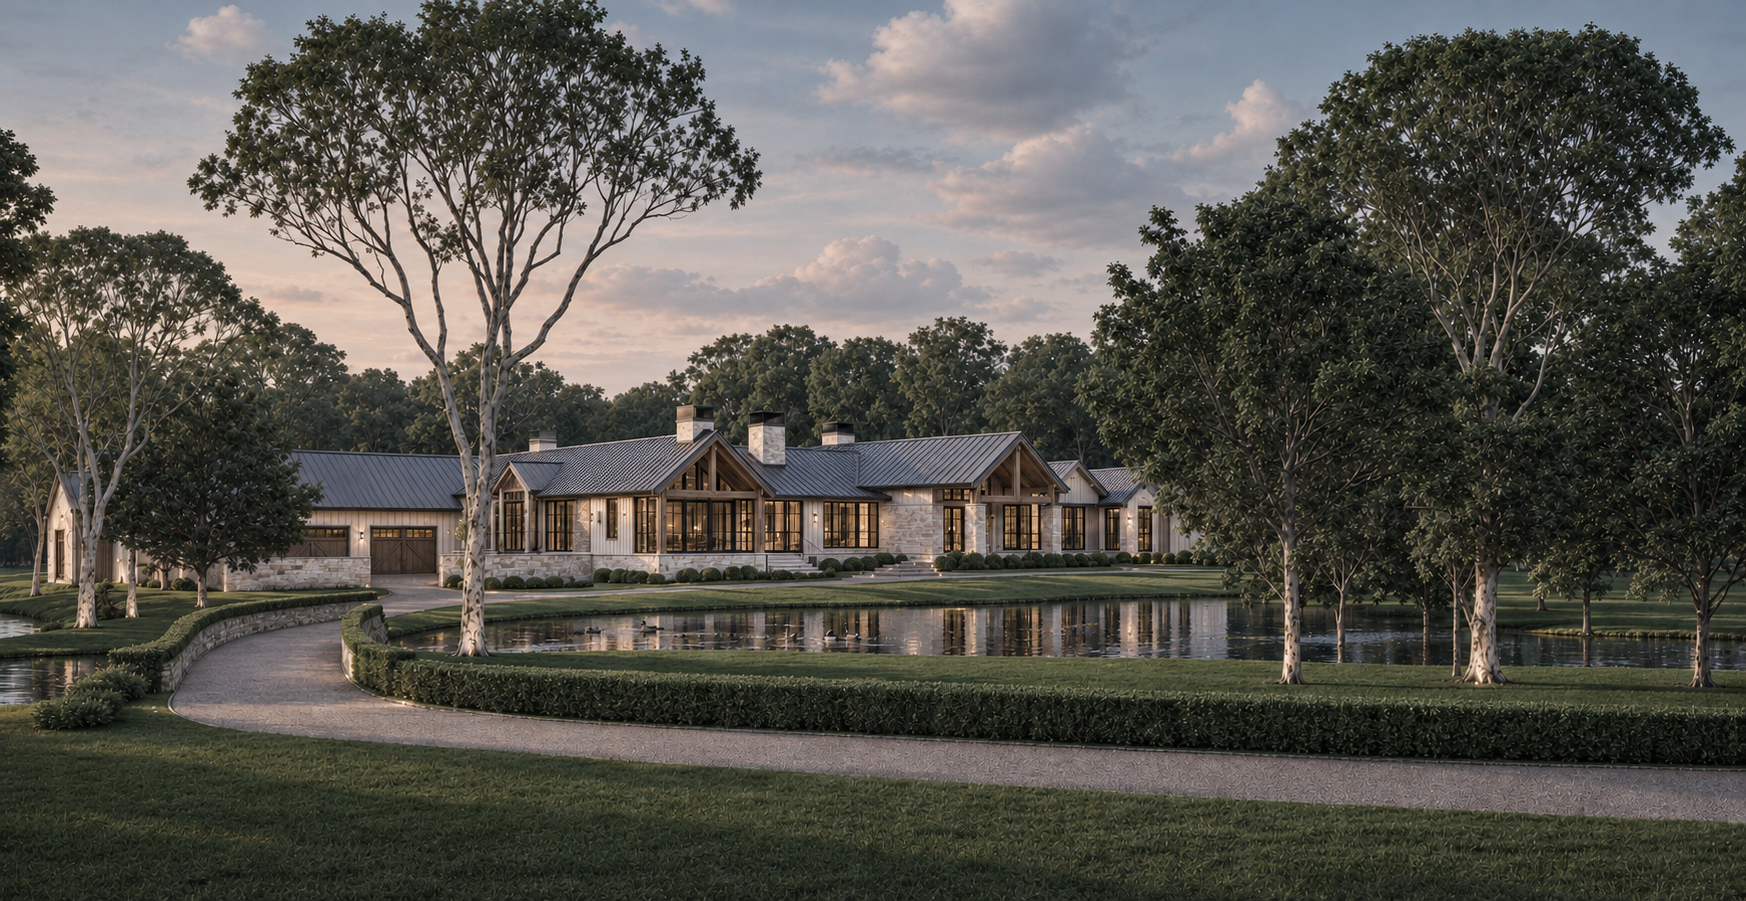
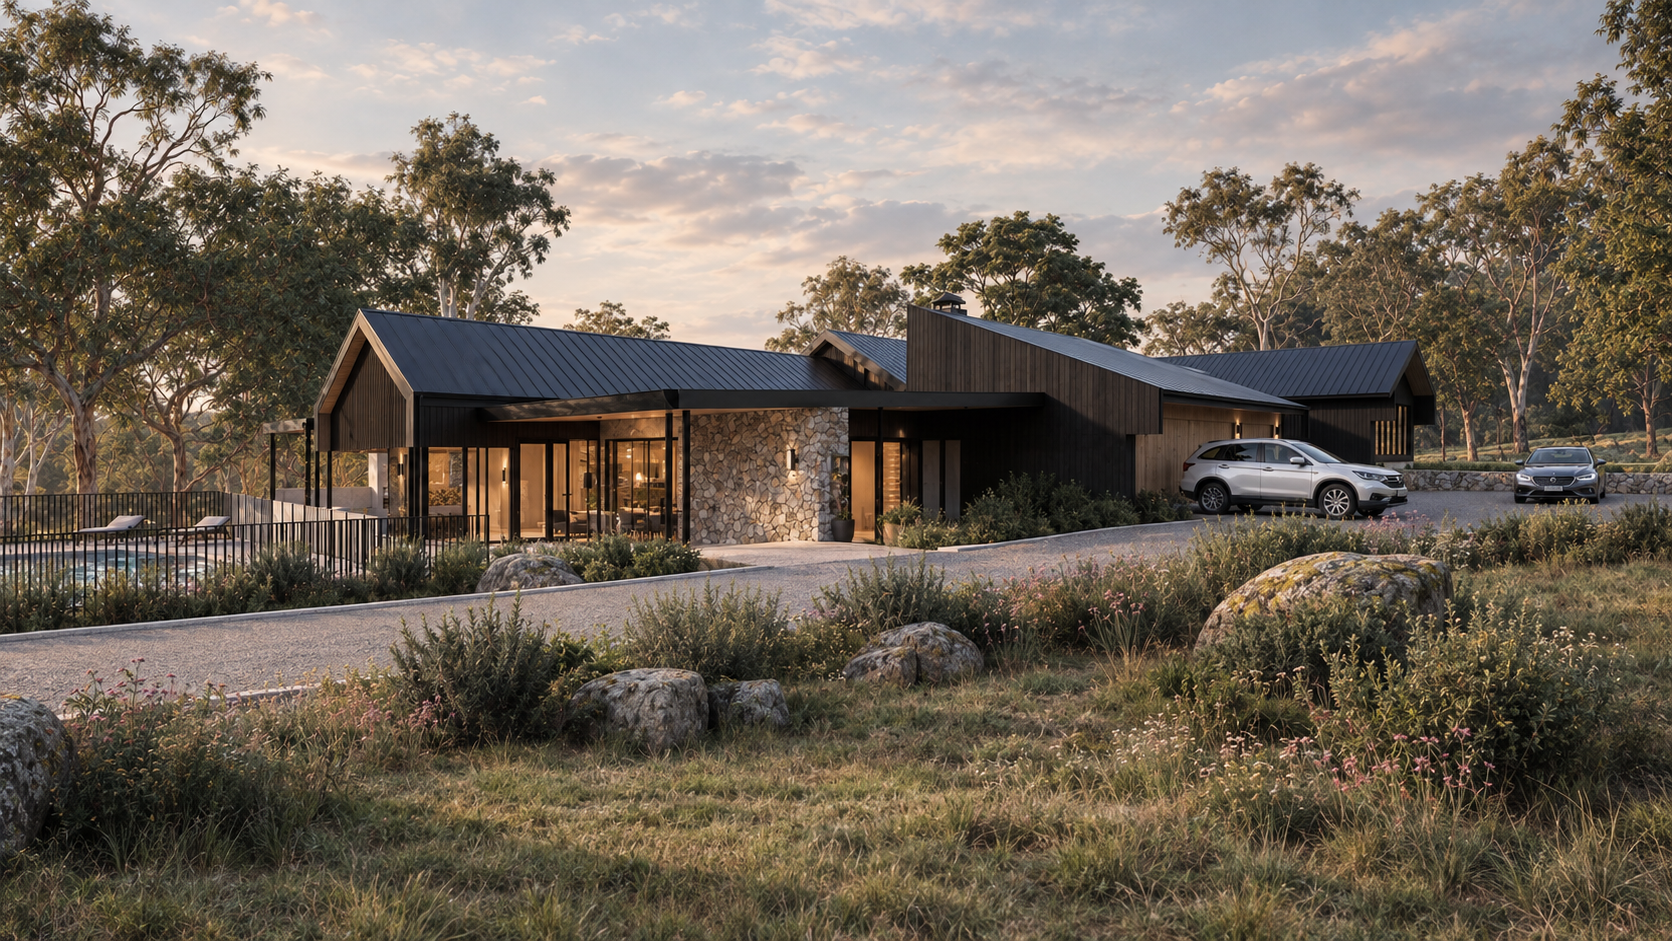
Gold Coast Hinterland Estate New home + guest house · Modern barn & ranch
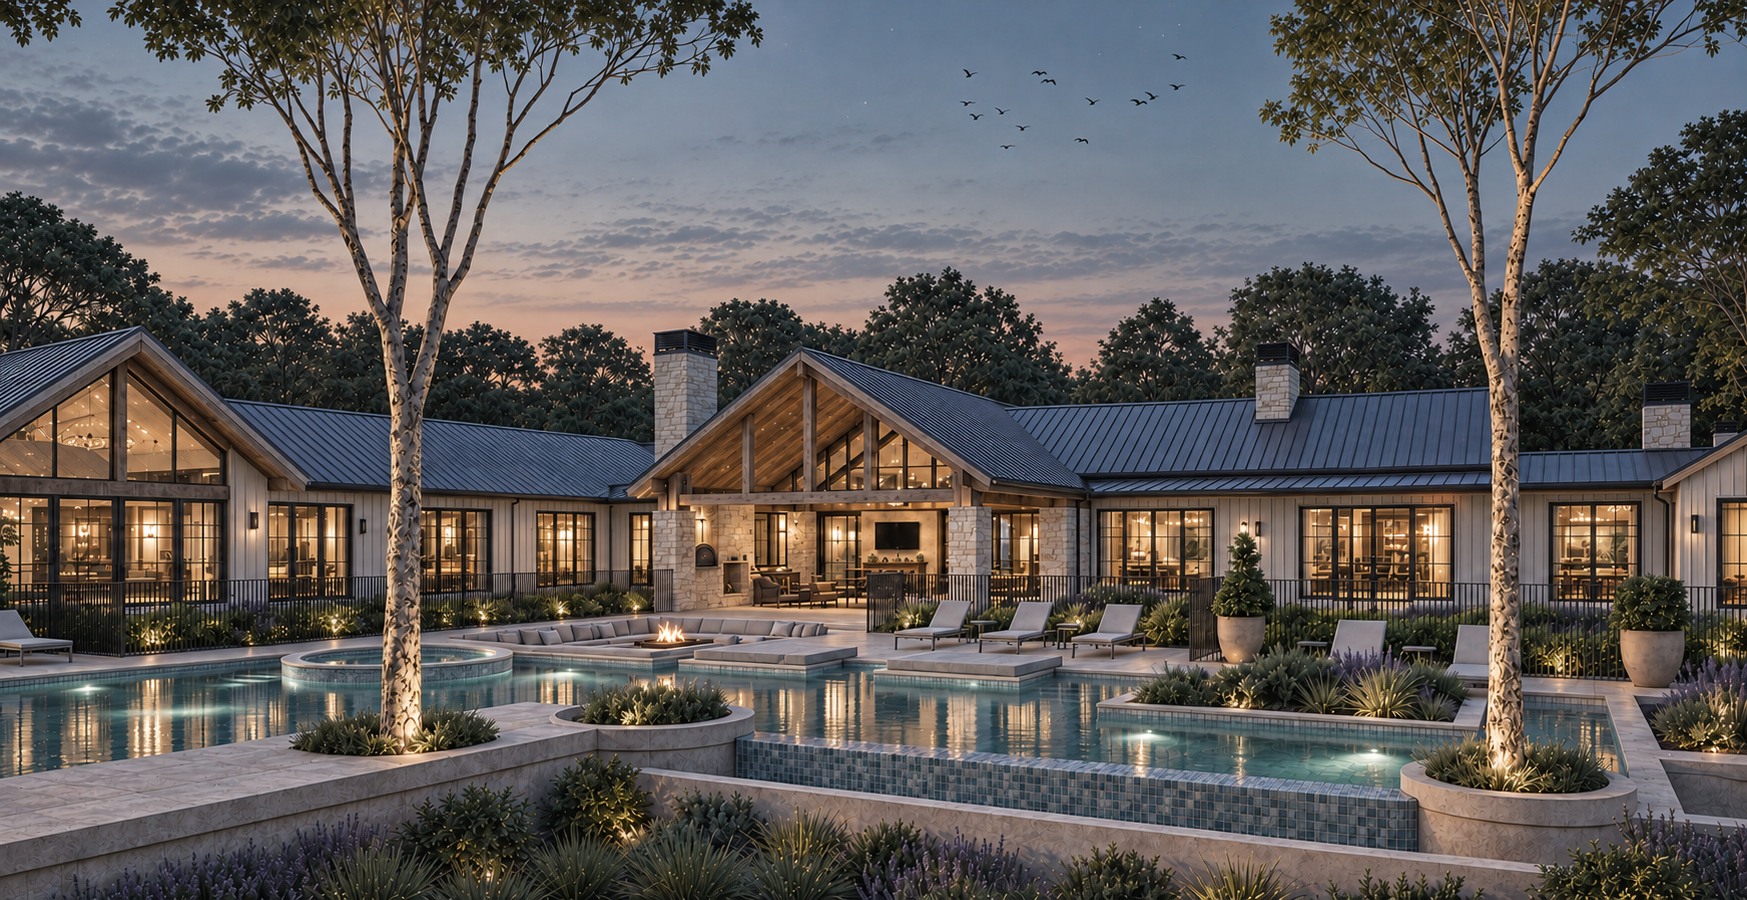
Gold Coast Hinterland Estate New home + guest house · Modern barn & ranch
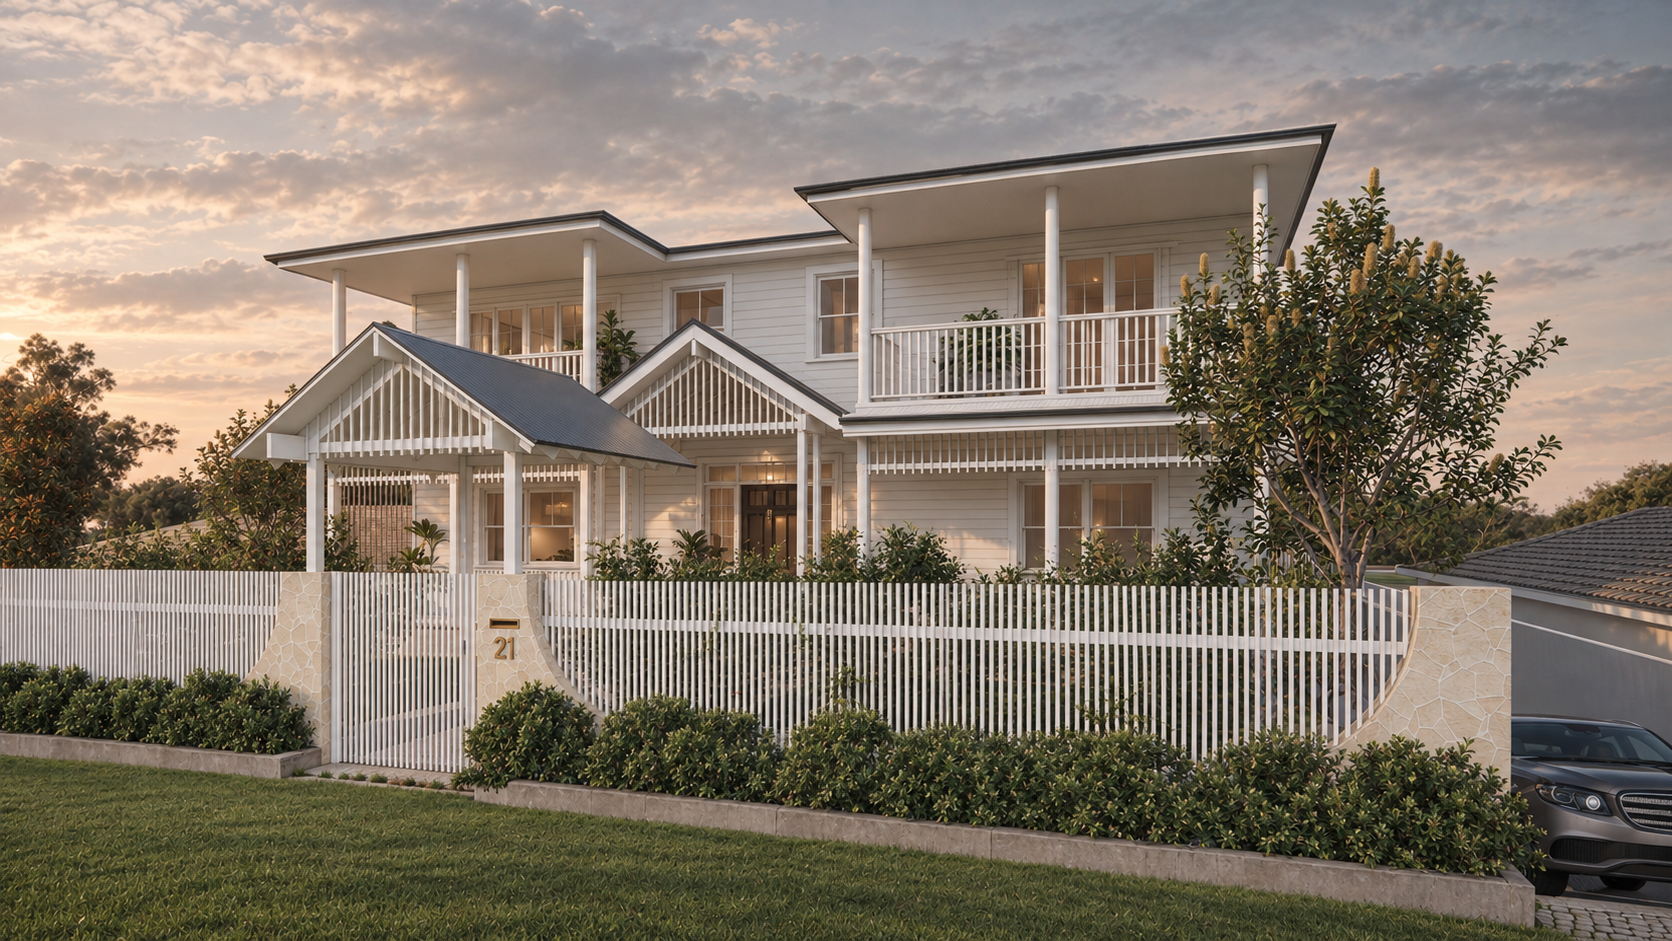
Skennars Head, NSW Modern coastal new home
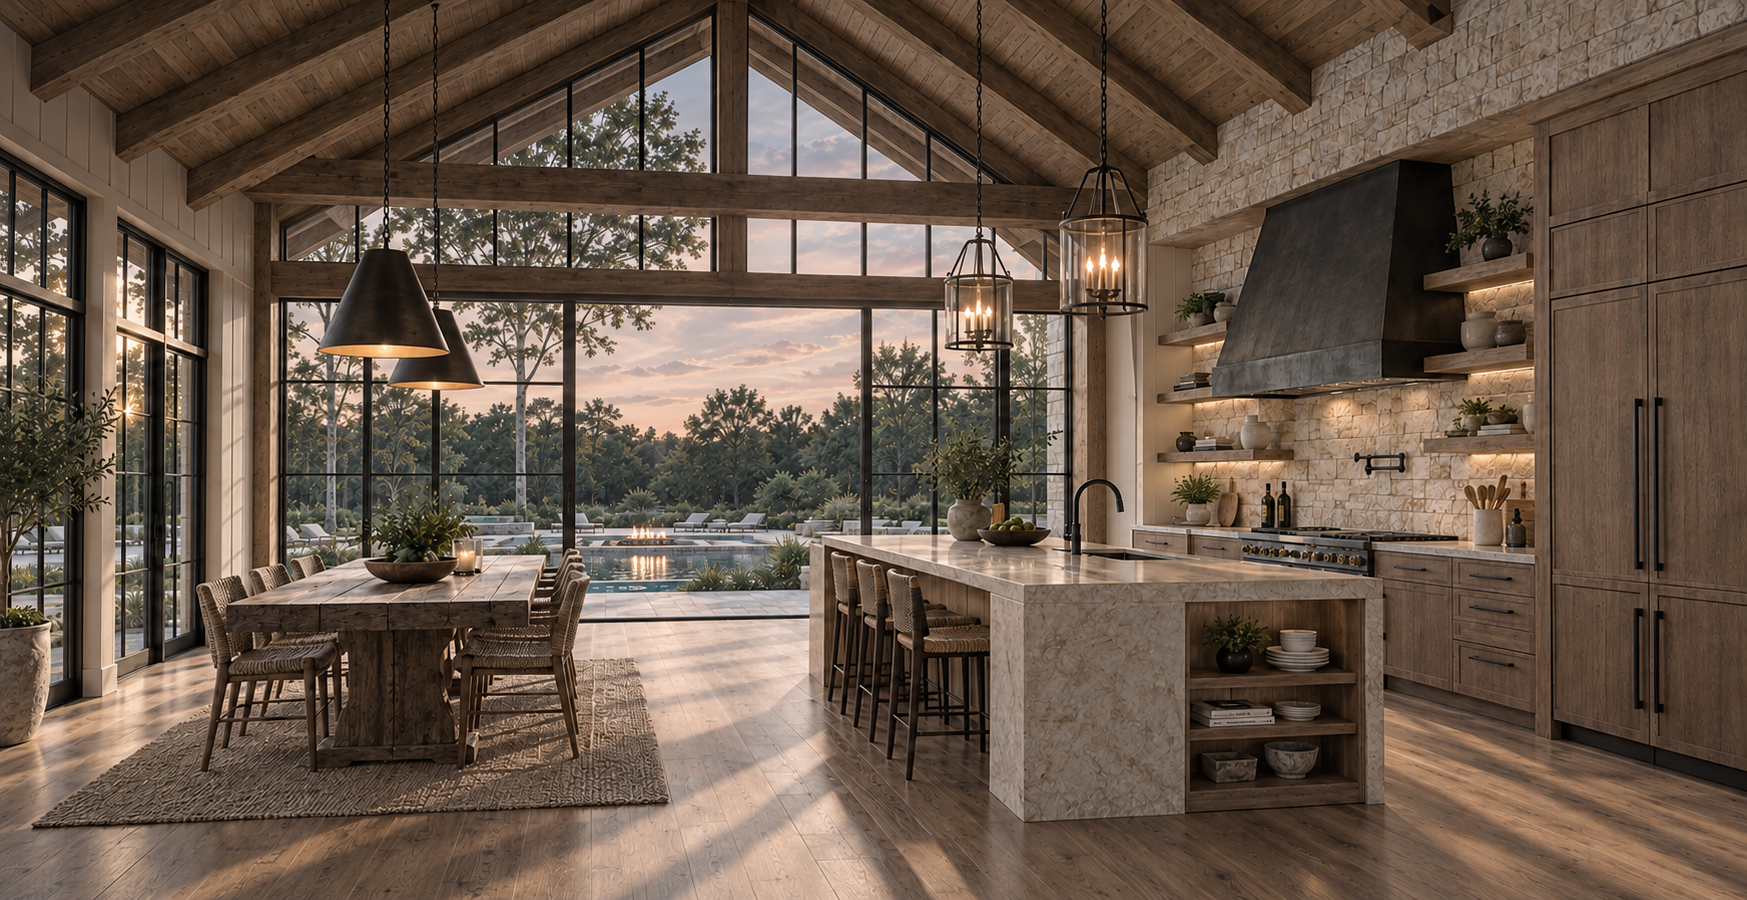
Gold Coast Hinterland Estate New home + guest house · Modern barn & ranch
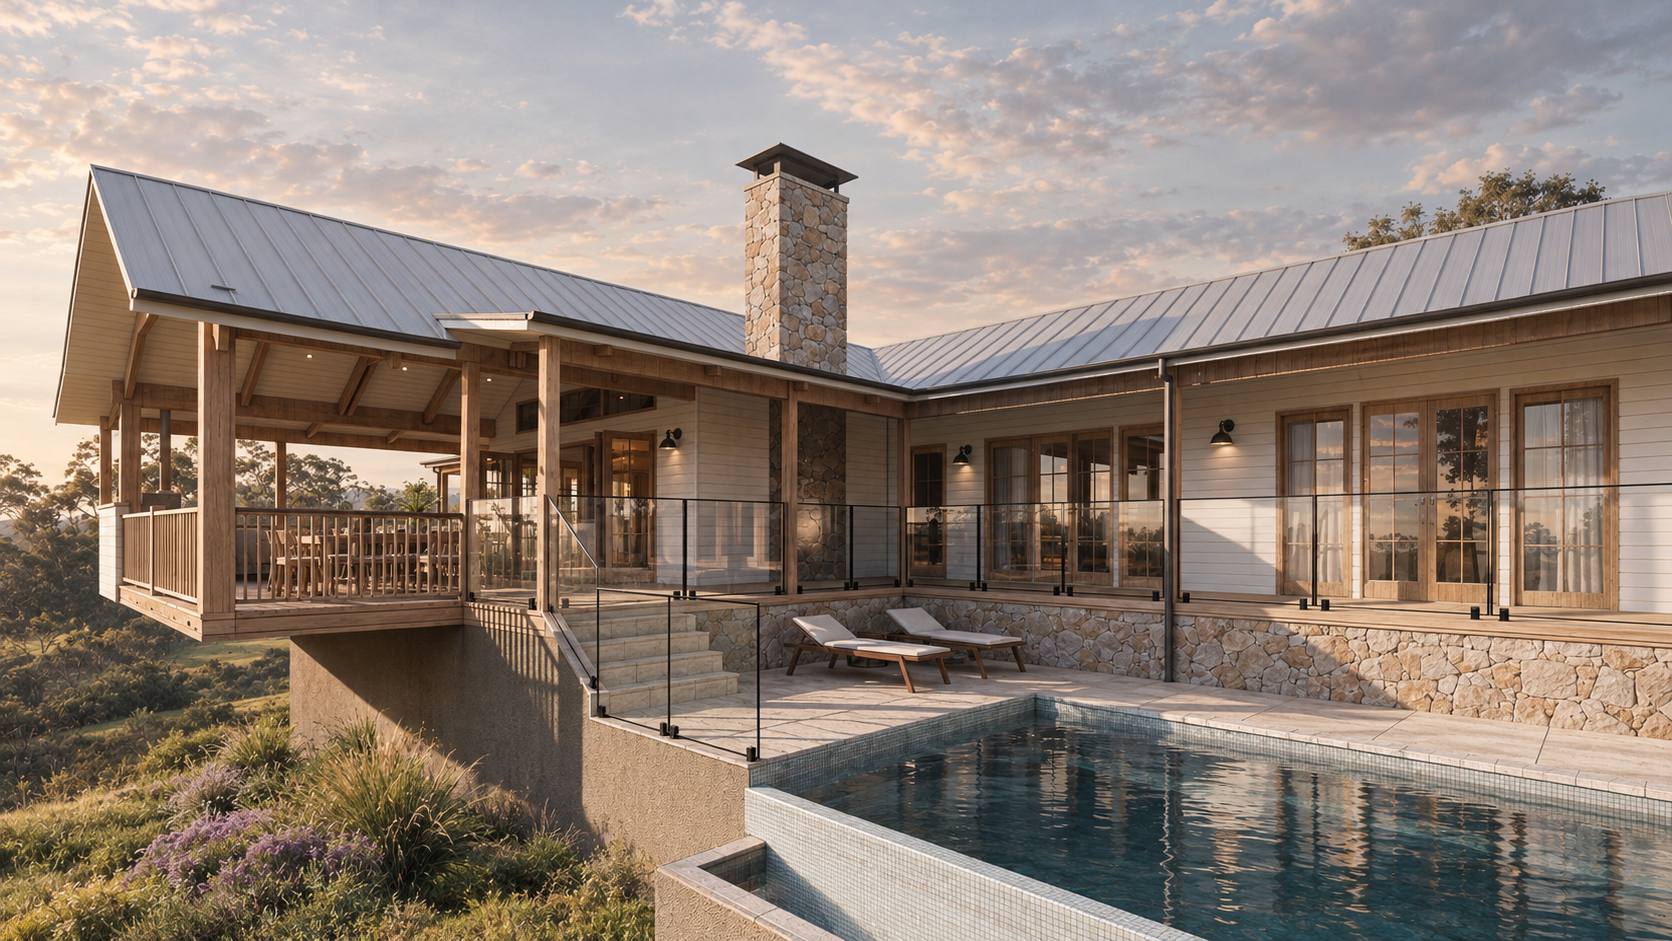
SCENIC RIM. American Farmhouse renovation
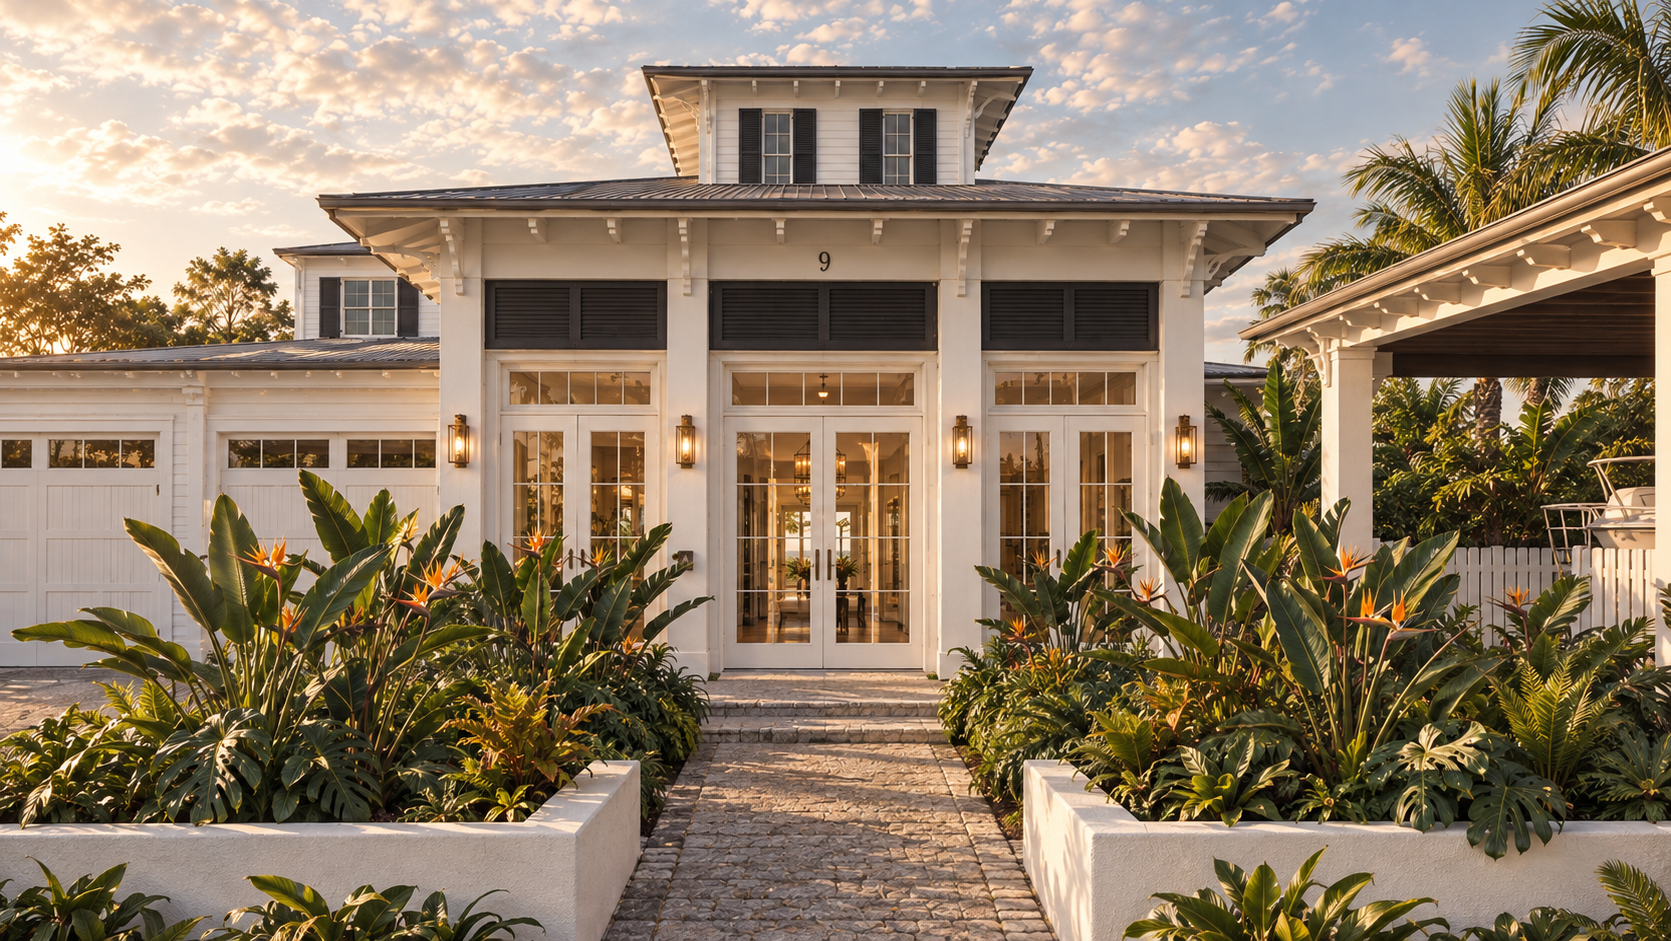
Runaway Bay Renovation Florida-style external renovation · Pool, deck & pergola
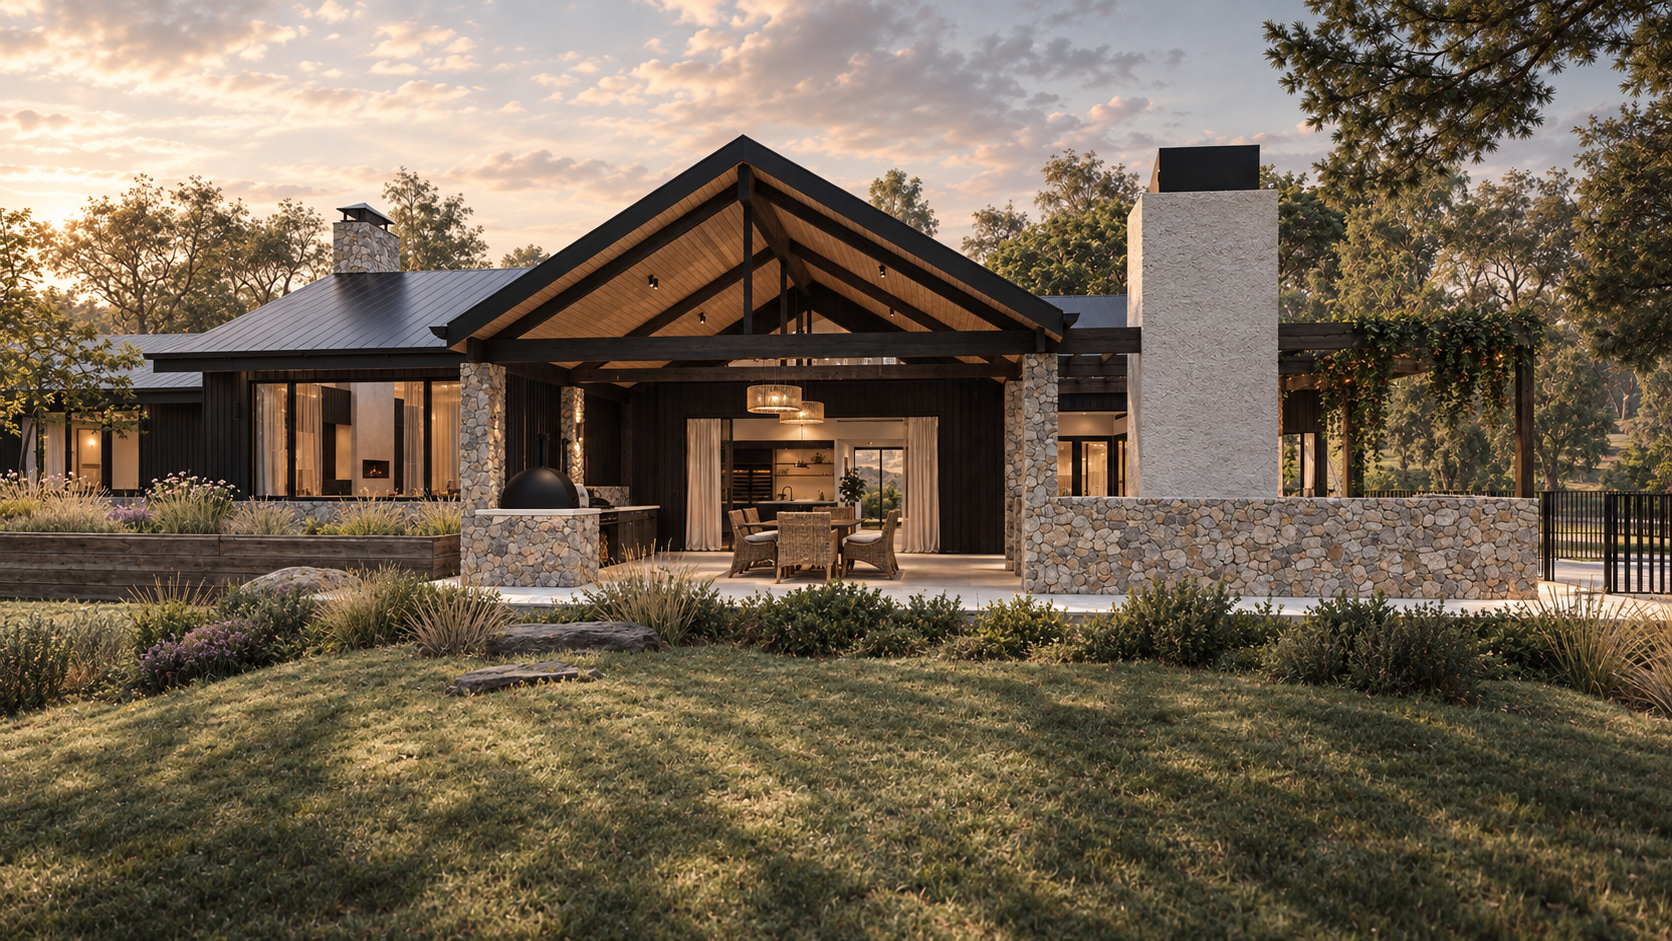
Cedar Creek Farmhouse Acreage new home · Modern Australian
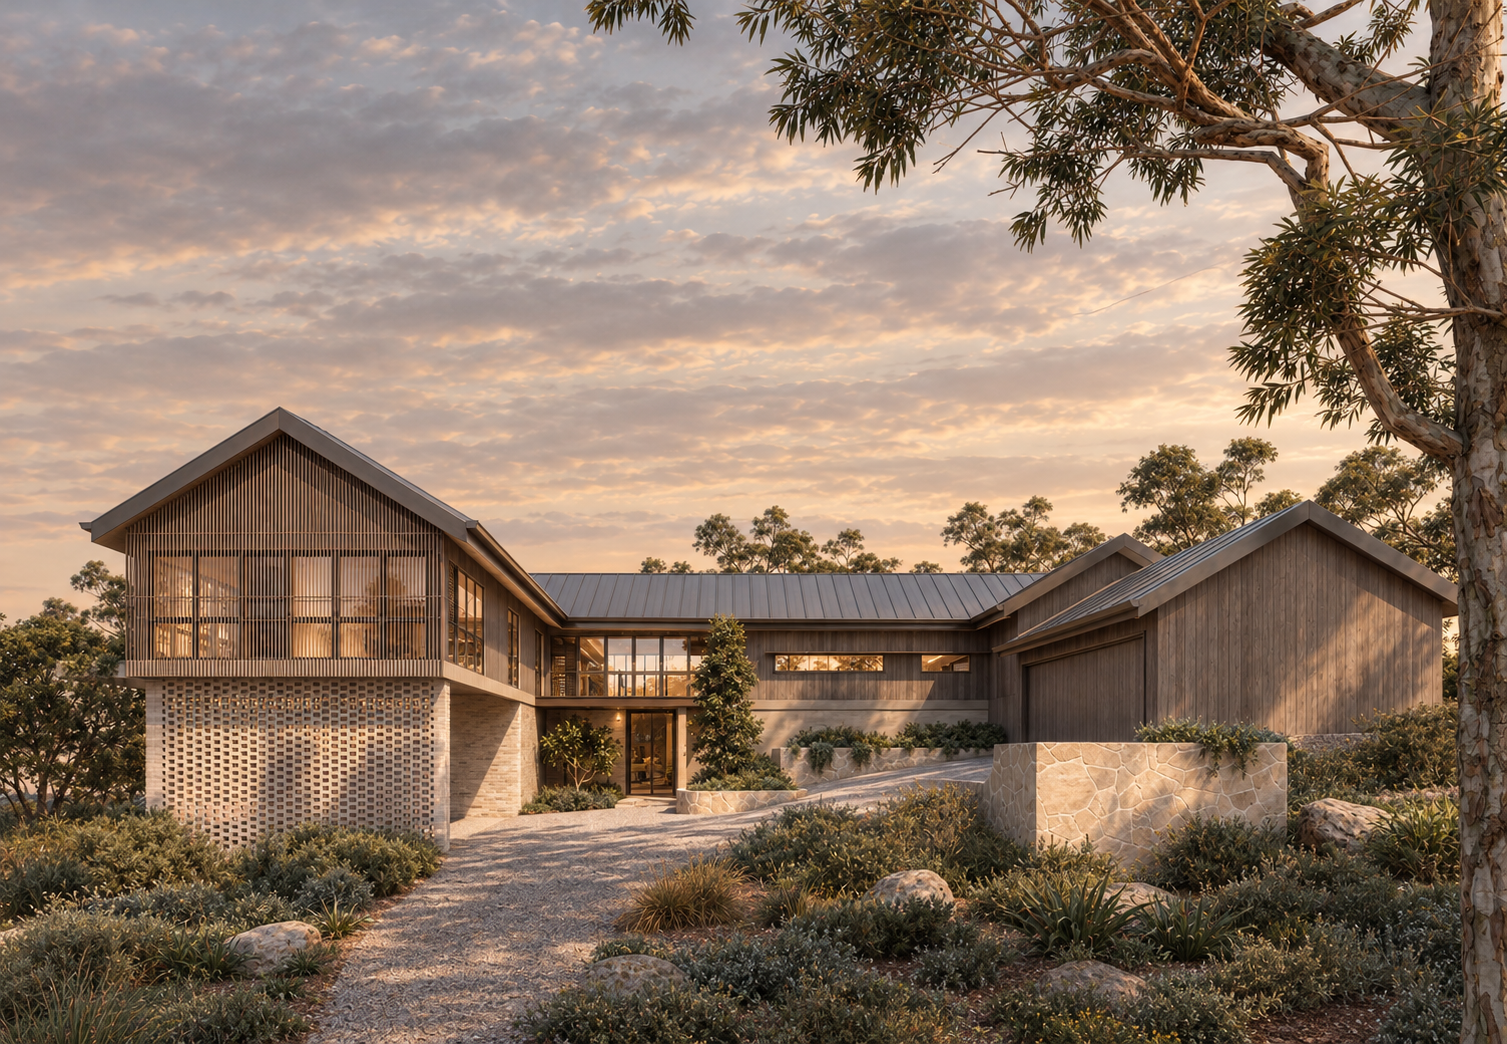
Tallebudgera Farmhouse New family home · Modern farmhouse
Residential architecture trends in 2026
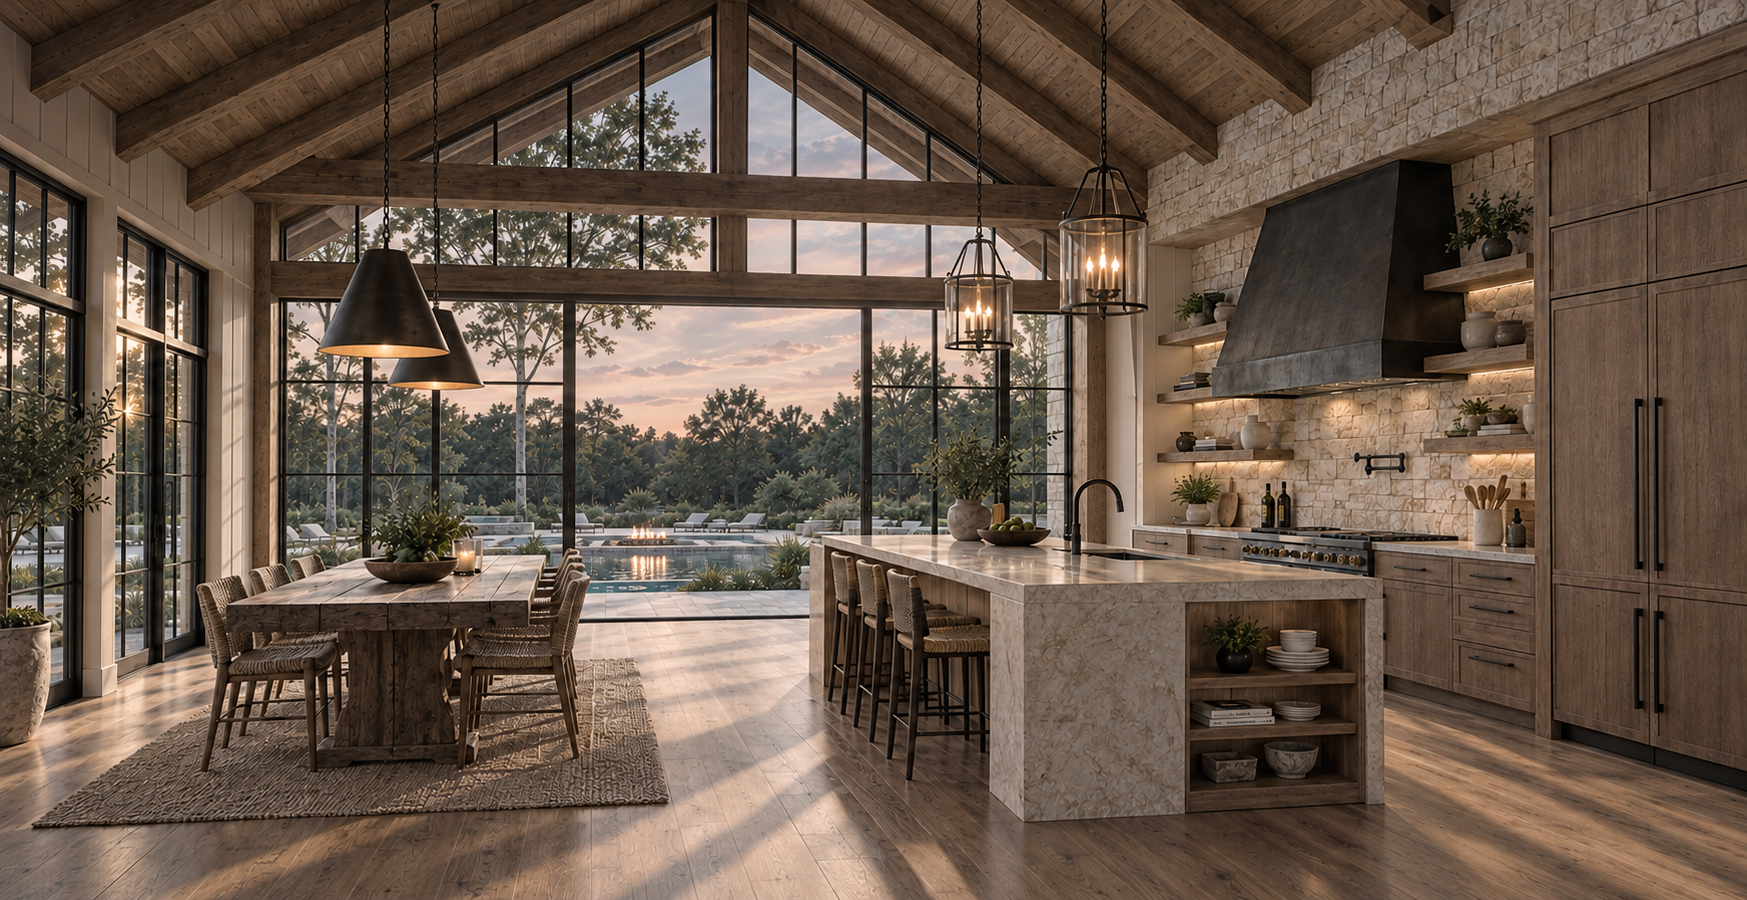
What homeowners in Brisbane, the Gold Coast and the Sunshine Coast are asking for, including the calm stone and timber palettes that suit hinterland retreats.
Questions
-
Yes. Our studio is in Manly, Brisbane, and we design new homes, acreage homes and renovations across the Gold Coast and hinterland, including Tamborine Mountain, Tallebudgera, Currumbin, Bonogin, Tallai, Wongawallan, Mermaid Waters and Runaway Bay. Every project starts with a visit to your site.
-
Yes, siting is one of the most important decisions on acreage. During the onsite consultation and concept stage we look at contours, aspect, views, access, breeze and existing trees to find the best position for the house, pool and outdoor areas.
-
Yes. Our Gold Coast work includes a coastal townhouse renovation on the canal at Mermaid Waters and a Florida-style external renovation with a new pool, deck and pergola at Runaway Bay.
-
Yes. Our Gold Coast hinterland estate pairs a main residence with a separate guest house for visiting family and extended stays. We plan both together so they share views, outdoor areas and access while keeping their privacy.
-
A 2-hour design consultation at your property, from $495. We walk the site with you, discuss your brief, budget and ideas, and give you design direction on the spot.
-
Yes, through BAAHOUSE, our range of pre-designed, award-winning small homes and granny flats.
How we work
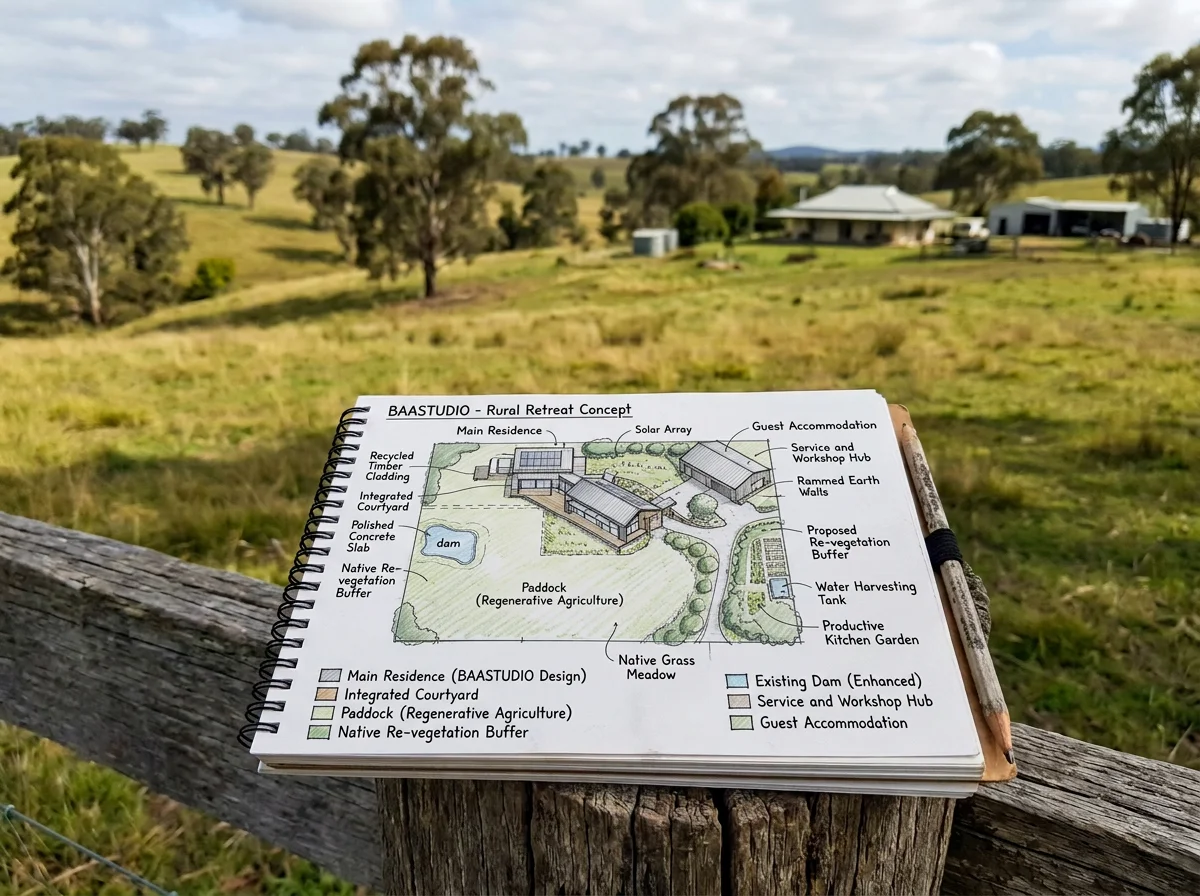
Onsite consultation
A 2-hour visit to your Sunshine Coast property to walk the site and talk through your brief and budget. From $495.
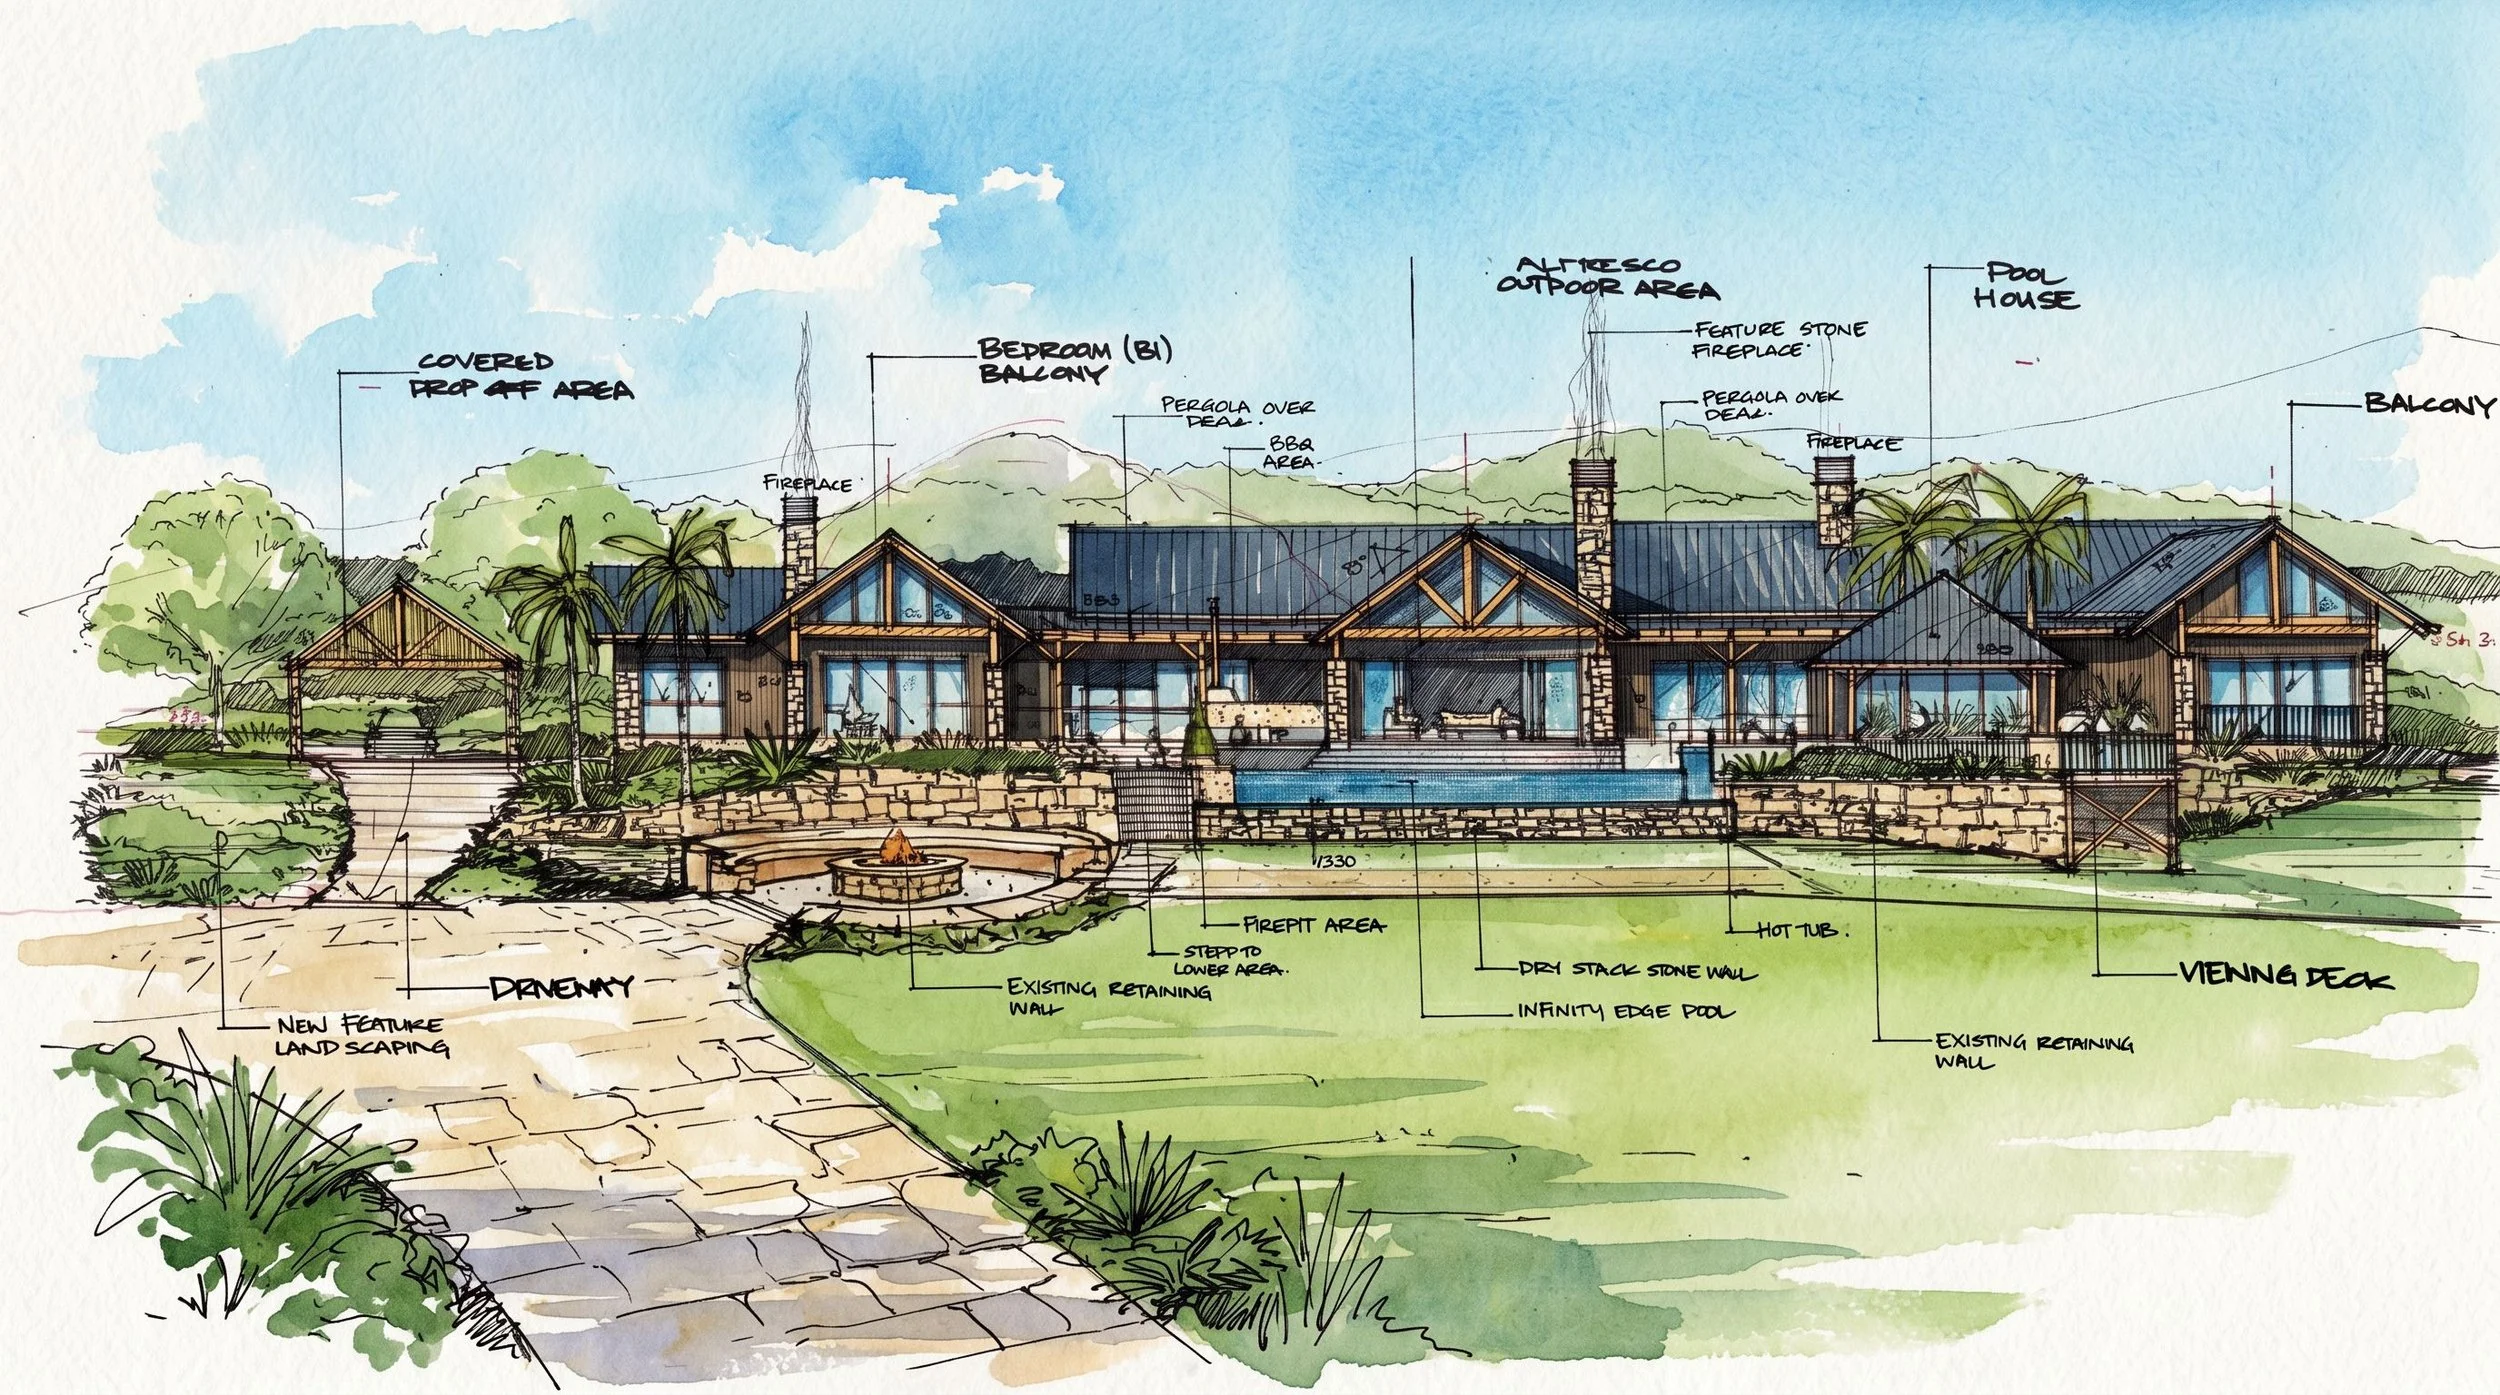
Concept design
Site analysis, siting options and a concept that responds to slope, aspect, views and breeze.

Design development
Plans, 3D views, materials and interiors refined with you until it feels right
From the first walk around your block to plans ready for council and builders.

Approvals & build
Documentation for approvals and builder pricing, with support through construction.