
Architecture for you + your site
studio est. 2012
T: +61 0409577705 / 07 31370222
We add value to the way you live
Your design journey begins with a professional design expert who will guide you through the first steps — let us help you put the puzzle pieces together and bring your vision to life.
Not sure where to start? Site review • Design options • Council constraints • Budget chat • Next-step roadmap From $495*
BAASTUDIO - BUILDING AESTHETIC ARCHITECTURE

Your Brisbane residential Architect + design experts
Award-Winning Brisbane Residential Architects
At BAASTUDIO Architecture, we specialise in designing unique homes that are carefully tailored
to the way you live and the character of your site.
Whether you're planning a custom new home, luxury residence, Queenslander renovation, acreage retreat, or a project on a challenging site, our experienced team brings creativity, technical expertise, and innovative thinking to every commission.
Expertise
Custom Homes
Luxury Residences
Queenslander Renovations & Extensions
Urban Infill & Difficult Sites
Acreage & Rural Homes
Coastal & Holiday Homes
Lifestyle-Focused Design
Site-Responsive Architectural Design
Hinterland & Coastal Homes
Services including:
Initial Consultation
Master Planning
New Home Design
Renovations & Extensions
Interior Design
External Works Design
Planning & Approvals
Construction Documentation
Project Support During Construction
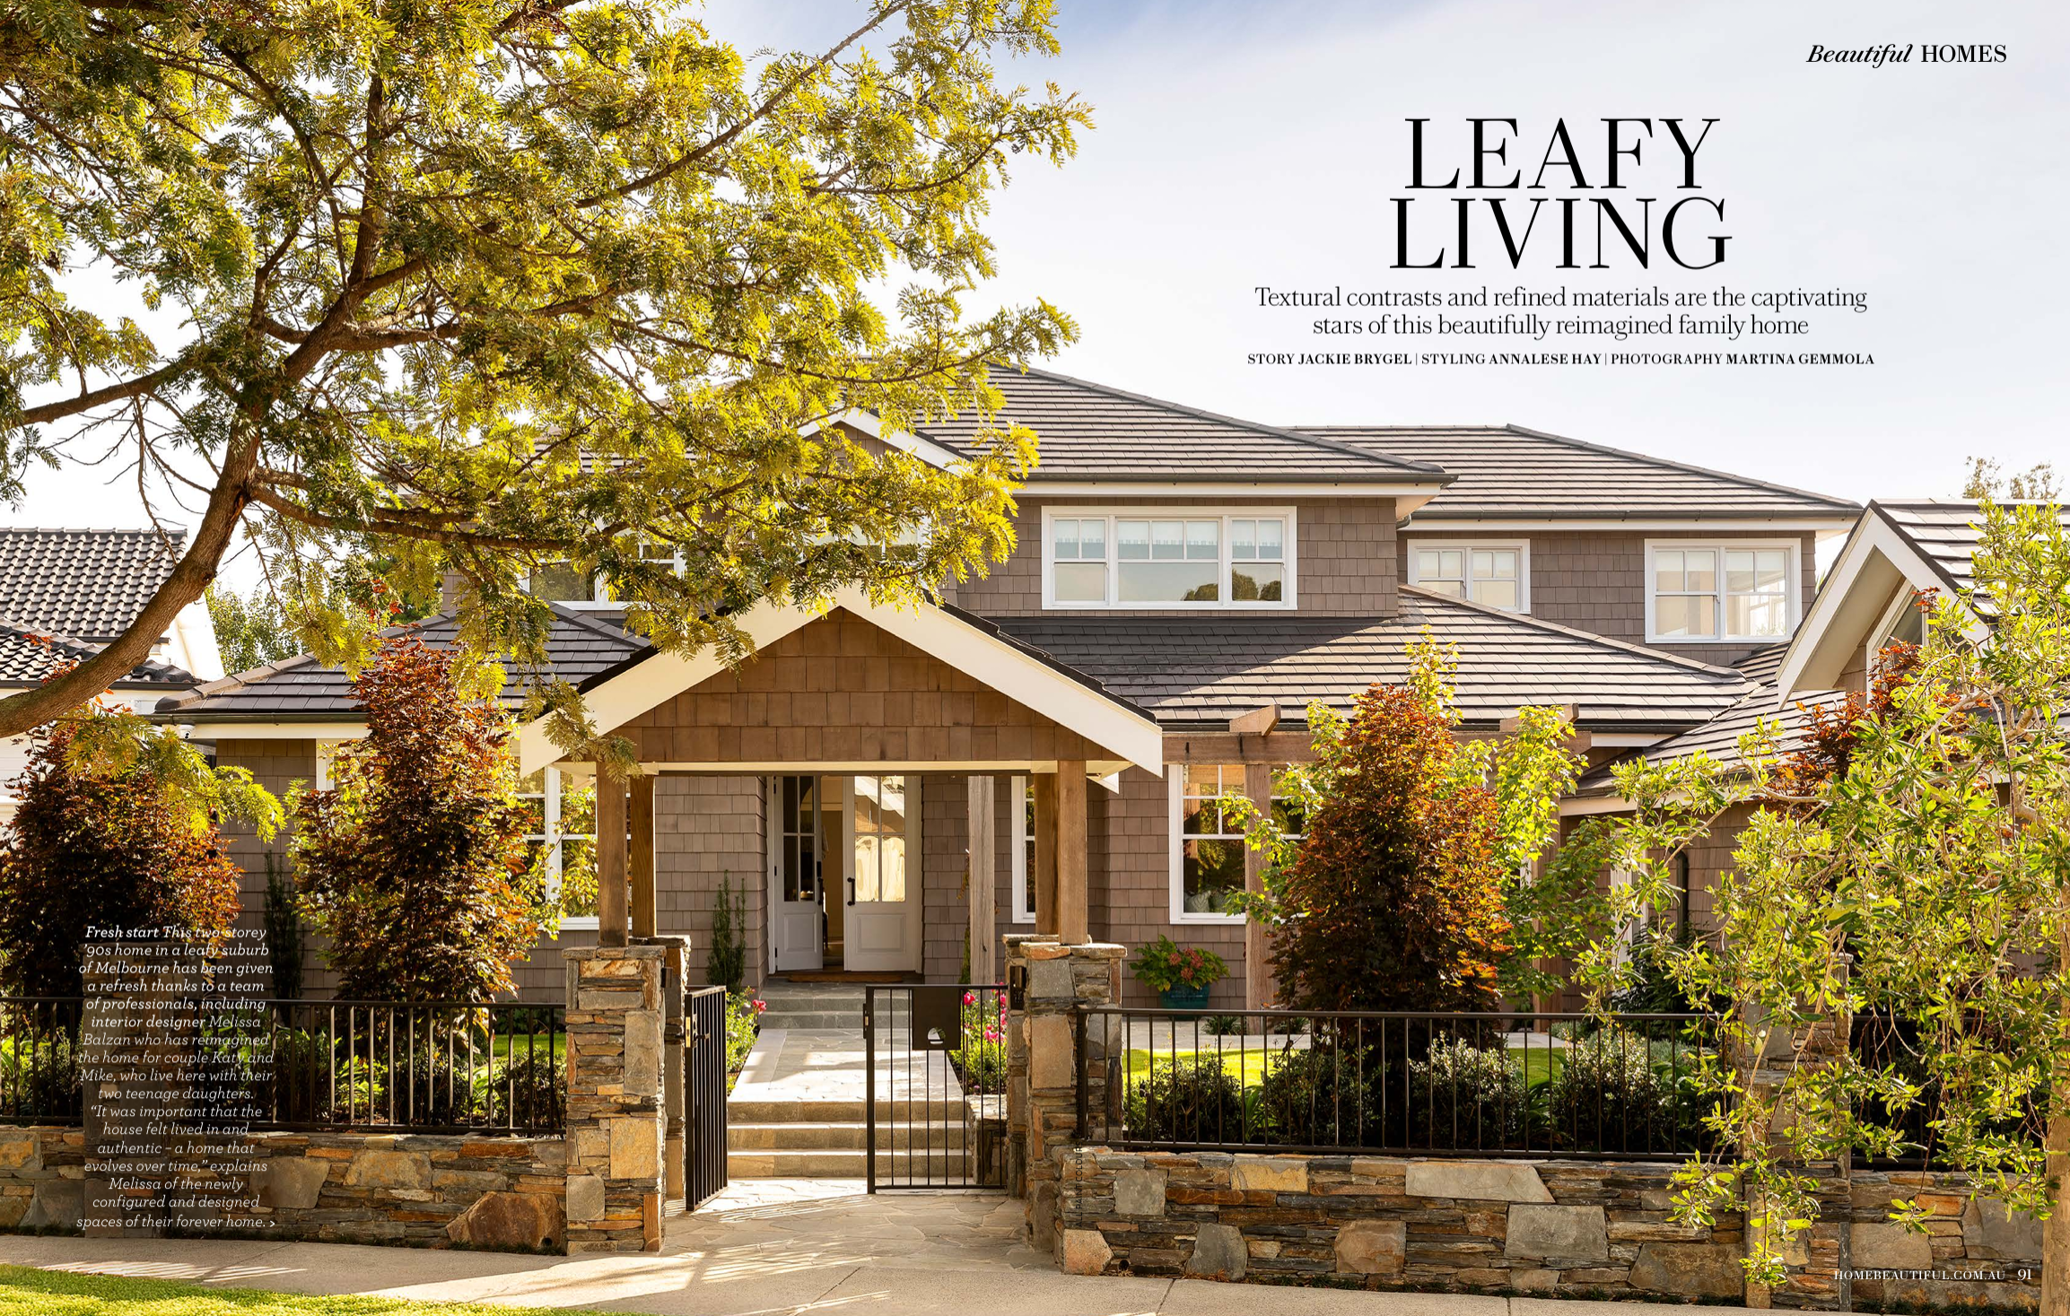
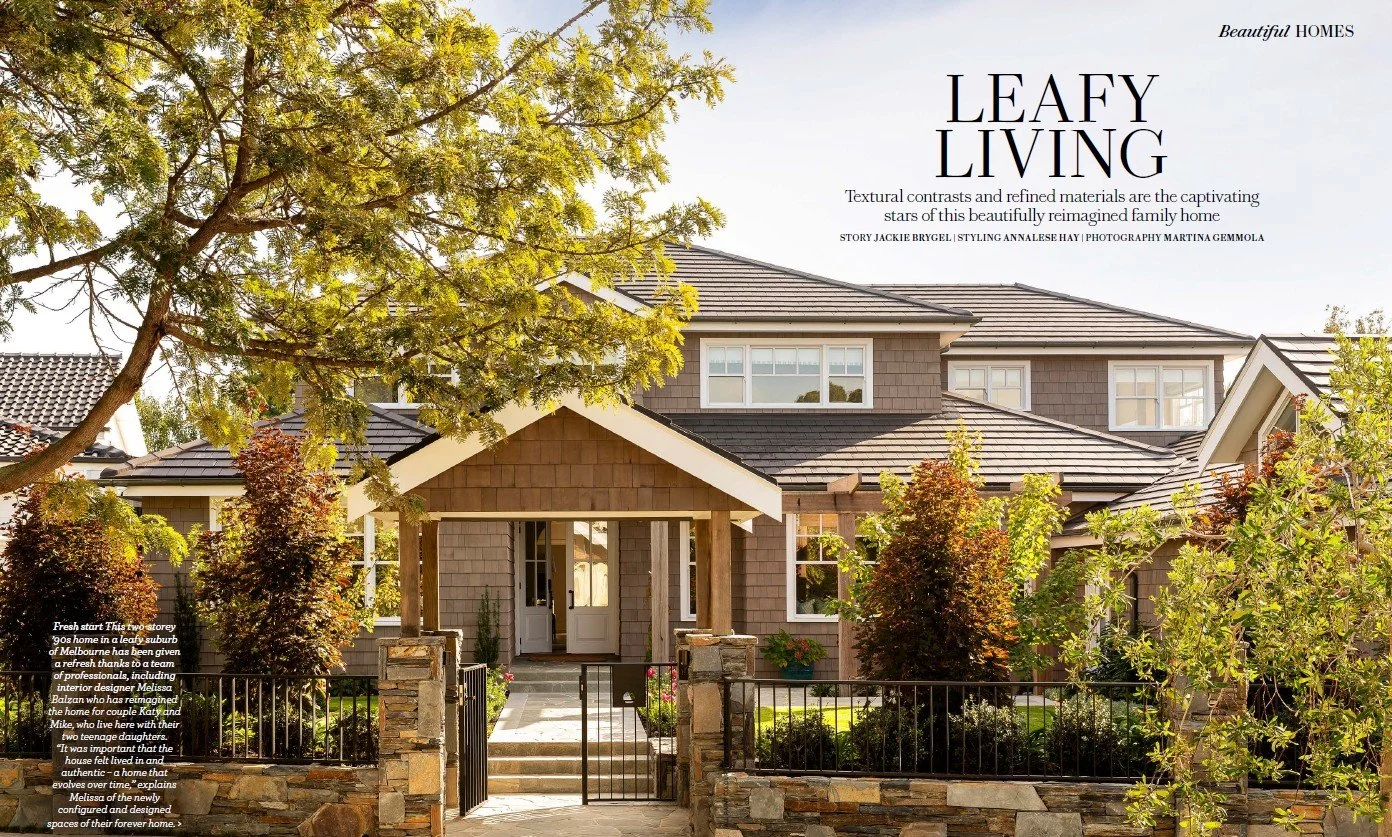
A two-story family home in a leafy suburb of Melbourne, with a dark tiled roof, brown exterior siding, a white front door, and a small front yard with trees, shrubs, and a stone fence.
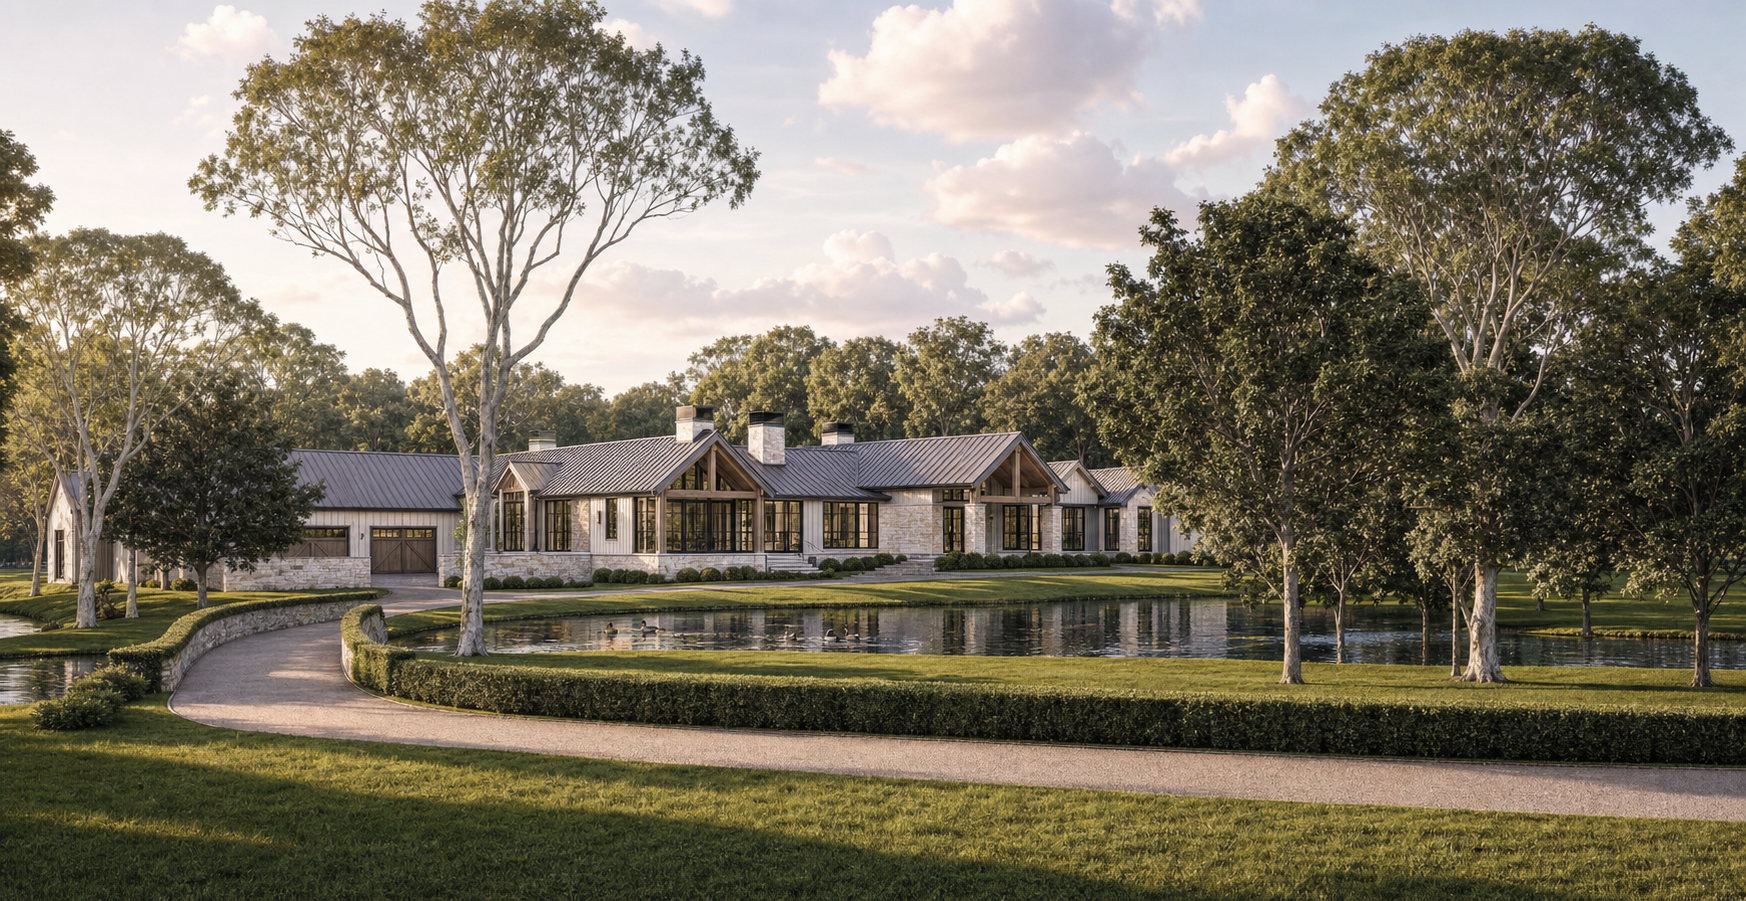
A large house with a metal roof, situated by a pond, surrounded by lush greenery and tall trees, with a curved pathway in the foreground.

Modern kitchen with white cabinetry, marble countertops, and a large island with four wooden barstools. Decor includes a large potted plant, two candlesticks, and decorative jars. Visible hallway with a side table and mirror.

Modern house with large glass windows, surrounded by lush greenery and a swimming pool in the foreground.
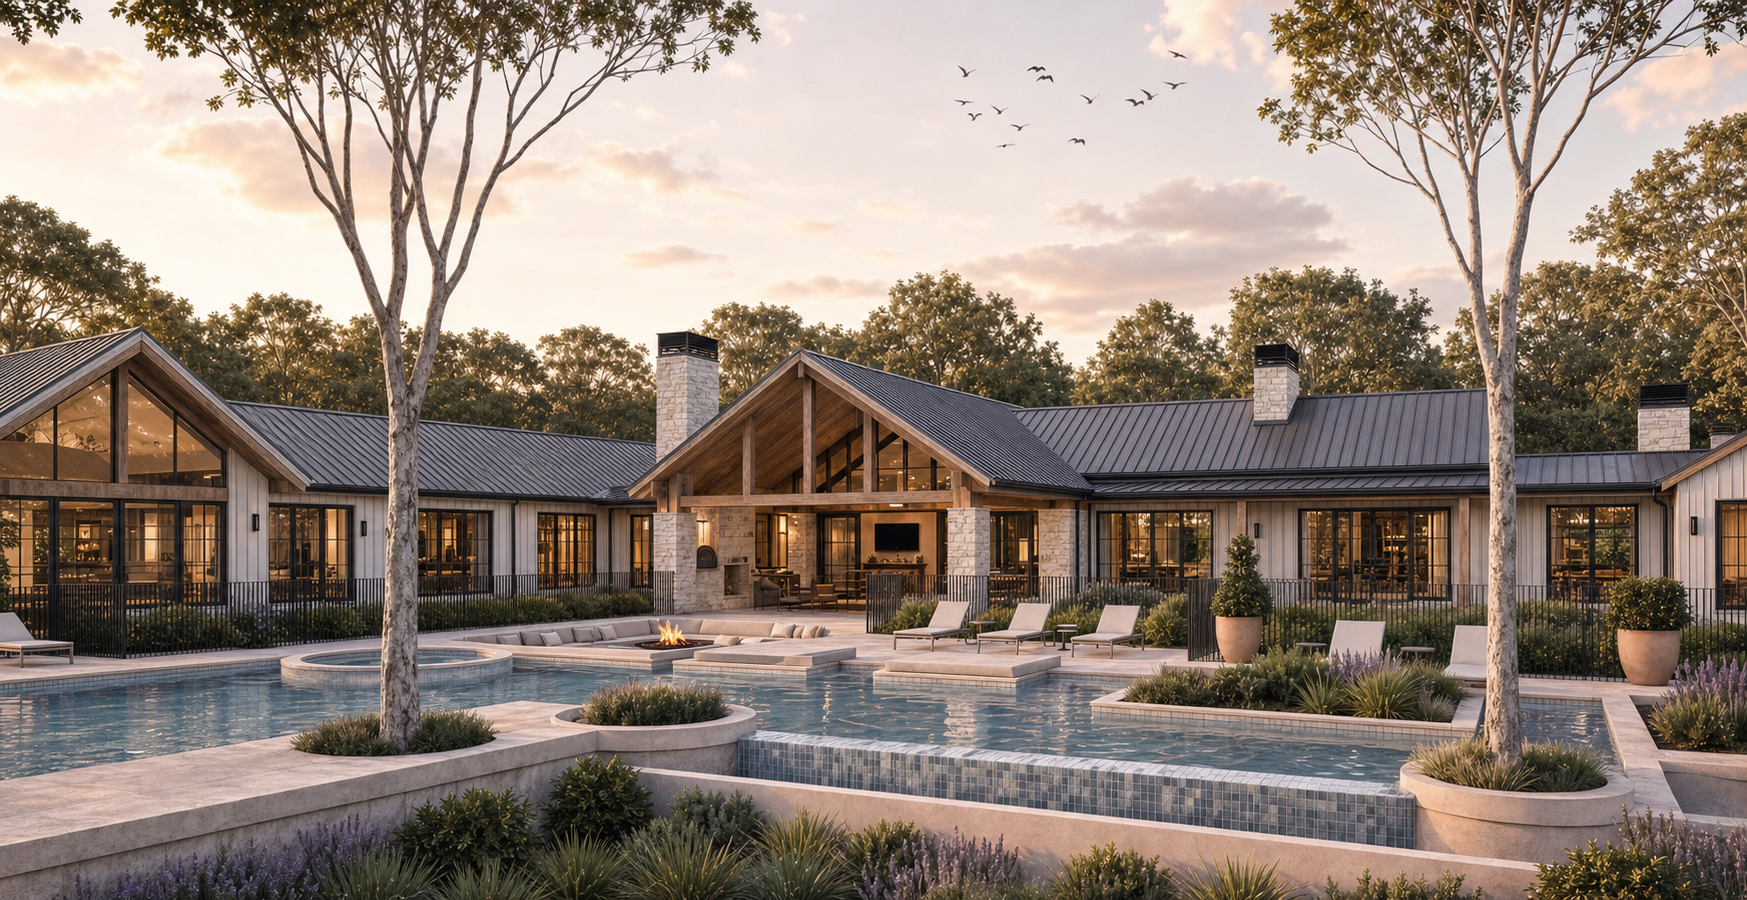
Luxury house with a swimming pool, outdoor seating, and landscaped garden at sunset, surrounded by trees and with birds flying in the sky.

A backyard with a swimming pool, outdoor dining area, and patio furniture, surrounded by trees and a white house with a metal roof.
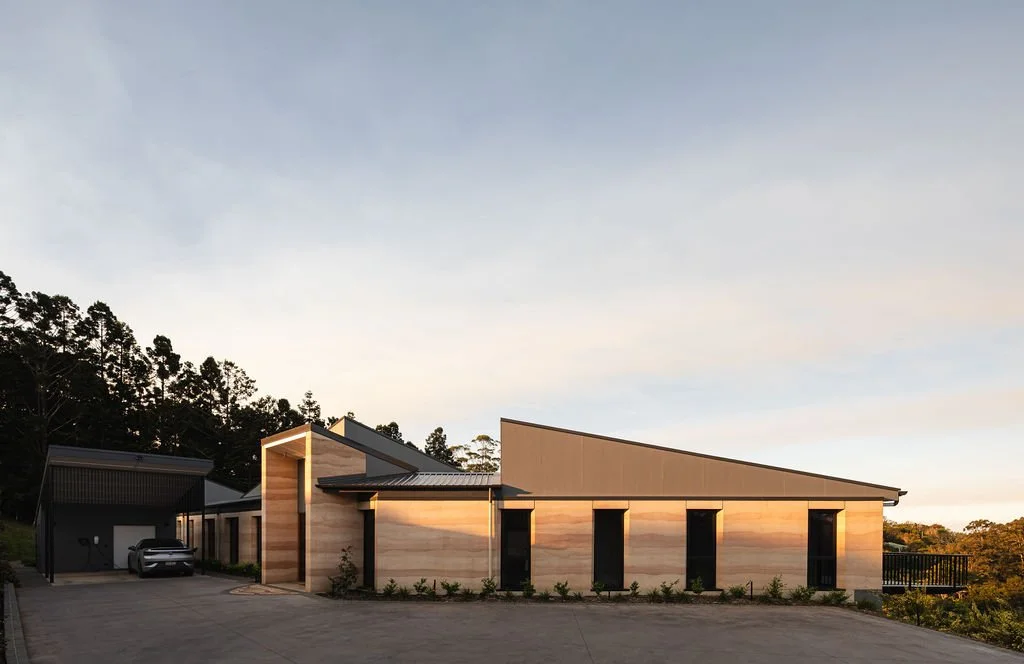
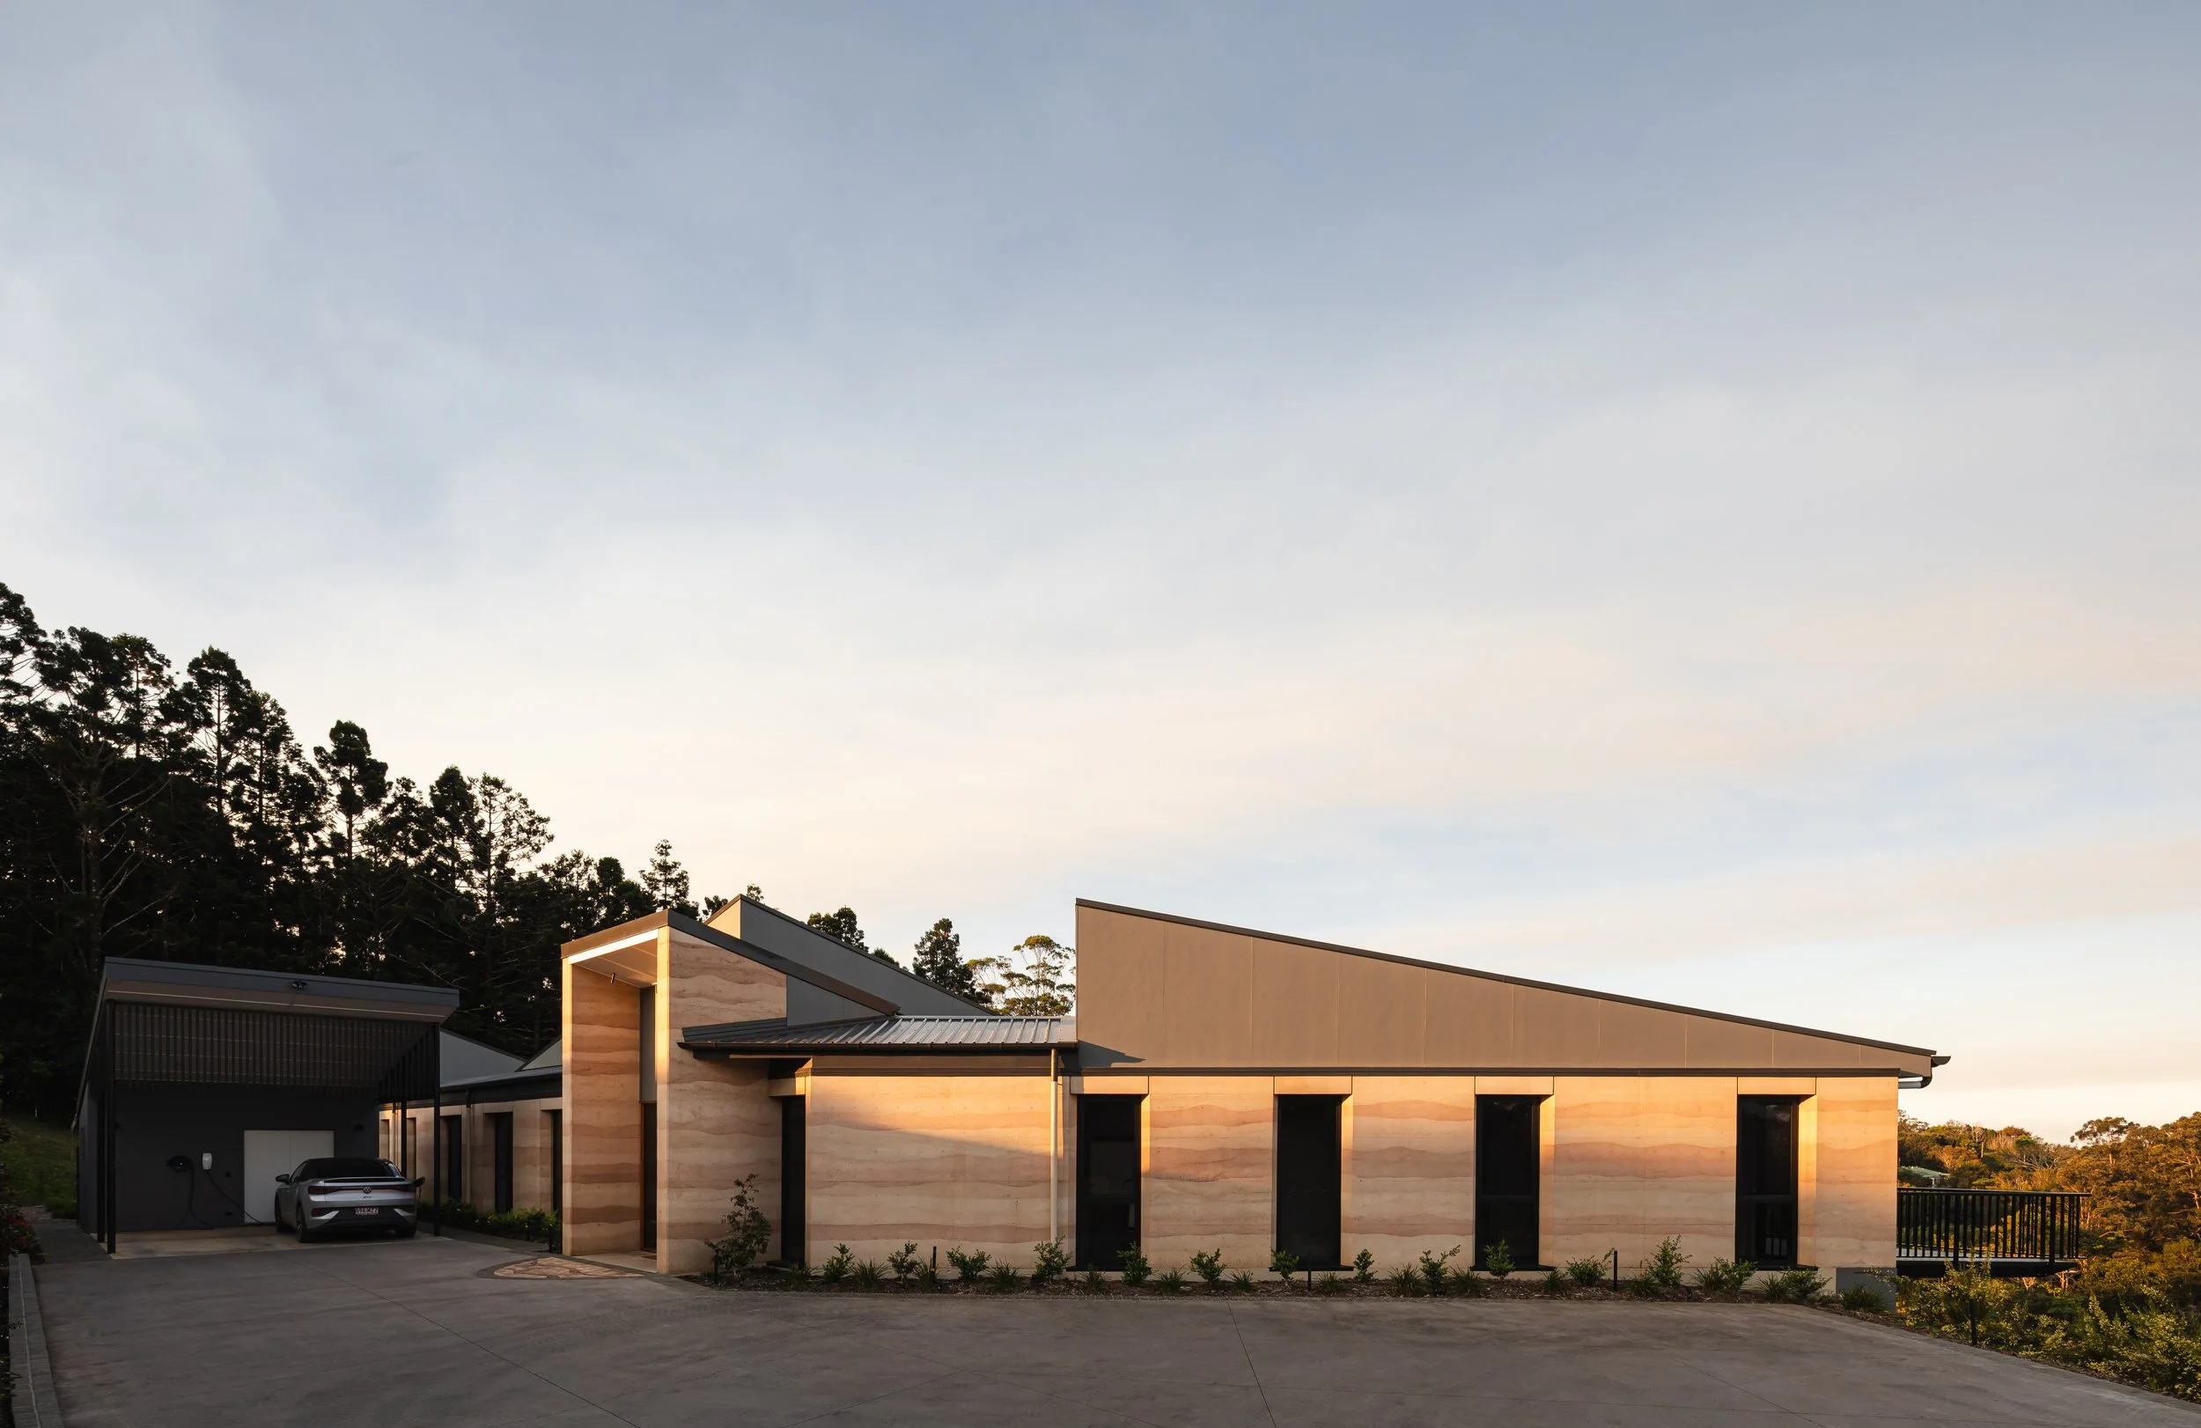
Modern single-story house with sloped roof, wooden exterior, large windows, and a garage with a car, set against a backdrop of trees and a clear sky at sunset.

Outdoor patio with black and white checked tile flooring, yellow chairs, white double doors with glass panes, potted plants, and a glimpse of the interior dining area with dark wood furniture and chandelier.

Modern house with wooden exterior, large glass windows, outdoor patio, swimming pool, surrounded by green grass and trees, under a clear blue sky.

Luxury house with pool, palm trees, and outdoor seating area

Modern Contemporary Concrete house Brisbane

Renovation to character listed house in Brisbane

Modern two-story house with white brick facade, large windows, a balcony with plants, and a gated front yard with bushes and grass, surrounded by trees.

Modern house with large glass windows, surrounded by green lawn and trees, under a clear sky.

Bright, airy porch with white wooden walls, ceiling, and furniture, overlooking lush greenery and a pool, with various potted plants and comfortable seating.

Modern two-story house with brown shingle exterior, white-framed windows, front door, and a garden with pink roses and green lawn.

Modern house with outdoor patio, landscaped garden with stepping stones, greenery, and hanging plants on a bright day.

Modern house with black siding and stone accents, surrounded by landscaped gardens, trees, and a parked silver SUV in the driveway on a sunny day with a clear sky.

Luxury modern house with a pool, surrounded by greenery and palm trees, under a clear sky.

Modern house with a metal roof, surrounded by lush greenery and trees, cars parked in driveway, and a landscaped yard.

Modern kitchen with beige marble island, wooden cabinets, and a large potted plant.

Elegant living room with large stained-glass windows, a black grand piano, classic wooden rocking chair with a scarf, and cream-colored walls and furniture with sunlight casting shadows.
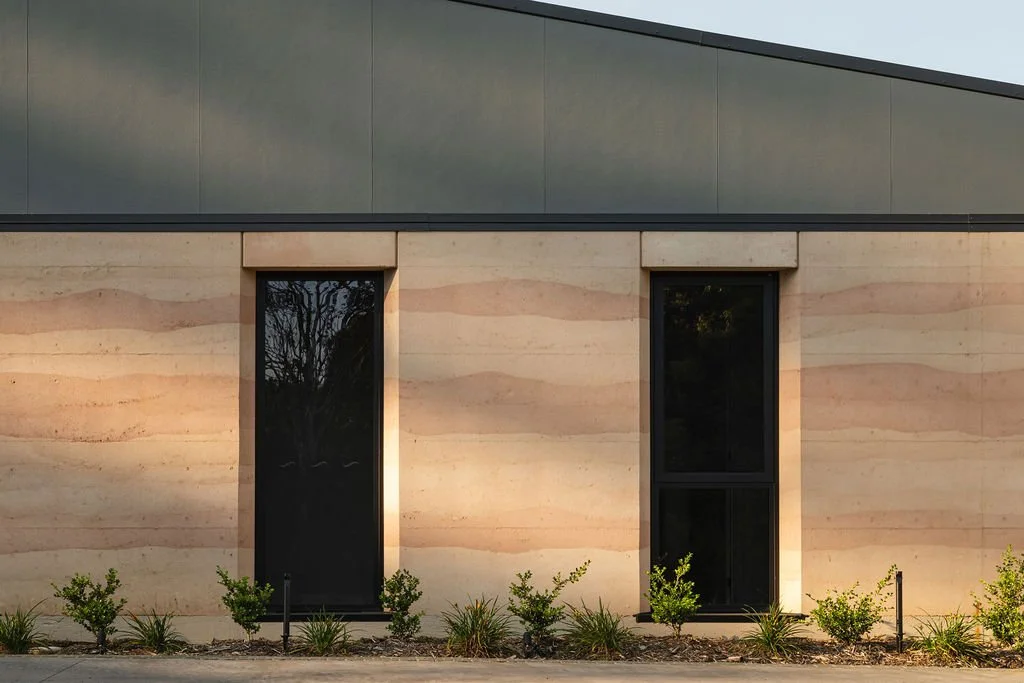
Modern building wall featuring two tall windows with greenery at the base.

Contemporary Interior design

A backyard with a swimming pool, two white lounge chairs, a wooden privacy fence, a covered patio with outdoor dining furniture, and a house with beige siding and white trim, featuring a pergola made of wood.

Backyard of a house with a swimming pool, glass fence, outdoor patio furniture, and a covered outdoor kitchen area.

Coastal Queenslander design

Queenslander renovation

Queenslander Renovation
It all begins with a single idea that sparks everything.
Every exceptional home begins with an idea. Our role is to nurture that idea and transform it into a home that is functional, beautiful, and uniquely yours.
Whether you're planning a renovation, extension, or new home, BAASTUDIO Architecture will guide you through the entire process, creating a considered design that maximises your site's potential and reflects the way you want to live.
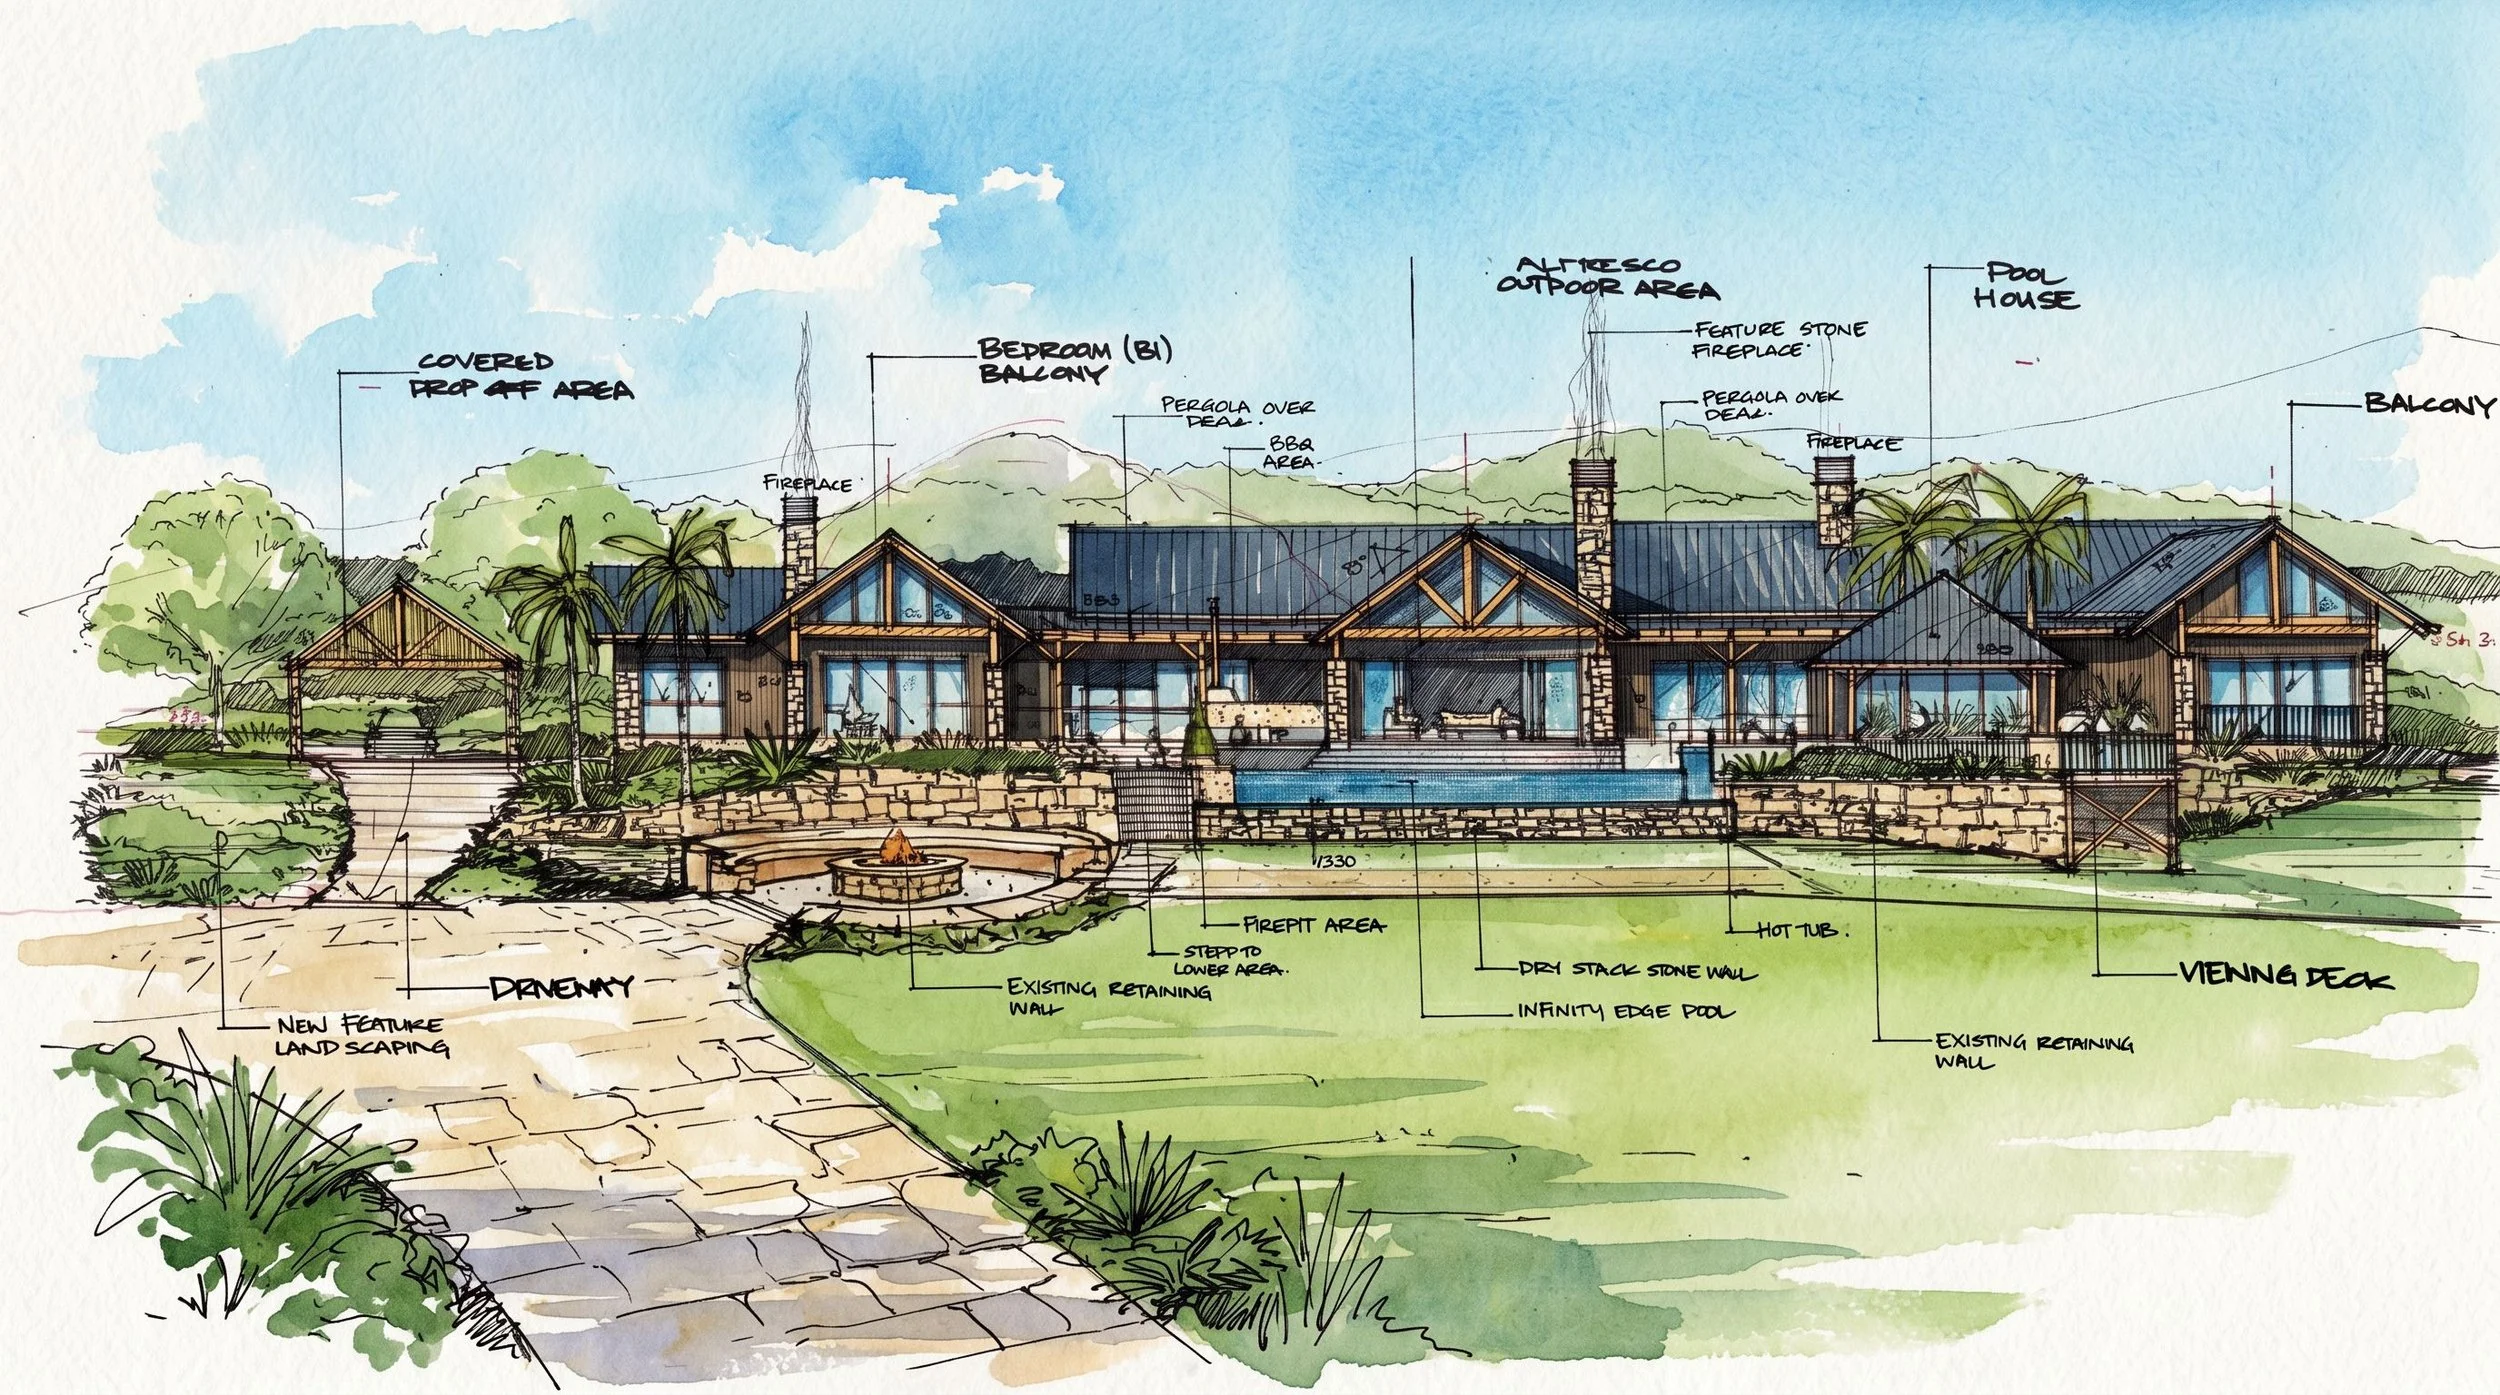


Creating unique Australia Homes for your family + Site


BAASTUDIO Architecture is an award-winning Brisbane residential architecture and design practice specialising in bespoke homes, renovations, and additions.
Our portfolio showcases the depth of experience and creativity within our team, delivering tailored architectural solutions that respond to each client's lifestyle, aspirations, and site conditions.
Whether you're renovating a post-war home, restoring a character residence or Queenslander, unlocking the potential of a challenging site, or creating a contemporary home for an urban, hinterland, acreage, or holiday property, we have the expertise to design a home that is uniquely yours.
Check out our range of completed projects and projects in design below
FEATURE PROJECTS
Explore recent completed projects
01
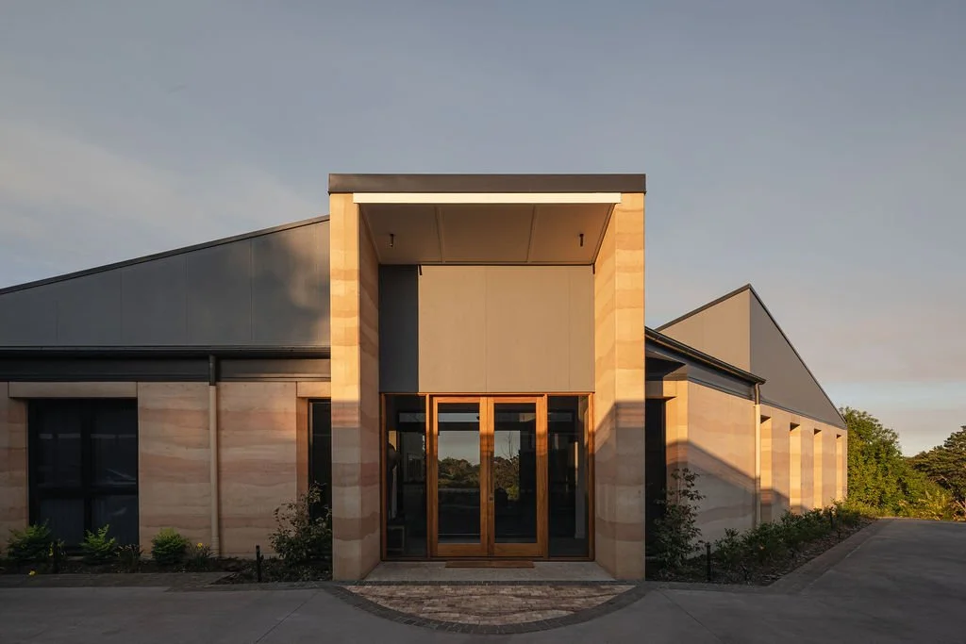
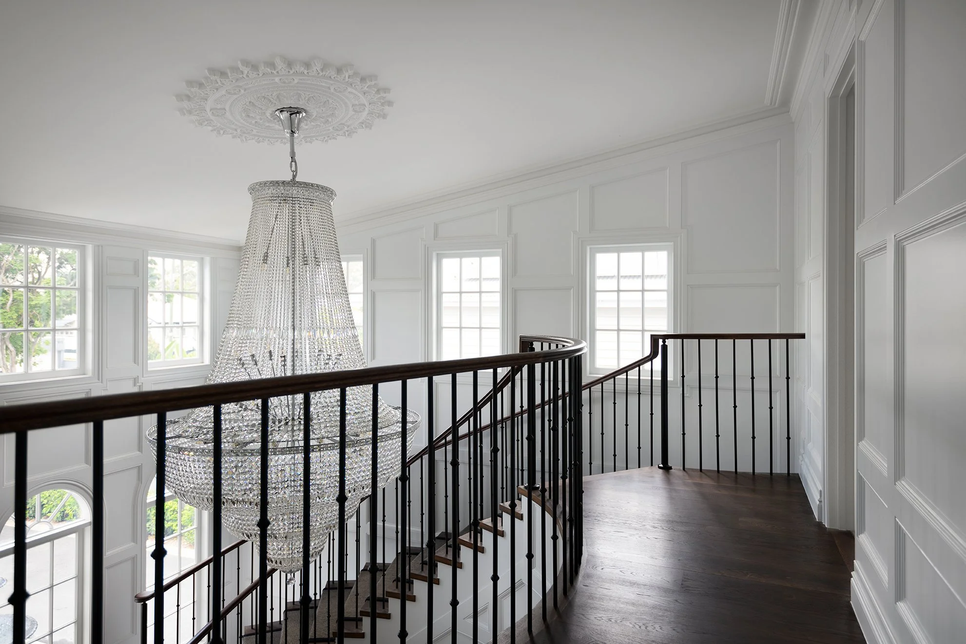
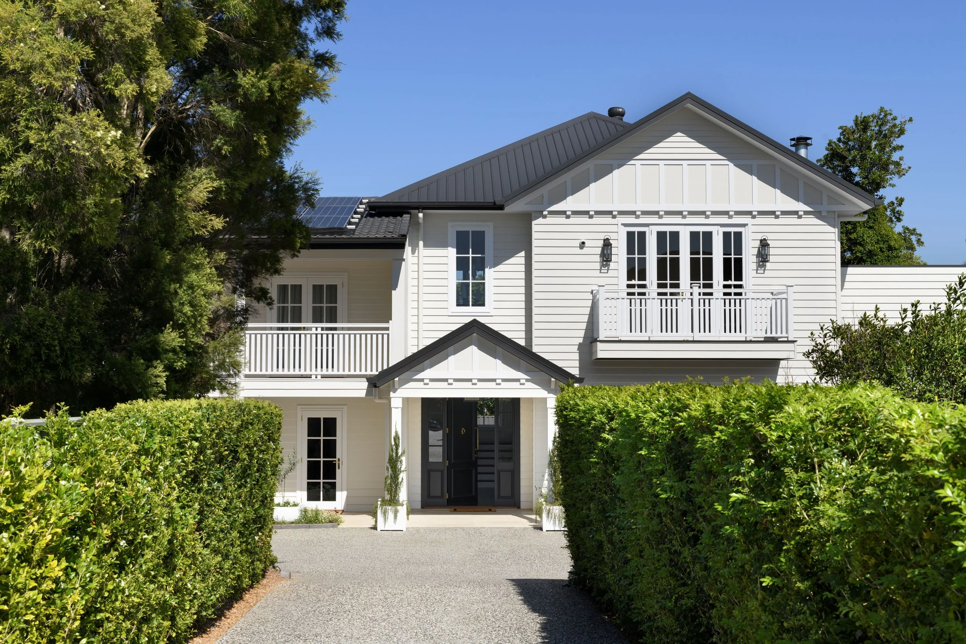
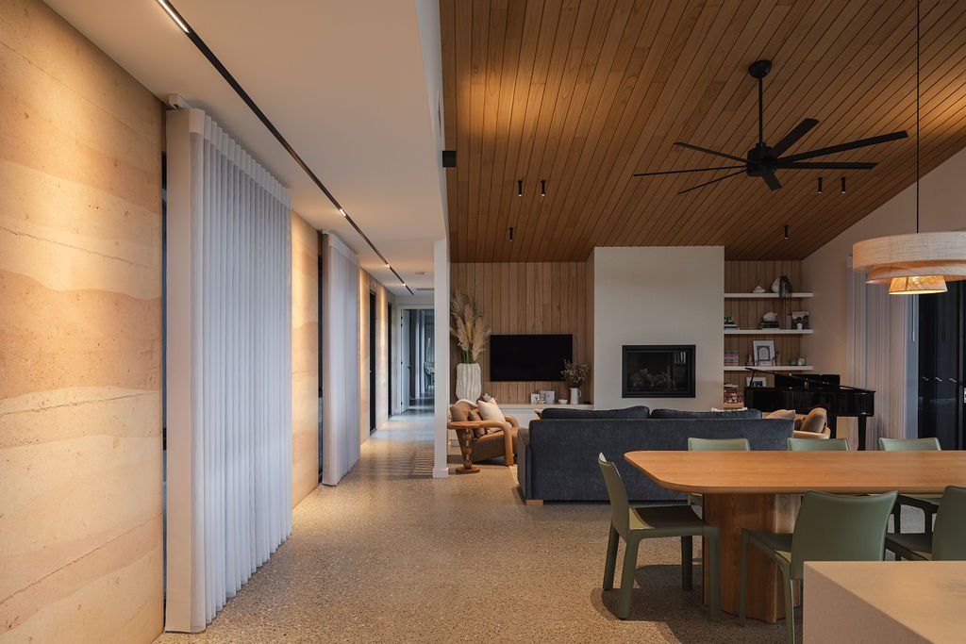
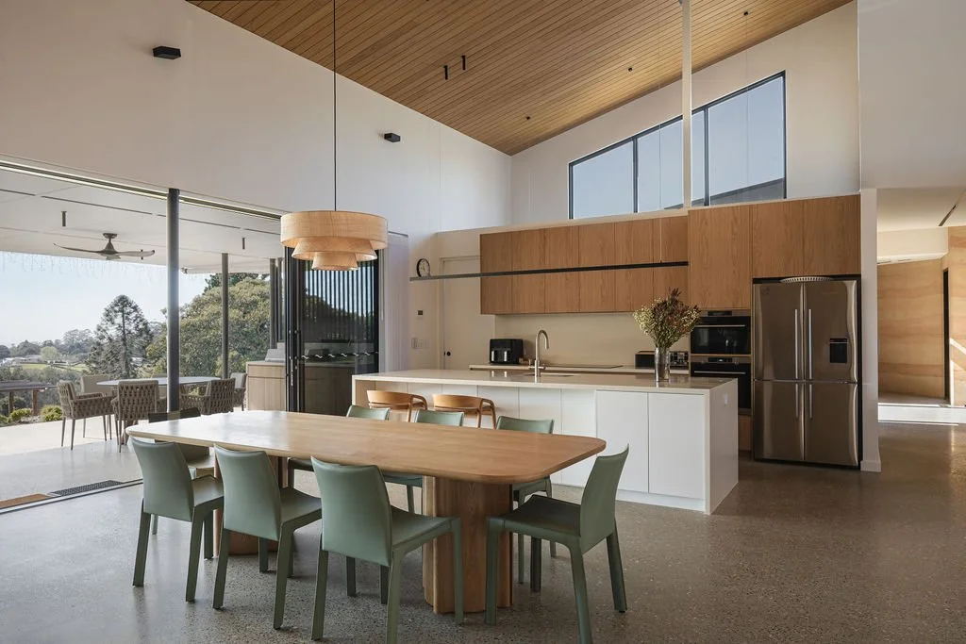
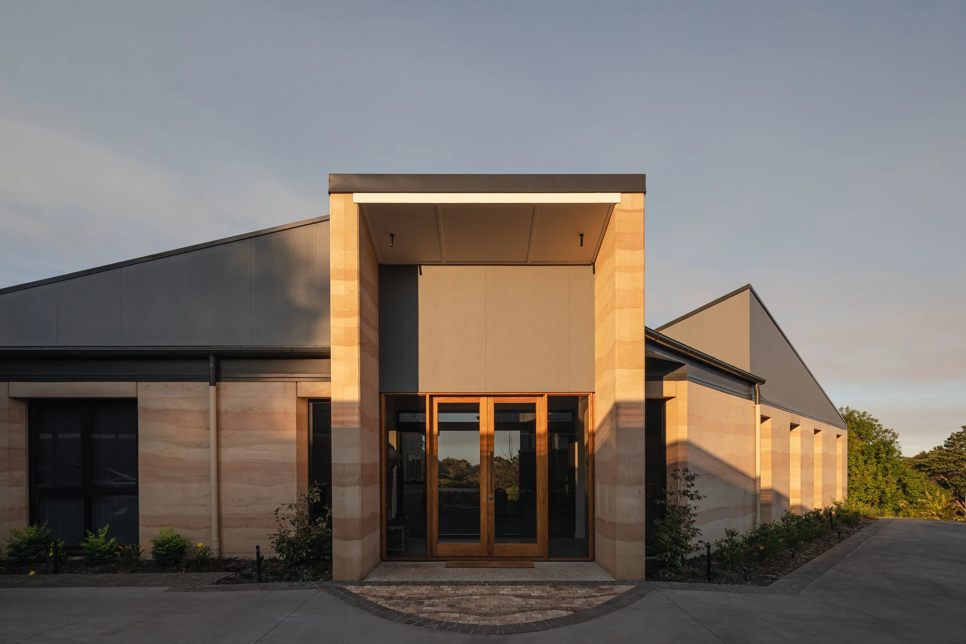
MALENY- New rammed earth acreage home
02
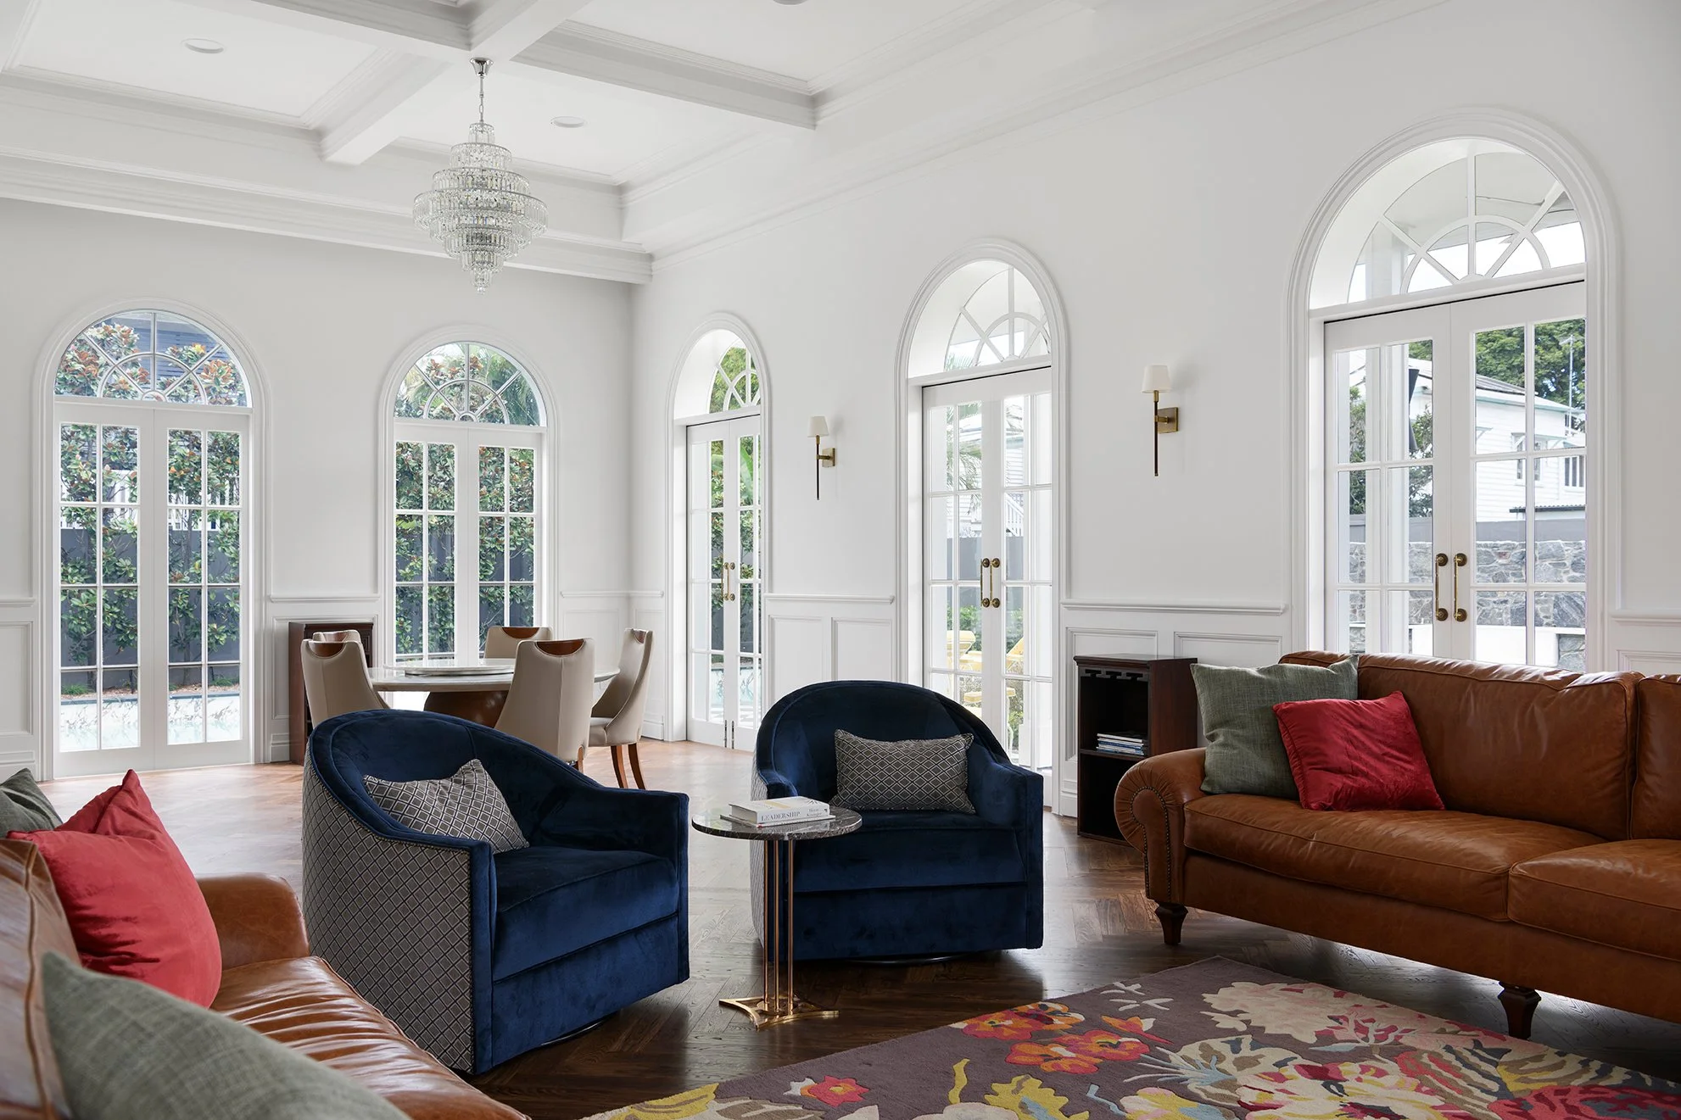
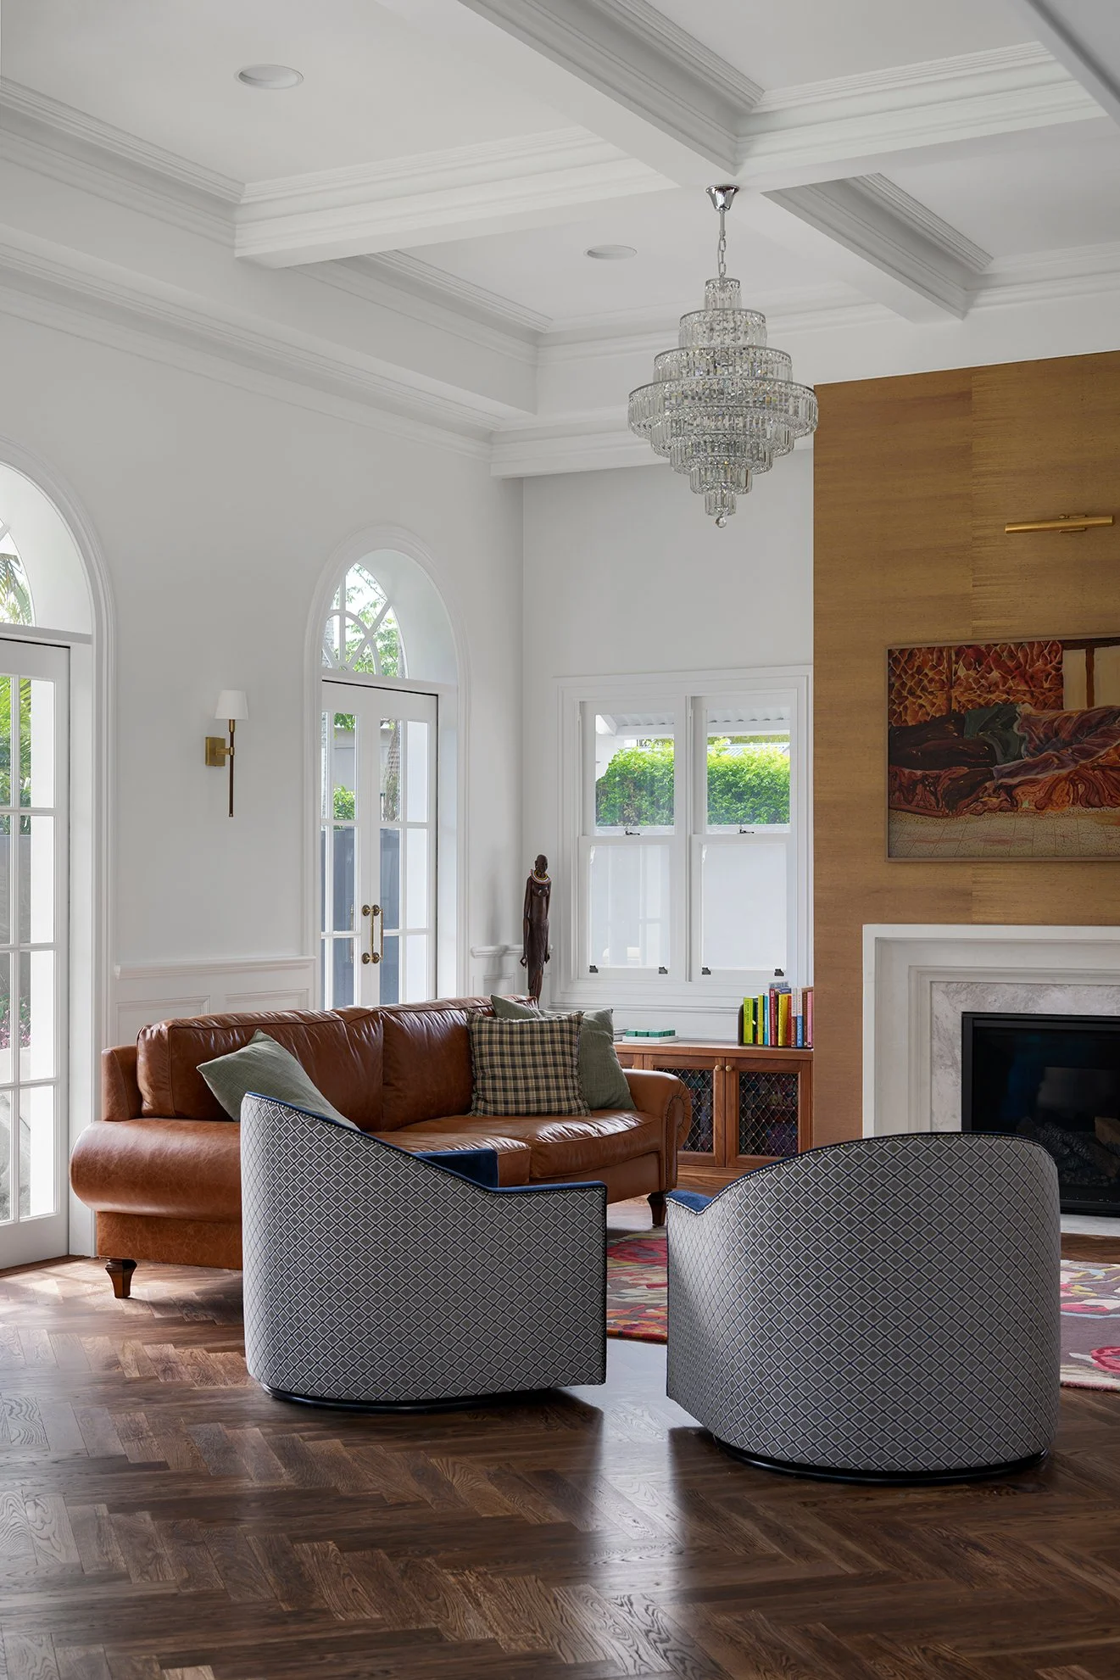
KALINGA- Award winning pre-1946 character renovation
03
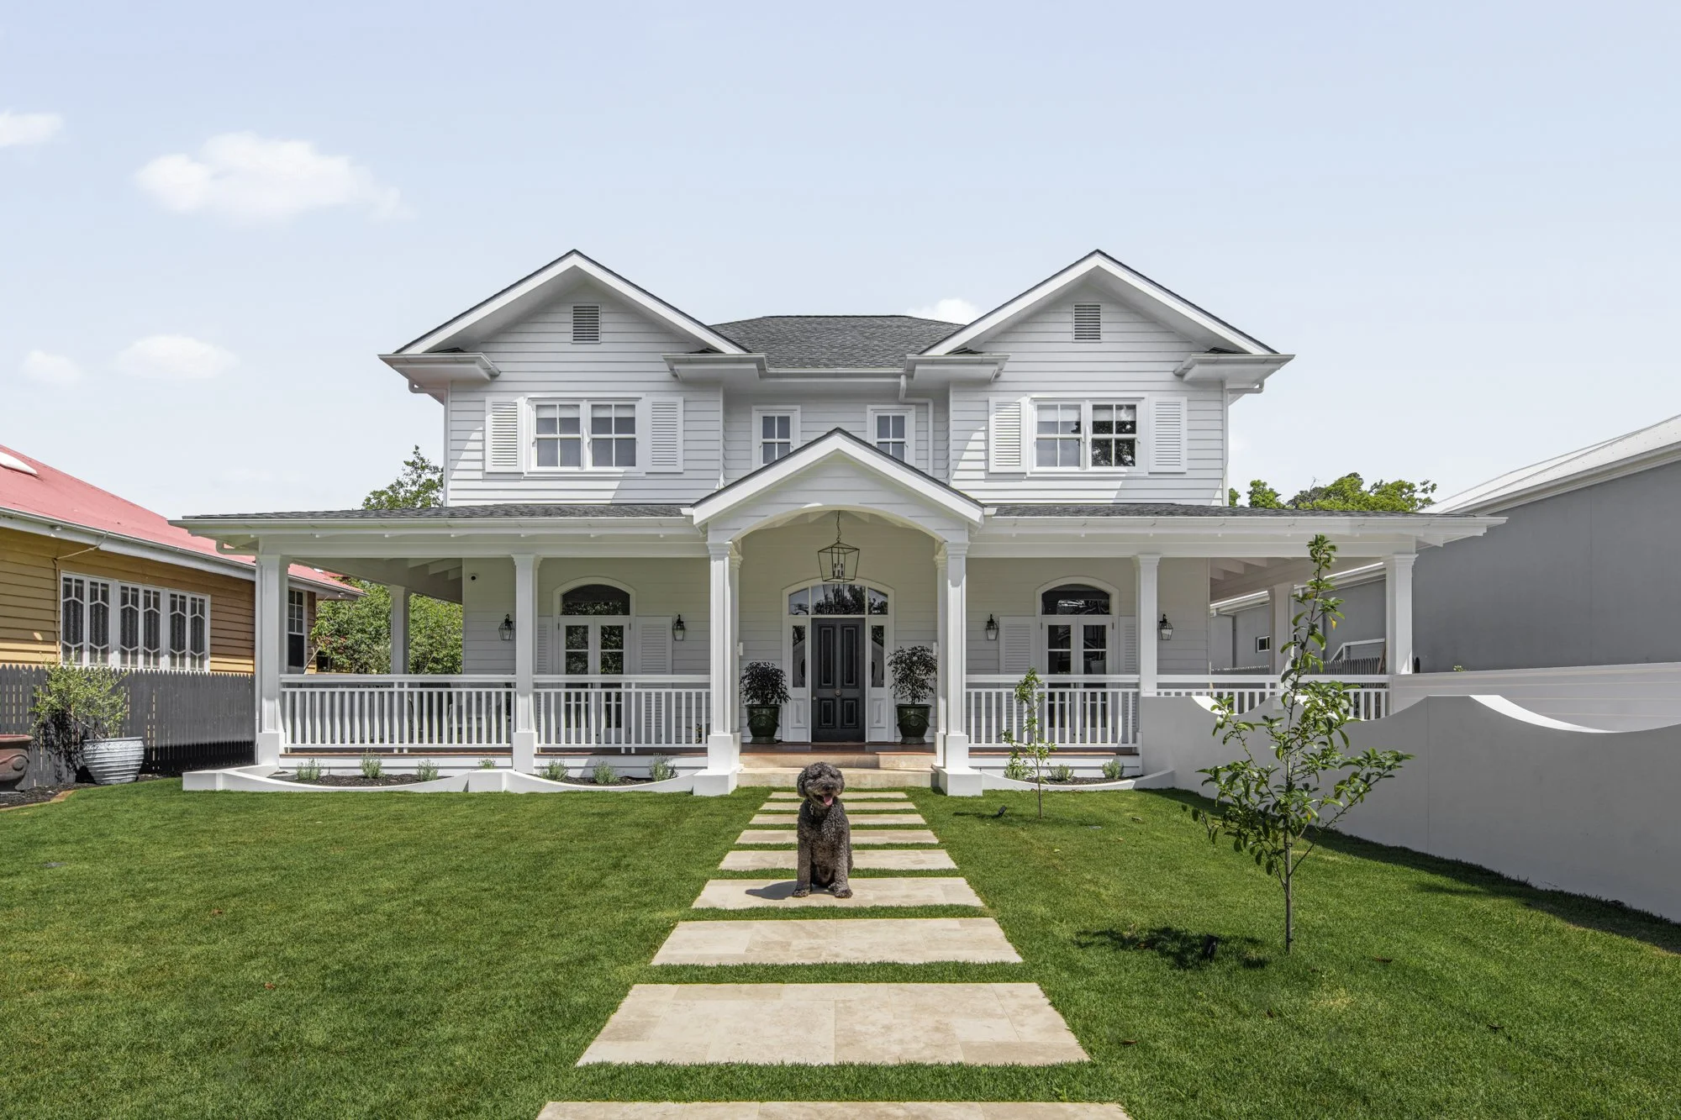
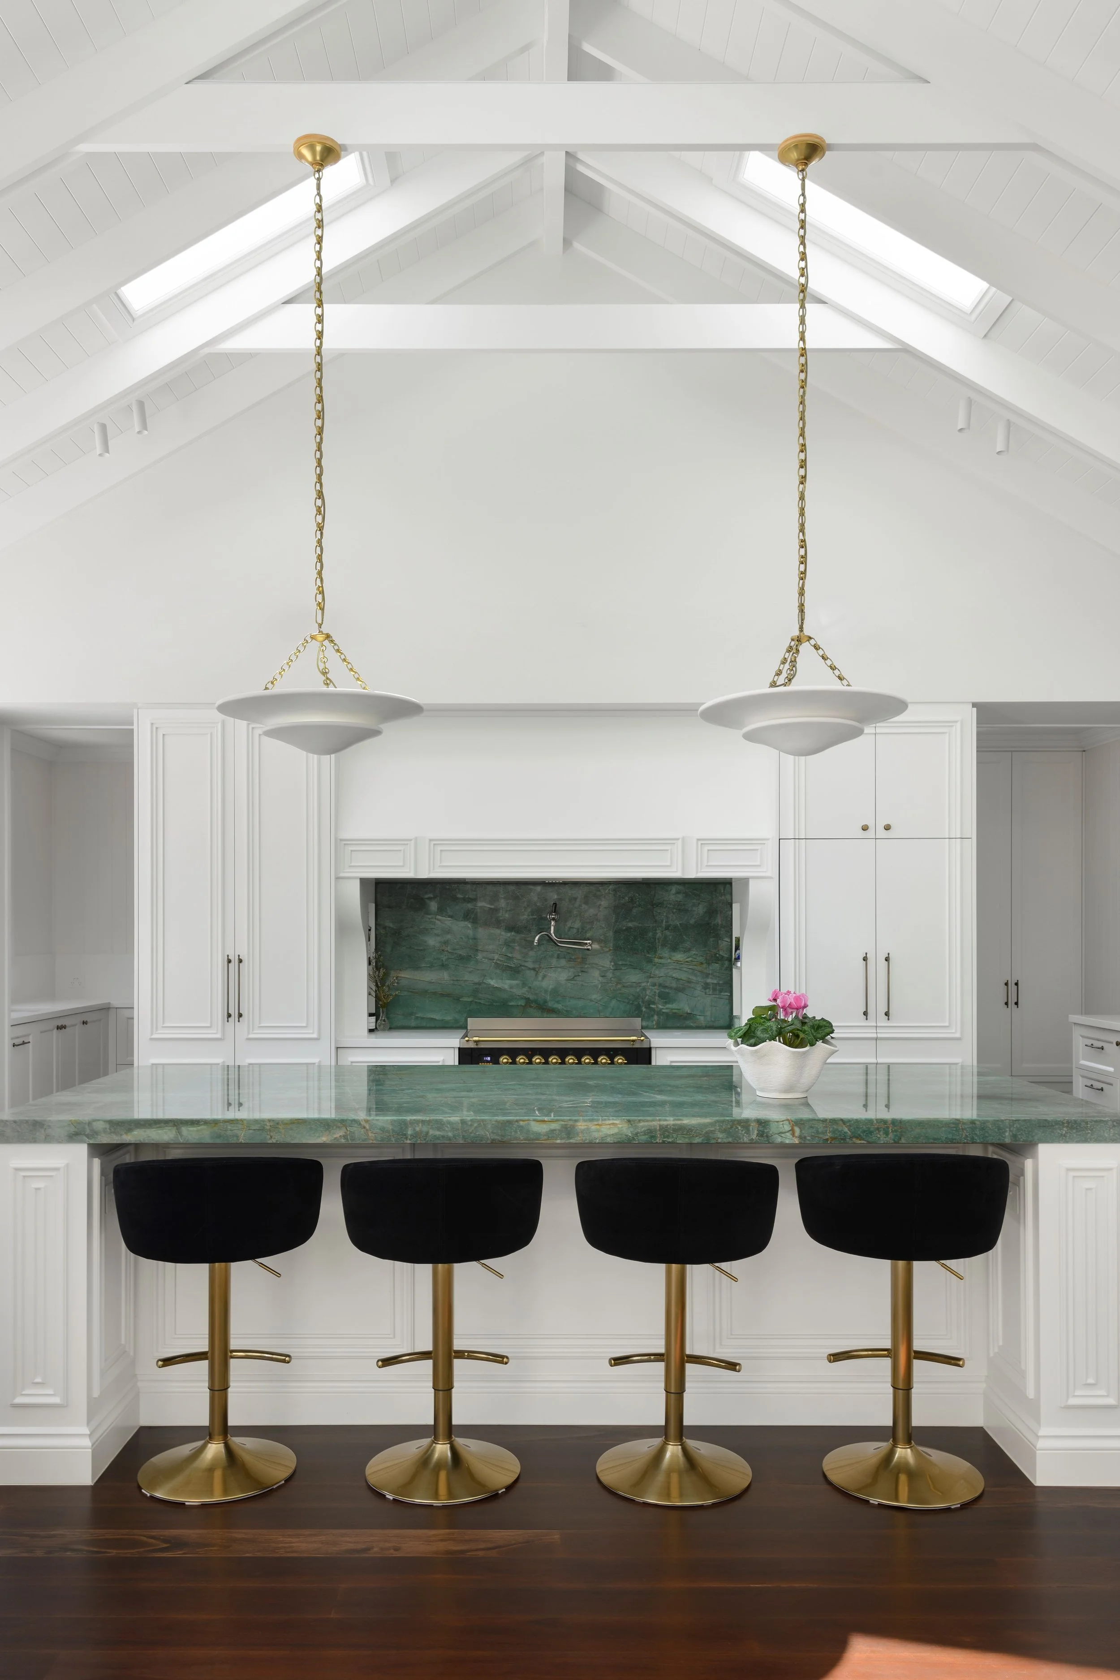
NORTHGATE - Traditional Queenslander renovation
04
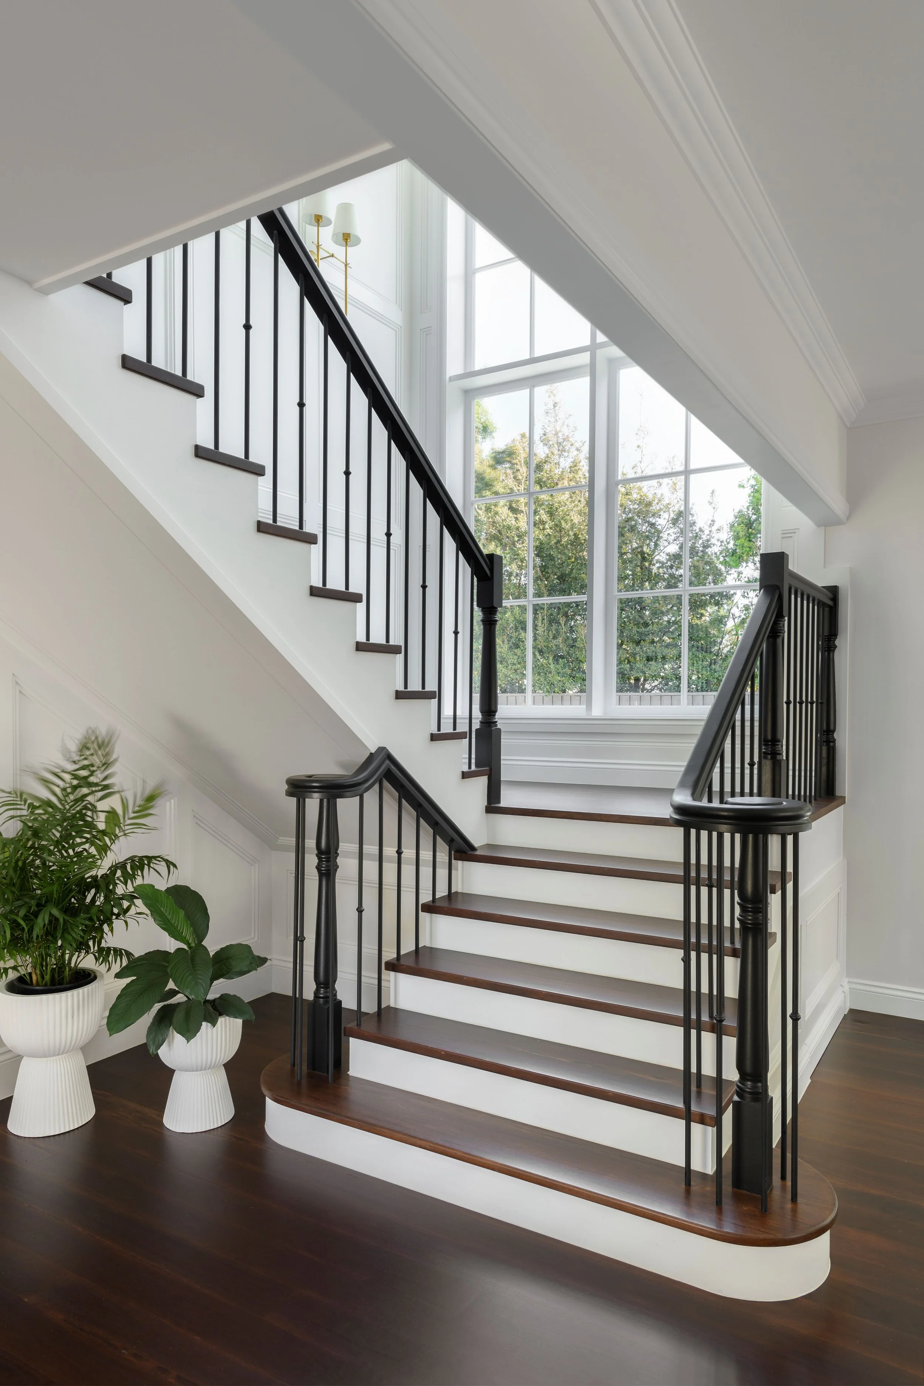
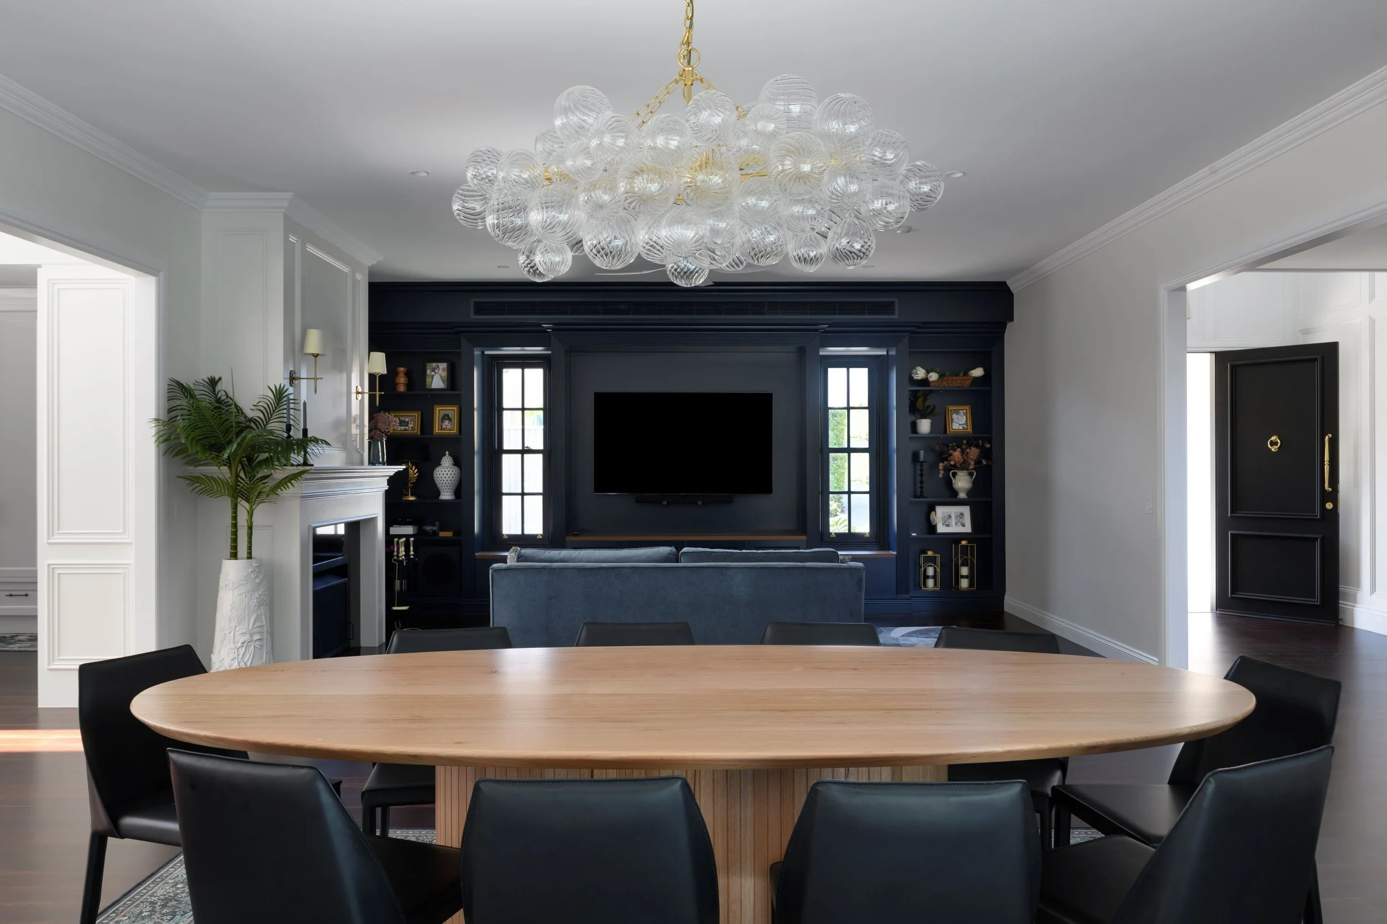
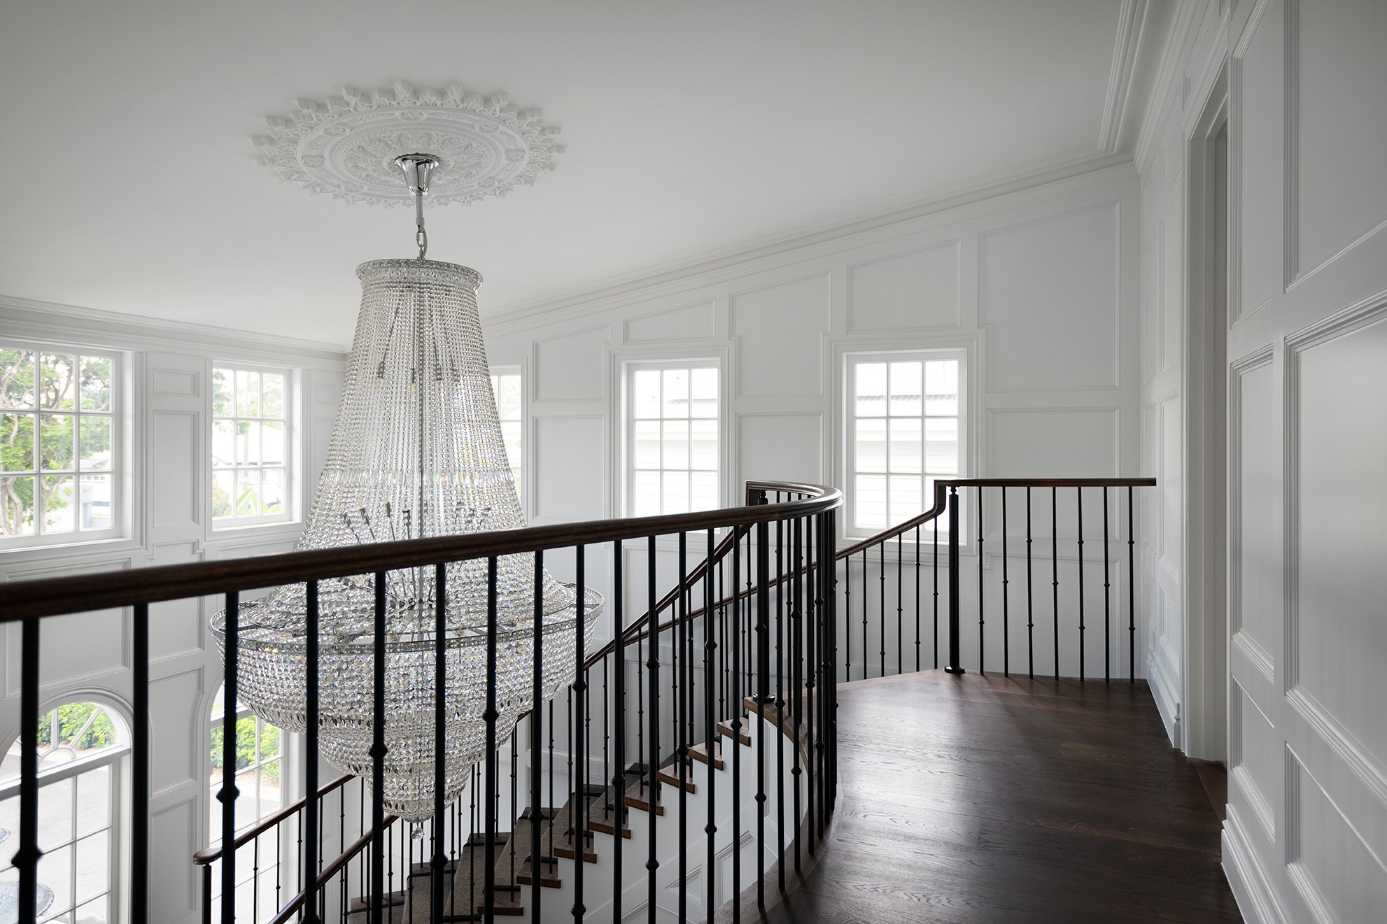
NEWMARKET - New home with heritage overlay







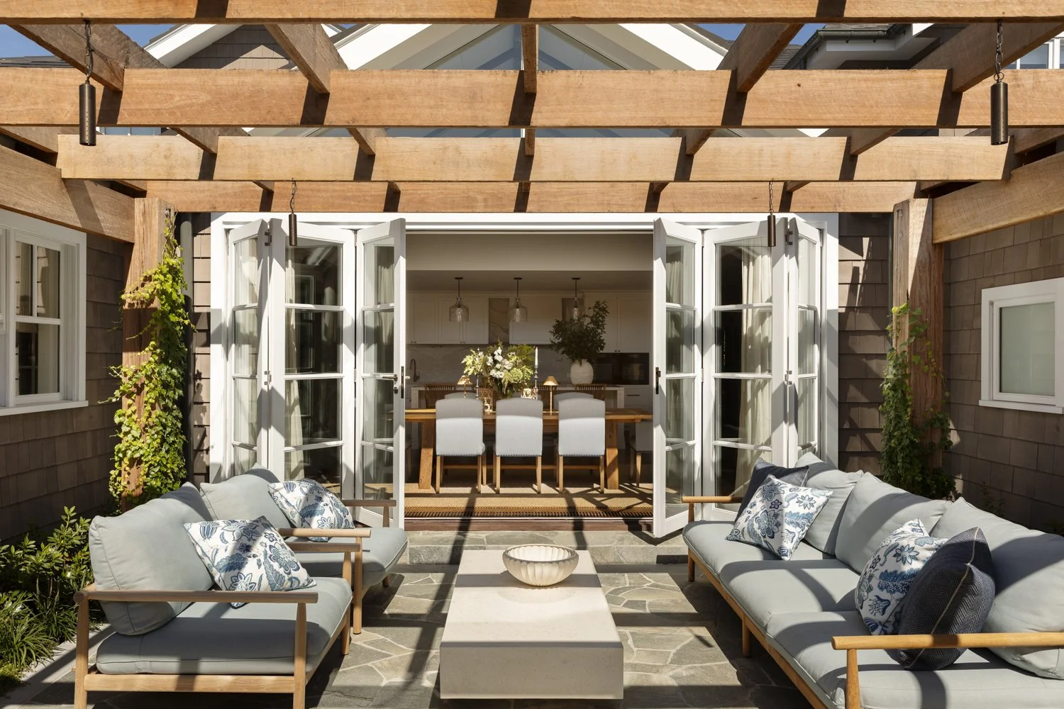
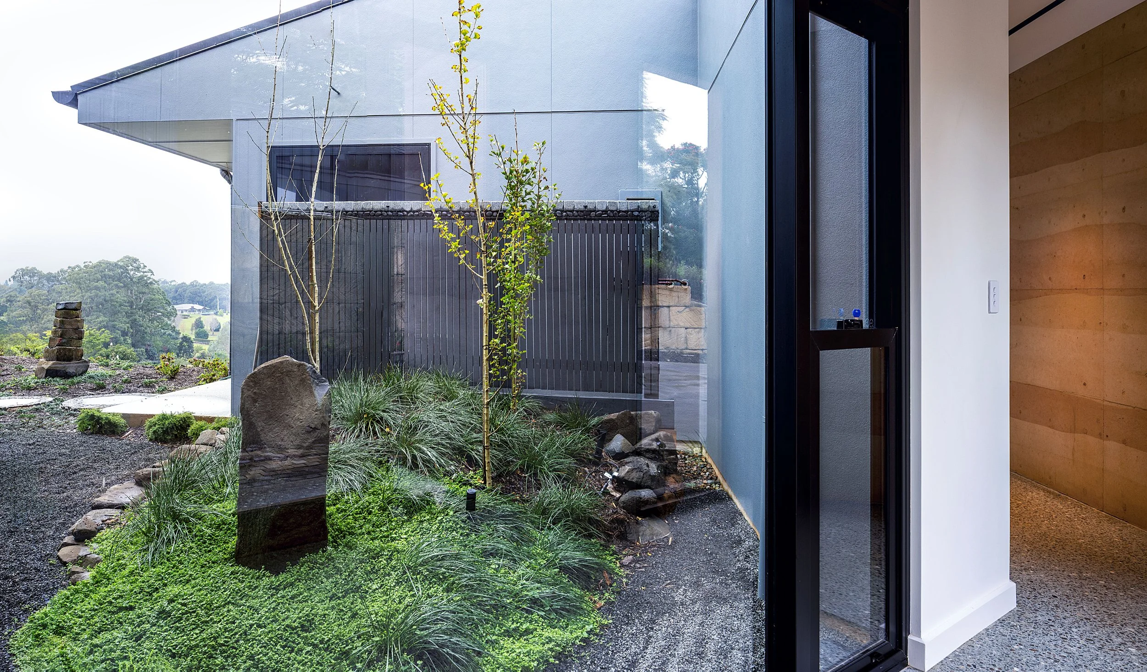
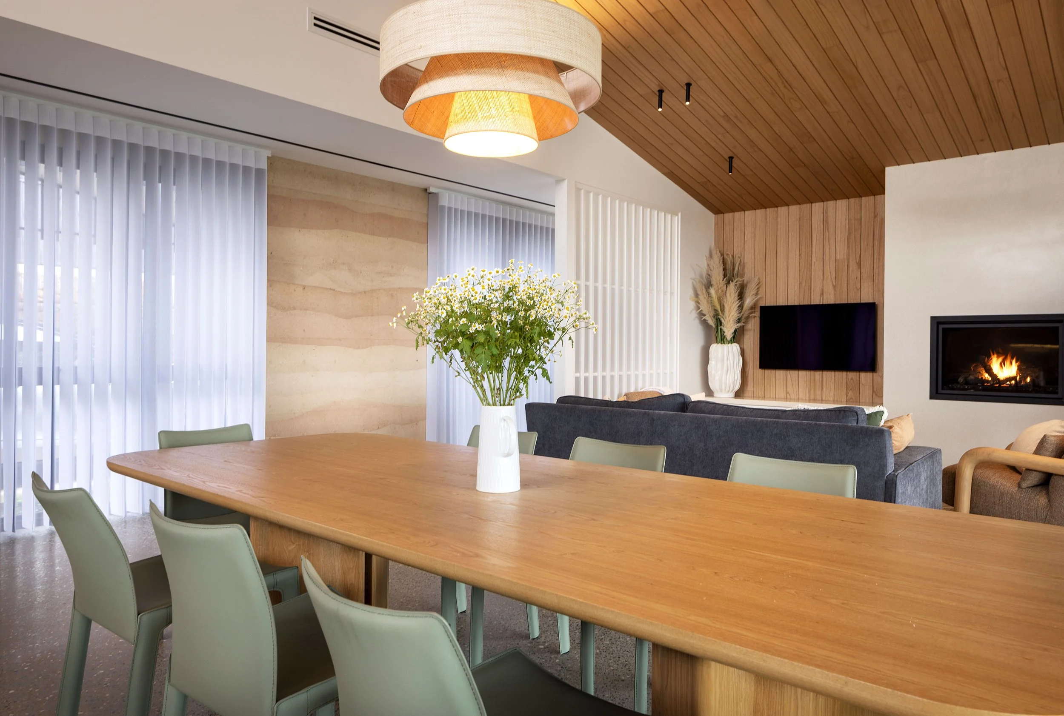
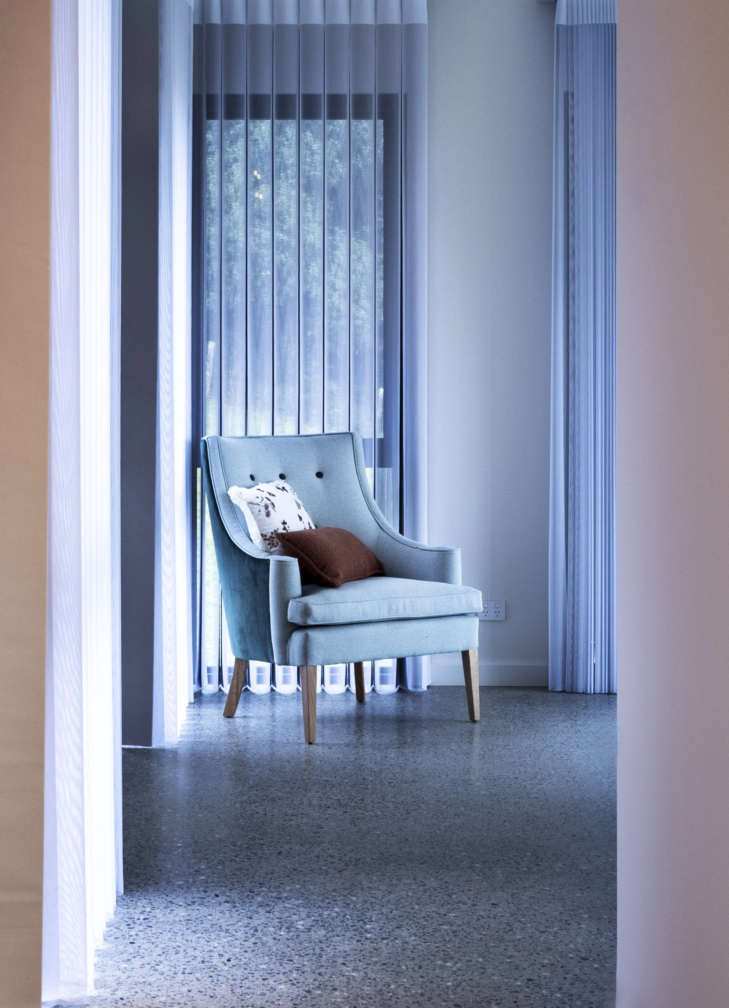



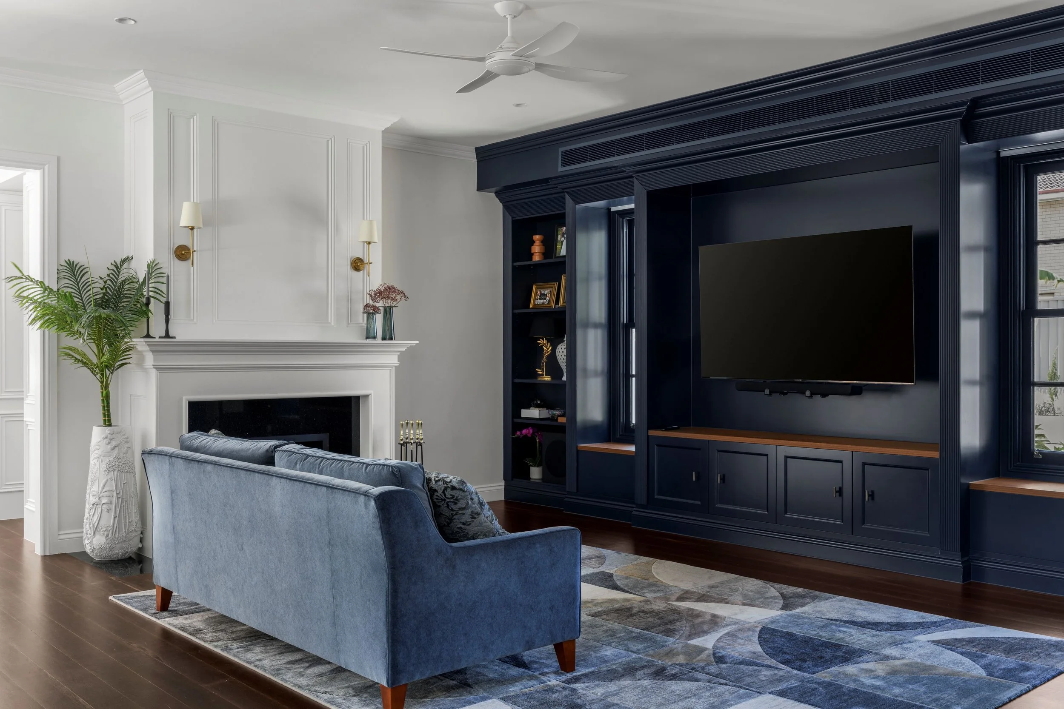
PROJECTS IN DESIGN
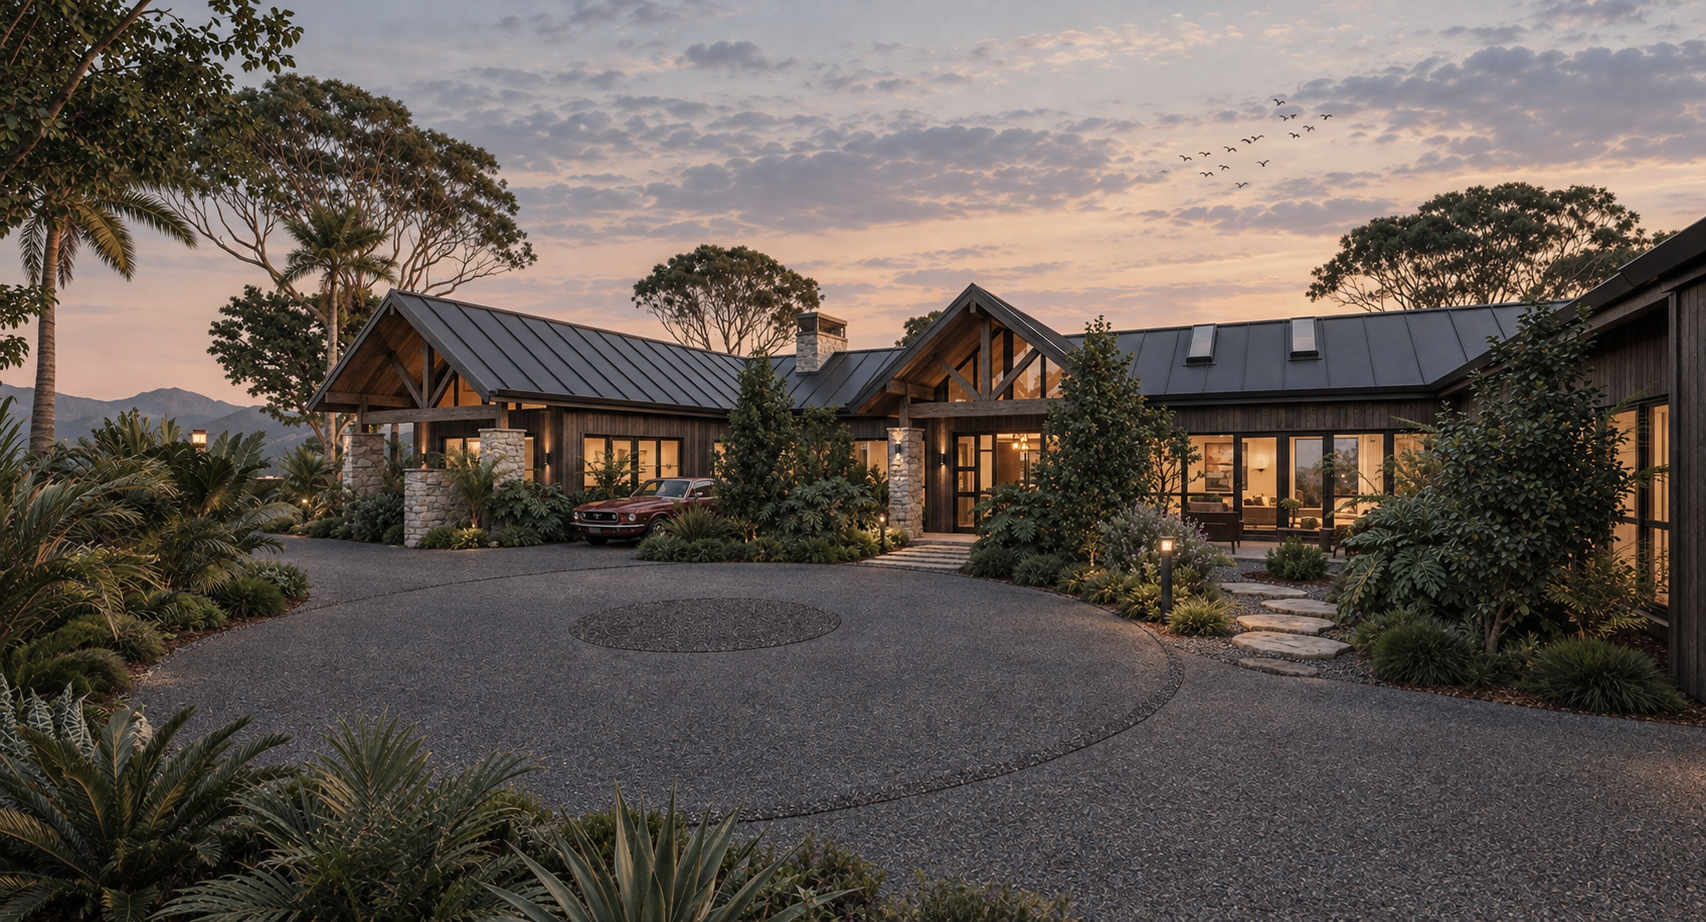
on our drawing board
01
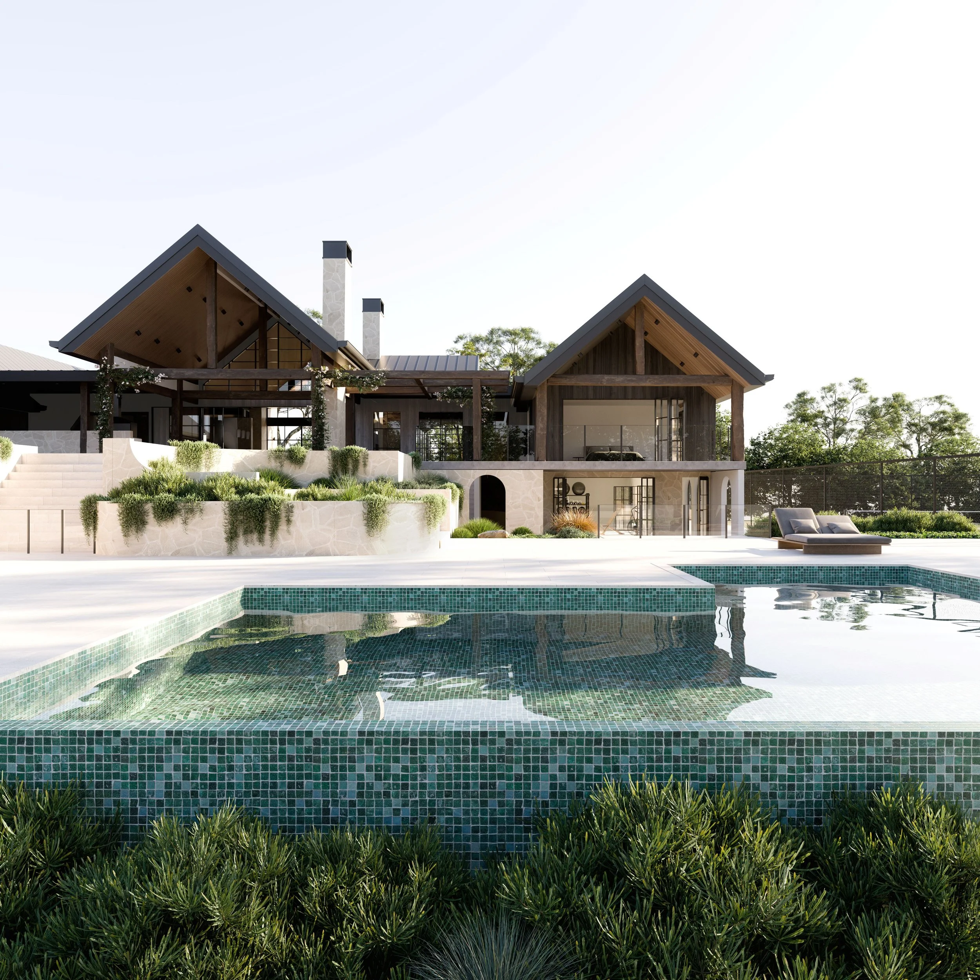
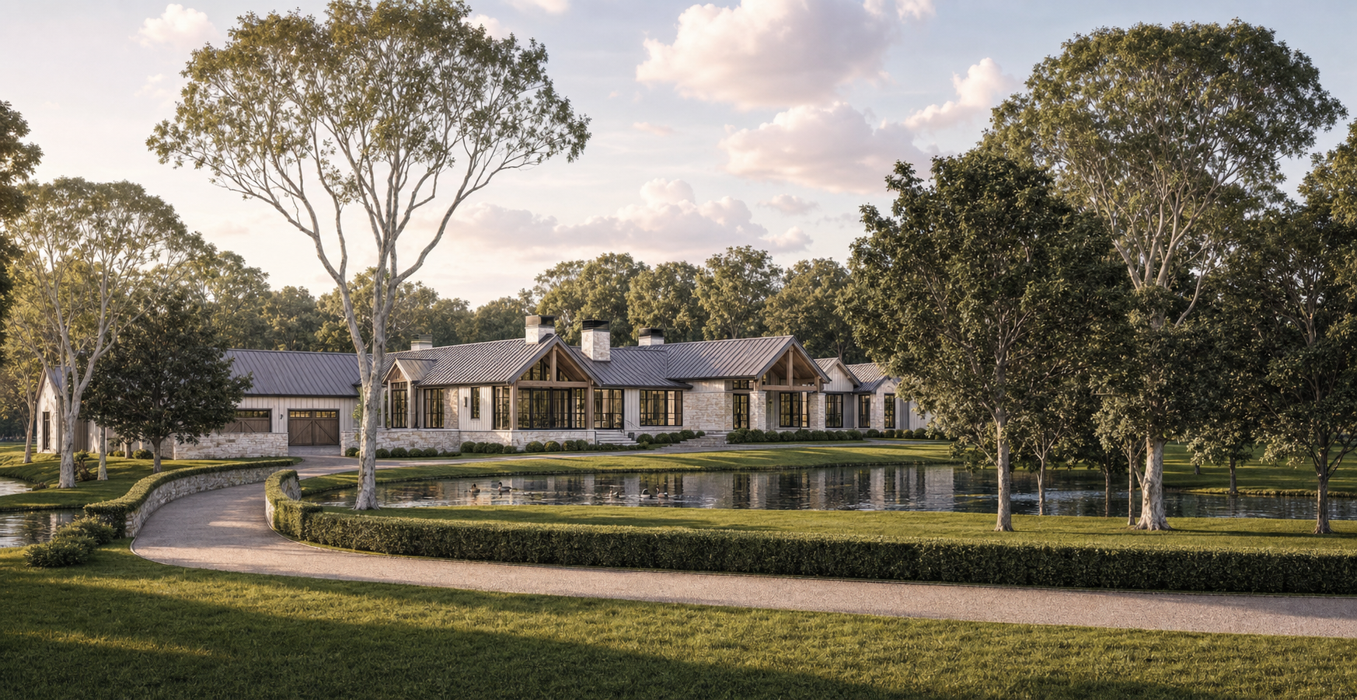
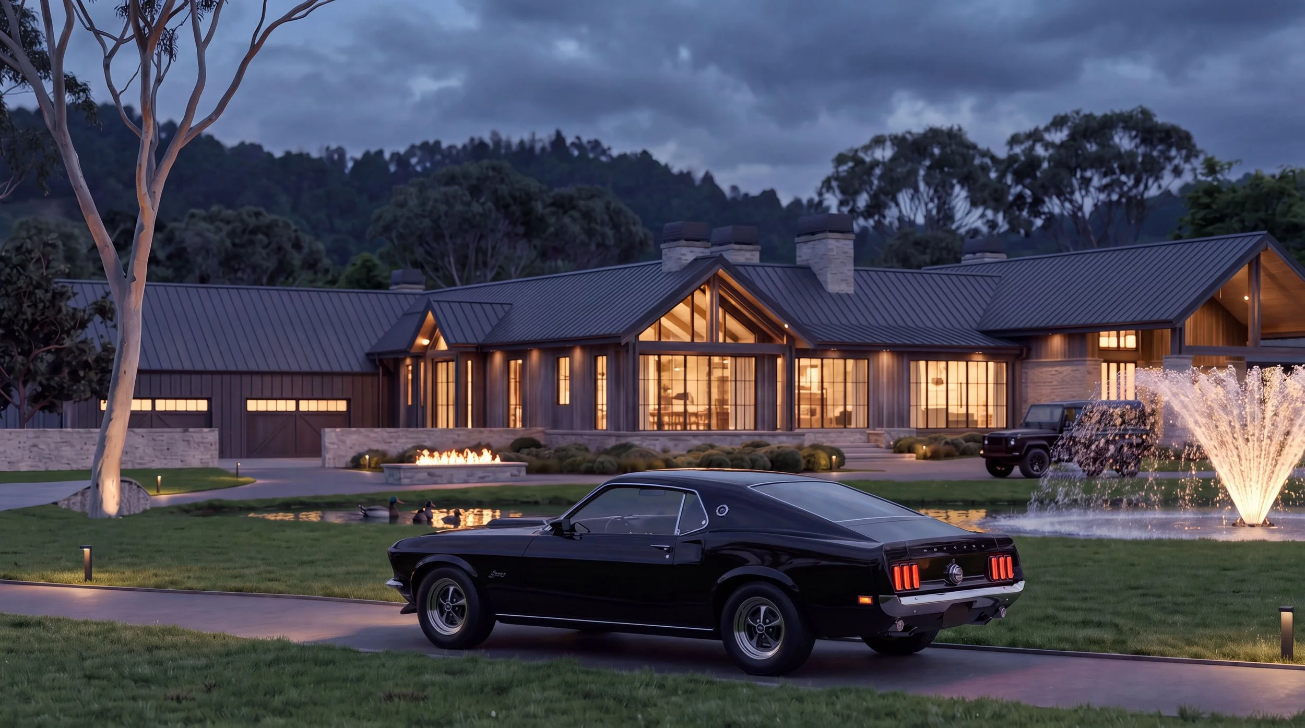
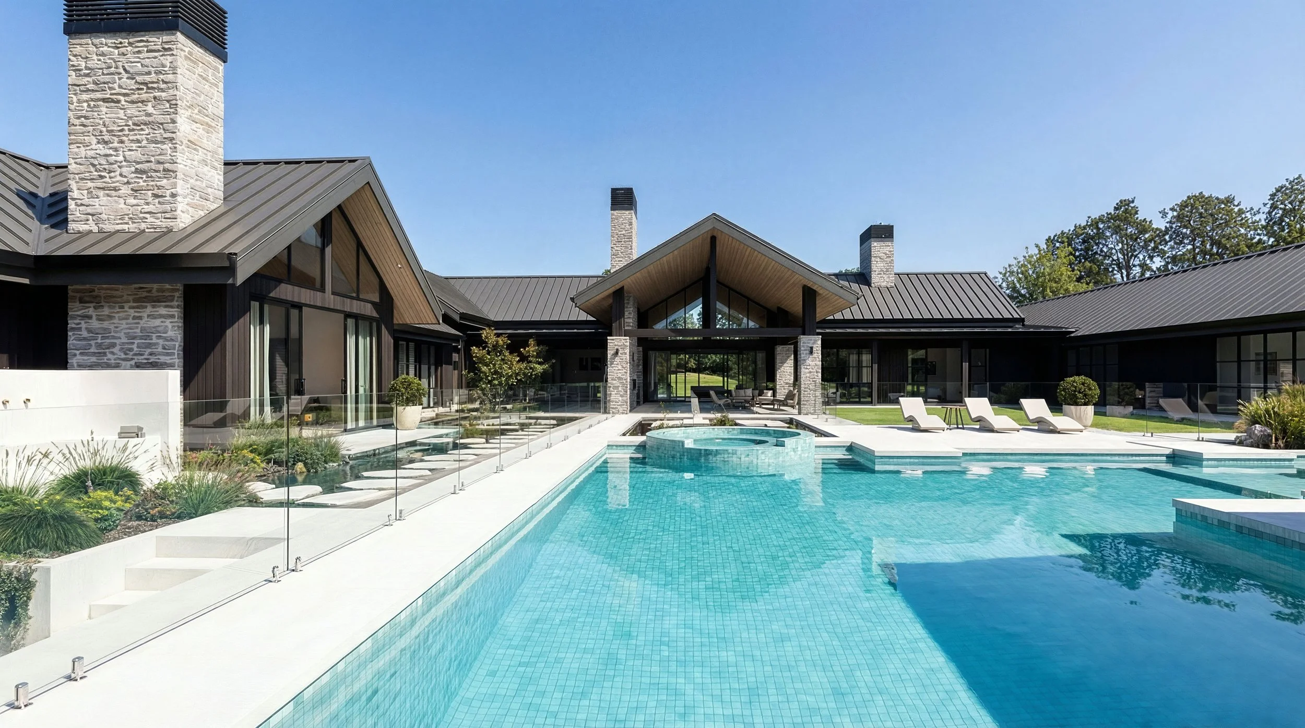
REGENTVILLE- New American Style Farmhouse
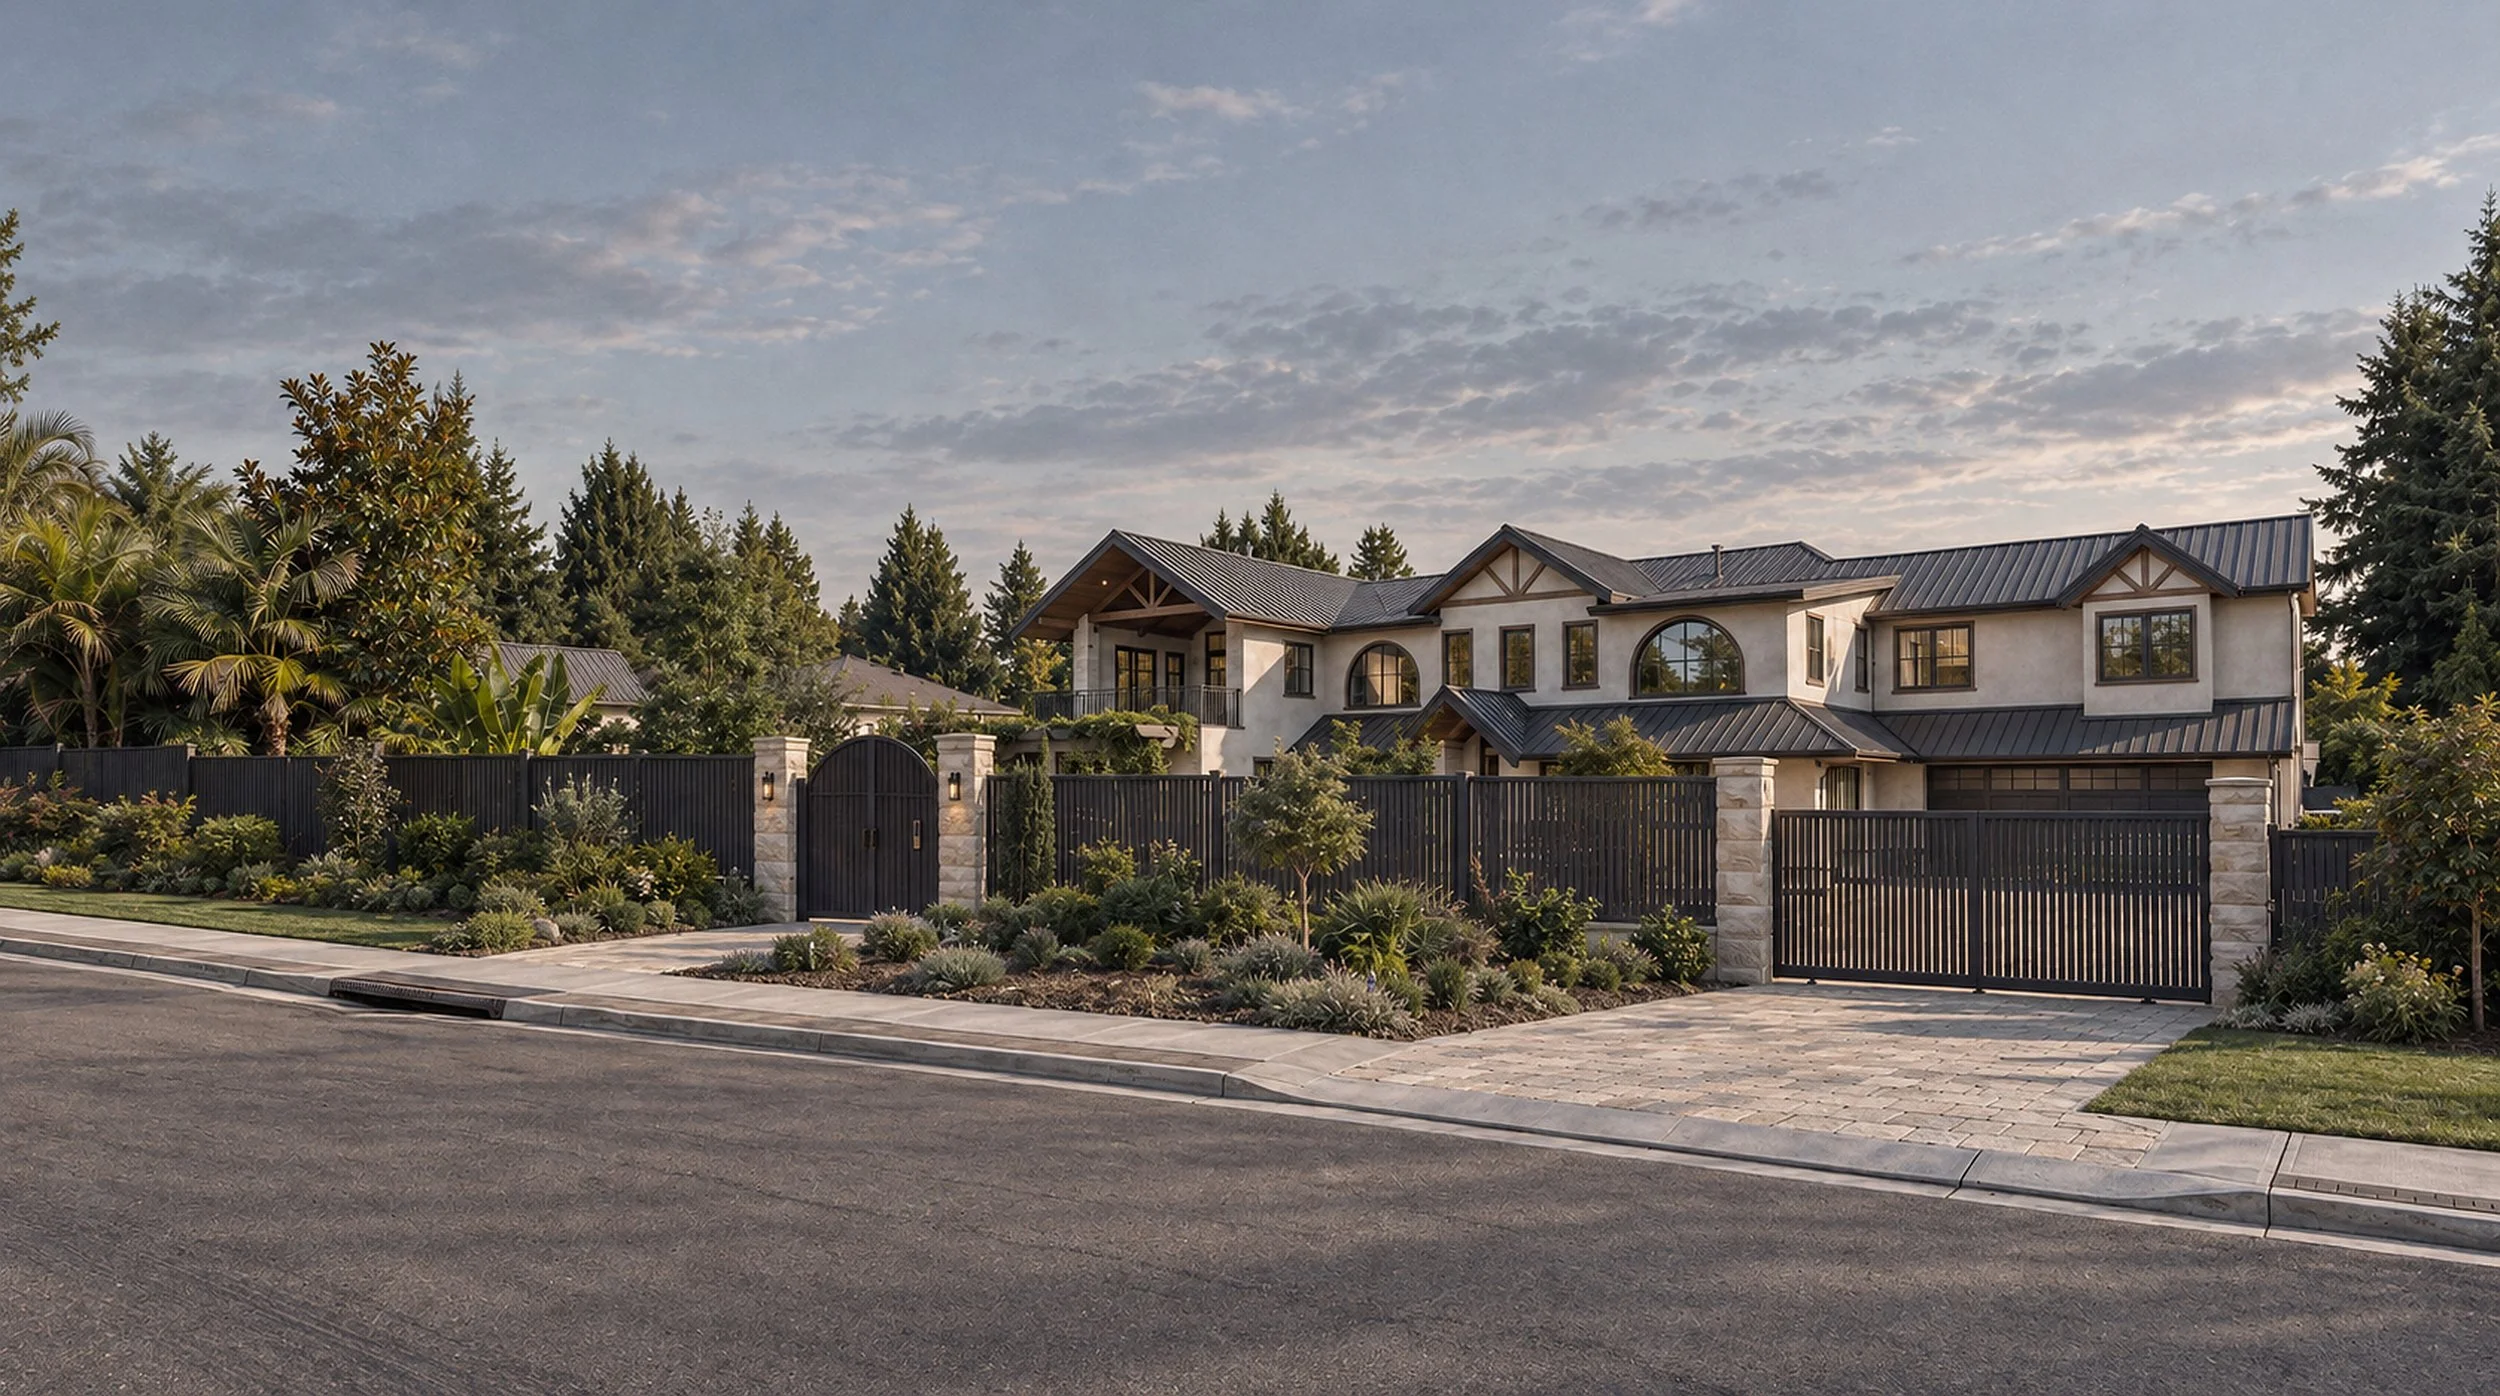
02
BARDON, BRISBANE- Modern American Farmhouse
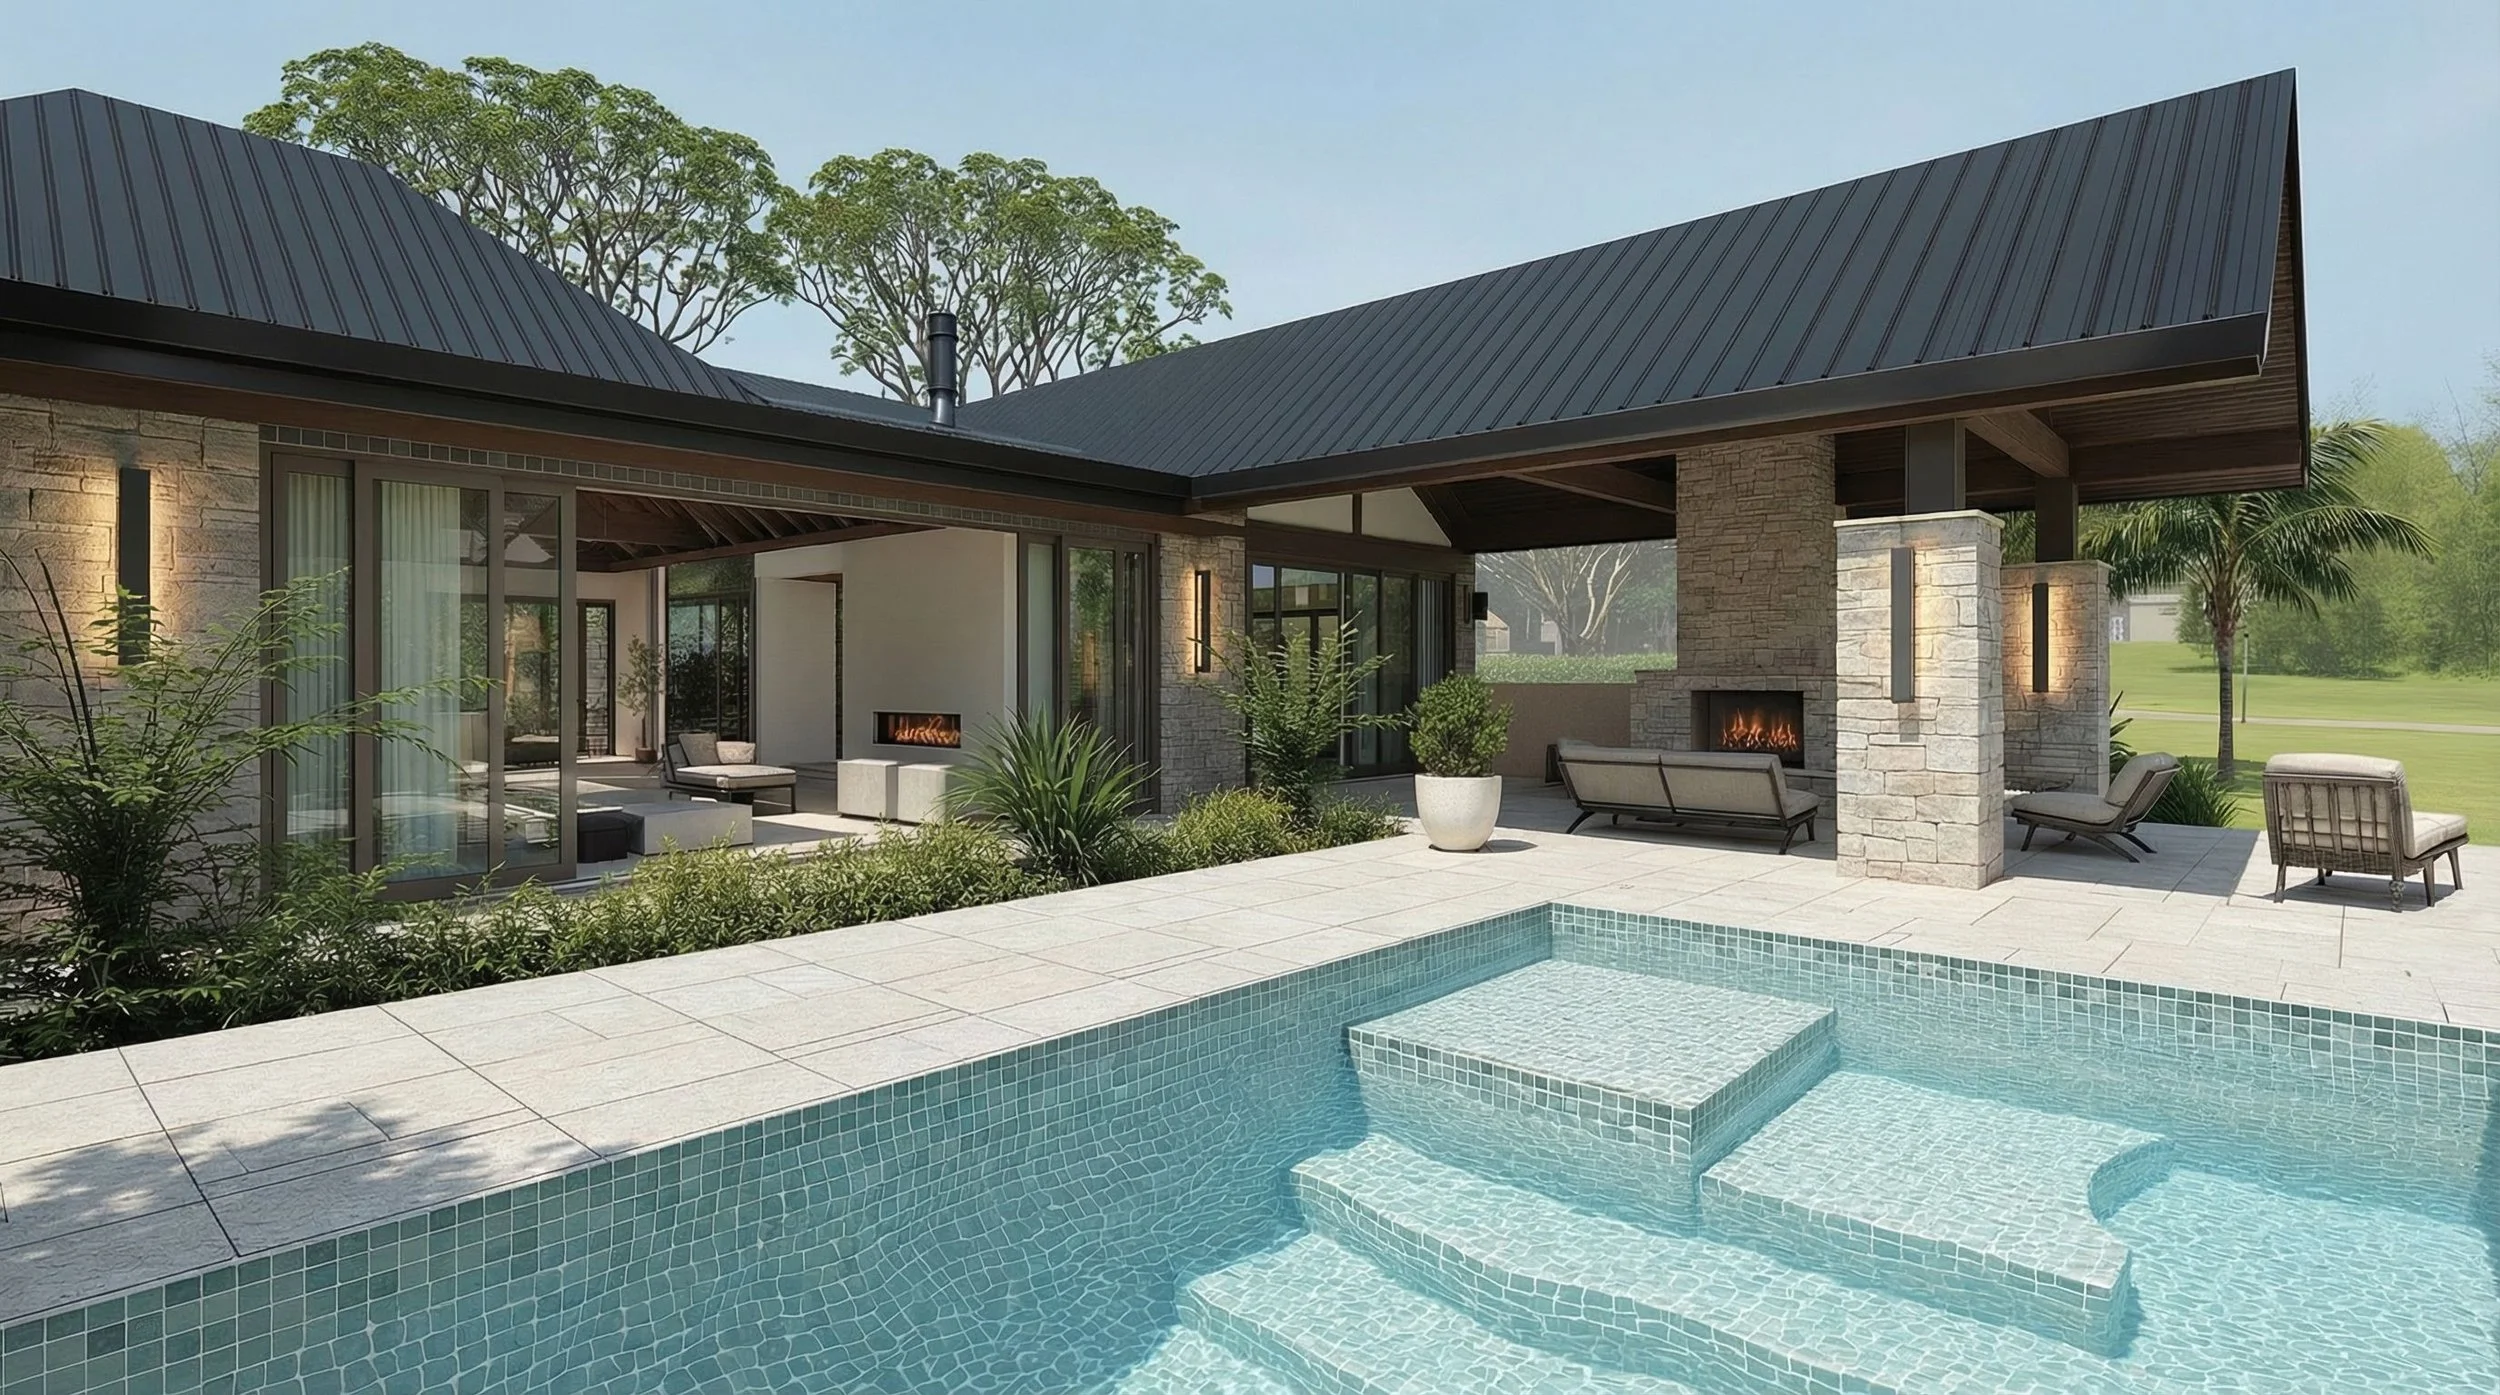
03
SUNSHINE COAST HINTERLAND - Modern House Renovation
04
DOONAN HOUSE- Modern New Family House






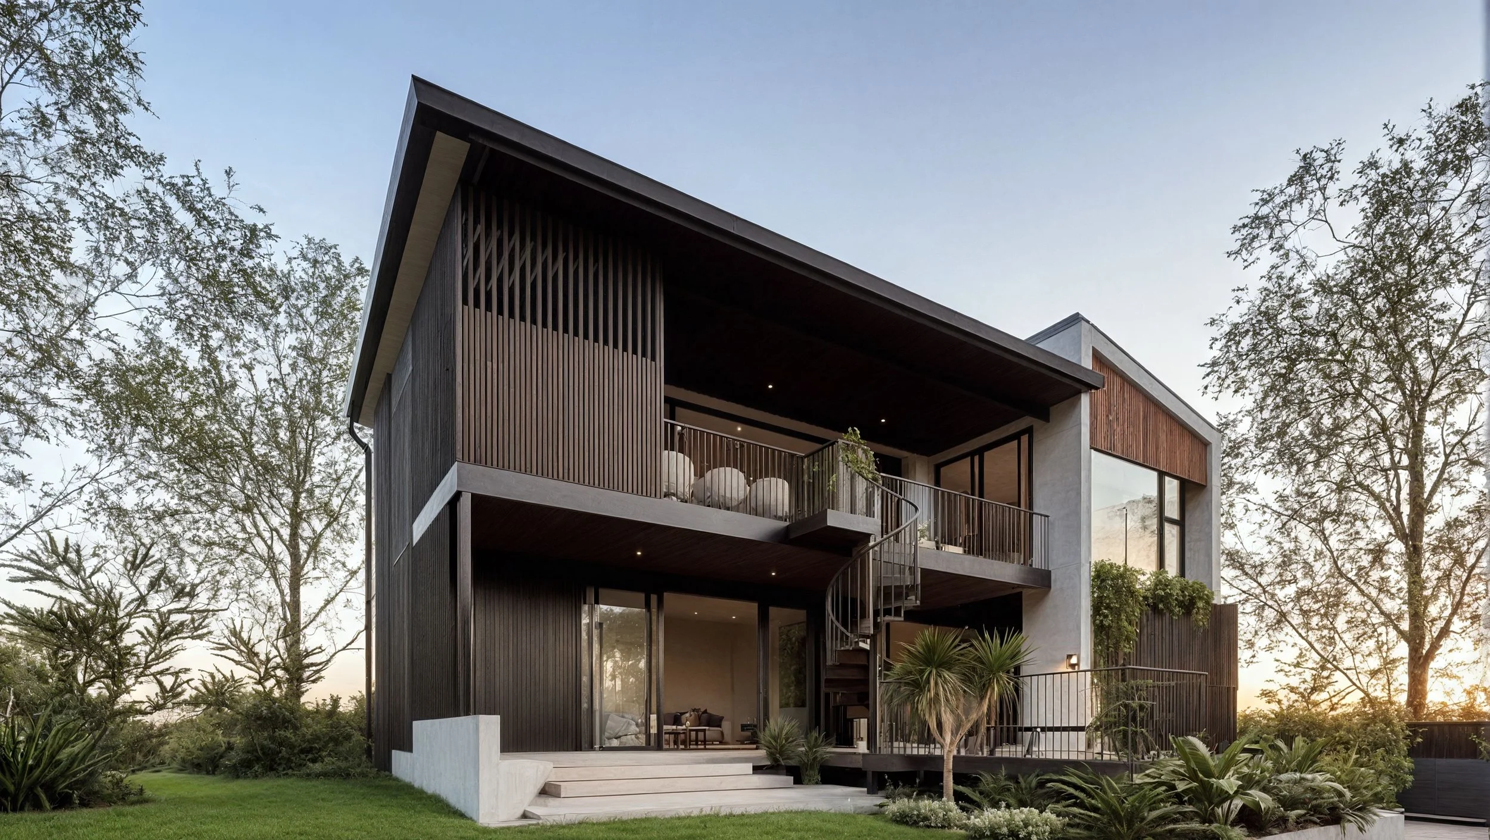


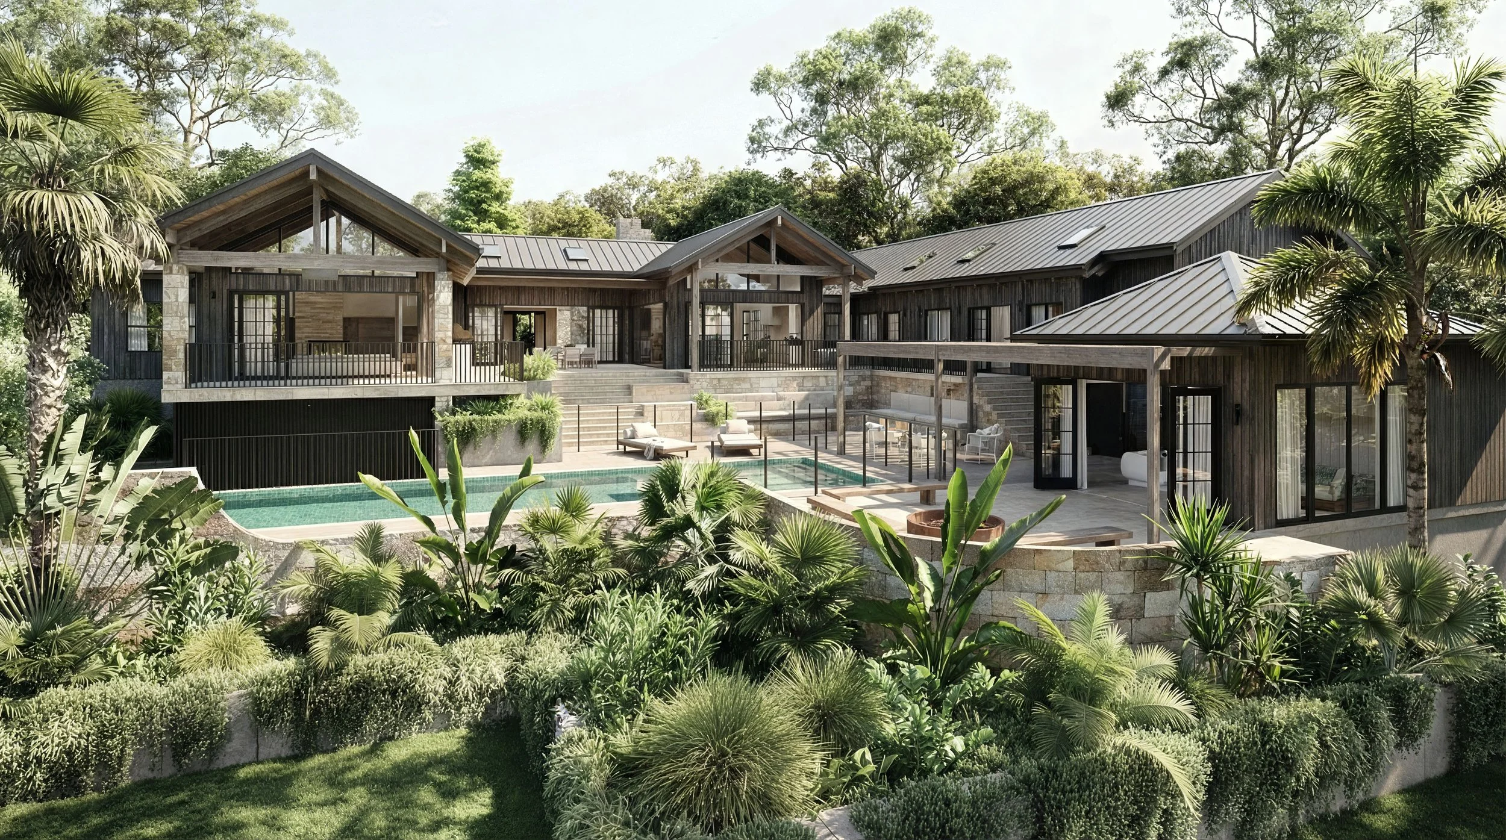


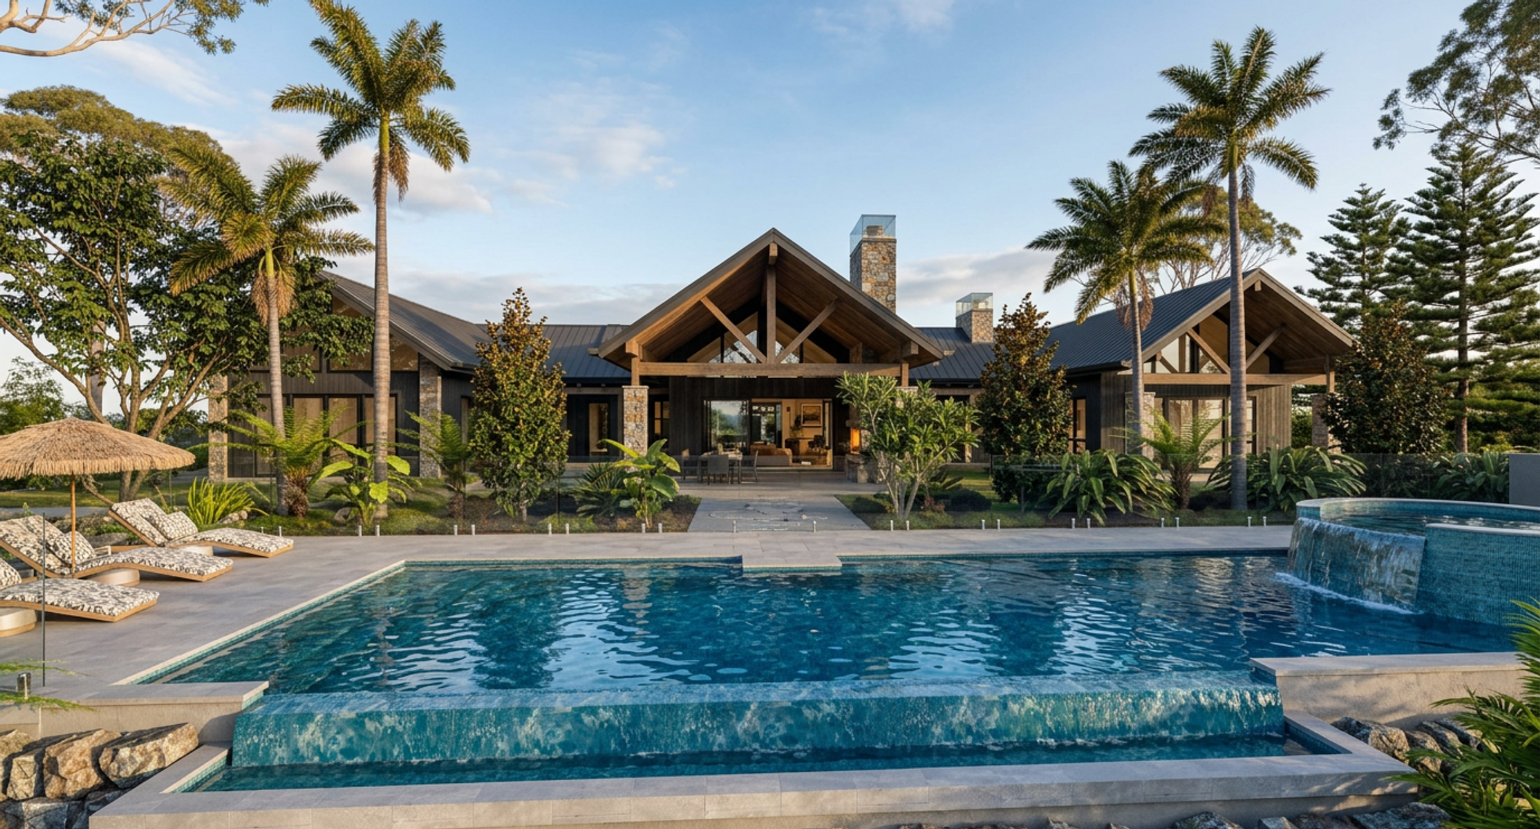

BAASTUDIO Architecture Design Services
Onsite consultation
This includes council background checks impacting on the design of your property, 2 hours with an Architect to discuss your brief, provide ideas, discuss costs and the design/construction process. A design and fee proposal is issued following the consult.
Masterplanning
A blue print for your entire project - your initial guide on how all the structures and external works are placed on site. This is a concept only and is used as future planning for your project.
Sketch Design
Further development of the master plan. Fine tuning the concept design and transferring to computer applications.
DA- Council approval
We develop the elevations, sections and plans required to submit to council including coordinating with town planners and other consultants as required to bring your residential project to fruition.
Construction Detail & Interior Design
Preparation of interior plans and detailing such as electrical and lighting, joinery for kitchen, bathrooms, inbuilt cabinetry and material specifications
Tendering
Assist with the engagement of builders via a tendering process including comparing builders quotes and negotiating to select the builder at a competitive price
External works design
Prepare plans for all your external works and landscaping if required.
Project Management
Project site visits to monitor building work and answer the builders questions as required.
Building Approval
Prepare architectural drawings for lodging with Certifiers for building approval.
Contact us to start your personalised residential project today
Our professional Architects will help you through the journey including navigating the maze of building your dream home. Our initial consultation and master planning service is the best place to start your journey, at your property or site. We start with sketches and ideas to create a vision of what can be done on your property.
Experts in design and personalised service. Our professional services take your project from planning and conceptual ideas through to project management.




Creating homes for your lifestyle
Brisbane Architects + Designers
Ever wondered what architects do and why they’re so important?
Architect- Claus Ejlertsen discusses the role of architects and how they create innovative spaces.
Architects do far more than design buildings. They listen, problem-solve, coordinate complex project requirements, and transform ideas into thoughtful, functional spaces that enhance the way people live.
Architect Claus Ejlertsen discusses the role of architects and explains how design, creativity, and technical expertise come together to create innovative spaces that respond to the unique needs of every client and site.
Why use an architect over a builder for the design stage of your project?
Architect- Claus Ejlertsen discusses why Architects are the key to turning your ideas into reality and unlocking the full potential of your space.
The design stage is where the success of your project is shaped. While builders play a vital role in bringing a design to life, architects are trained to unlock the full potential of a site, balance aesthetics with functionality, and create spaces tailored to the way you live.
Architect Claus Ejlertsen explains why engaging an architect early can help transform your ideas into reality, maximise value, and deliver a home that responds beautifully to your lifestyle, budget, and site.
Understanding the site before you can design is key to great Architecture
Open Homes Australia features local Brisbane Architect Claus Ejlertsen discussing building a small home in your backyard that integrates with the land and existing house.
BAAHOUSE Features on OPEN HOMES AUSTRALIA
BY DESIGN AUSTRALIA- Ashgrove Renovation + Extension
A pre-1946 Character home in Ashgrove that was in need of a major renovation and extension to accommodate the growing family. The project is a relaxed classic style renovation which involved raising the existing home and re-configuring internal layouts so the ground floor level was focused on connection to the lower patio area and views to the backyard.
What makes BAAHOUSE & BAASTUDIO stand out from other architecture companies?
The team was interviewed why they believe BAAHOUSE & BAASTUDIO stands out from other architecture companies.
#baahousebaastudioarchitecture


HOME RENOVATIONS & EXTENSION PROJECTS
Renovations + additions to existing Queenslander home in Hawthorne + New House in Norman Park Brisbane / see the feature videos below.
View our award winning range of small - medium homes + second dwellings via the images below and at BAAHOUSE / Building Aesthetic Architecture


BAASTUDIO Architecture is proud sponsor of ROSIES
